Skip main navigation
Sold for $2,490,000
  • $2,490,000

    365 Greenwood Ct, Villanova, PA 19085

    6beds
    7,435sqft
    Single Family Residence
    Built in 1997
    0.69 Acres Lot
    $2,896,800 Zestimate®
    $335/sqft
    $7,346 Estimated rent

    Home value

    $2,896,800

    $2.64M - $3.19M

    $7,346/mo

    Zestimate® history
    Loading
    Loading...

    Owner options

    List your home for rent

    $7,346/mo

    Rent Zestimate®

    Find your next renter with Zillow Rental Manager. Plus, with online applications, you can quickly screen prospective tenants – for free.

    Learn more

    $7,346/mo

    Rent Zestimate®

    Refinance and save

    $15,791/mo

    Est. payment

    Refinancing to a lower rate could help reduce your monthly payments and save thousands over the life of the loan.

    See today's rates

    $15,791/mo

    Est. payment

    Explore your selling options

    Work with a Zillow partner agent

    Leverage their expertise and Zillow's premium Showcase listings to get your home seen by more buyers.

    Get started

    List with your own agent

    Get your home in front of millions of buyers by listing it on Zillow.

    Learn how to do it

    Sell it yourself

    Take full control of how buyers see your home on Zillow by listing For Sale by Owner (FSBO).

    List your home

    What's special

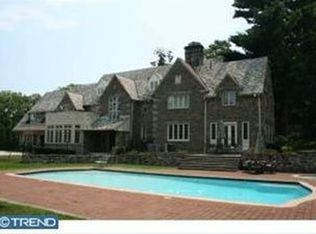
    A gorgeous, gated home sitting on a level .69-acre lot on a quiet cul-de-sac in Villanova is not to be missed. This 7,435 square foot home features 6 bedrooms, 6 full bathrooms, 2 half baths, high-end amenities, and more. As you enter the double front doors into the 2-story foyer, you will see the in-home office and formal dining room with a double-sided fireplace ready to host your next dinner party. The beautiful gourmet kitchen has top-of-line appliances, quartz countertops, an island, a pantry, and a breakfast area. Arched doorways lead to a sunlit great room with a vaulted ceiling and French doors to the slate patio, perfect for entertaining. Convenient mudroom with half bath, laundry, and access to the 3-car garage. Head up the open curved staircase to find the primary bedroom suite with a fireplace, 2 walk-in closets, and a full ensuite primary bathroom, including a frameless shower, Jacuzzi tub, makeup counter, and a double vanity. Four additional bedrooms with four full ensuite baths, including one with its own sitting room, complete this level. The finished lower level offers even more living space with its recreation room, home gym, a 6th bedroom, and another full bathroom. Convenient home generator. Step outside to the lush grounds, with a lovely back patio, inground heated pool, and private access to the 42-acre natural gardens, formerly the Haas Estate. Located in the Award Winning Lower Merion School District. Easy access to major roadways, 476, 76, and many shops and restaurants.

    Zillow last checked:

    Listing updated:

    Listed by:

    Damon Michels 610-731-9300,

    KW Main Line - Narberth,

    Listing Team: Damon Michels Team

    Bought with:

    Karen Strid, RS325403

    BHHS Fox & Roach-Rosemont

    Source: Bright MLS,MLS#: PAMC2105214MLS Logo

    Facts & features

    Interior

    Bedrooms & bathrooms
    • Bedrooms: 6
    • Bathrooms: 8
    • Full bathrooms: 6
    • 1/2 bathrooms: 2
    • Main level bathrooms: 2
    Basement
    • Area: 1500
    Heating
    • Forced Air, Natural Gas
    Cooling
    • Central Air, Electric
    Appliances
    • Included: Microwave, Dishwasher, Disposal, Range Hood, Six Burner Stove, Stainless Steel Appliance(s), Refrigerator, Washer, Dryer, Gas Water Heater
    • Laundry: Main Level, Dryer In Unit, Has Laundry, Washer In Unit, Laundry Room
    Features
    • Additional Stairway, Built-in Features, Ceiling Fan(s), Chair Railings, Crown Molding, Curved Staircase, Family Room Off Kitchen, Formal/Separate Dining Room, Eat-in Kitchen, Kitchen - Gourmet, Kitchen Island, Pantry, Primary Bath(s), Recessed Lighting, Soaking Tub, Bathroom - Stall Shower, Bathroom - Tub Shower, Upgraded Countertops, Wainscotting, Walk-In Closet(s), Bar, Open Floorplan, 9'+ Ceilings, Vaulted Ceiling(s)
    • Flooring: Hardwood, Wood
    • Windows: Window Treatments
    • Basement: Finished,Heated,Windows
    • Number of fireplaces: 5
    • Fireplace features: Double Sided
    Interior area
    • Total structure area: 7,435
    • Total interior livable area: 7,435 sqft
    • Finished area above ground: 5,935
    • Finished area below ground: 1,500

    Property

    Parking
    • Total spaces: 9
    • Parking features: Garage Faces Side, Garage Door Opener, Inside Entrance, Oversized, Driveway, Attached
    • Attached garage spaces: 3
    • Uncovered spaces: 6
    Accessibility
    • Accessibility features: None
    Features
    • Levels: Two
    • Stories: 2
    • Patio & porch: Patio
    • Exterior features: Lighting, Street Lights
    • Has private pool: Yes
    • Pool features: In Ground, Heated, Private
    • Fencing: Aluminum
    Lot
    • Size: 0.69 Acres
    • Dimensions: 213.00 x 0.00
    • Features: Corner Lot, Cul-De-Sac, Front Yard, Landscaped, Level, Private, Rear Yard, SideYard(s)
    Details
    • Additional structures: Above Grade, Below Grade
    • Parcel number: 400021274088
    • Zoning: RES
    • Special conditions: Standard

    Construction

    Type & style
    • Home type: SingleFamily
    • Architectural style: Colonial
    • Property subtype: Single Family Residence
    Materials
    • Stucco
    • Foundation: Concrete Perimeter
    • Roof: Shingle
    Condition
    • Excellent,Very Good
    • New construction: No
    • Year built: 1997

    Utilities & green energy

    • Sewer: Public Sewer
    • Water: Public
    • Utilities for property: Cable Connected, Phone

    Community & neighborhood

    Security
    • Security features: Smoke Detector(s), Security System, Motion Detectors, Security Gate
    Location
    • Region: Villanova
    • Subdivision: None Available
    • Municipality: LOWER MERION TWP

    Other

    Other facts
    • Listing agreement: Exclusive Right To Sell
    • Ownership: Fee Simple

    Price history

    DateEventPrice
    9/18/2024Sold$2,490,000$335/sqft
    Source: Bright MLS #PAMC2105214 Report a problem
    6/4/2024Pending sale$2,490,000$335/sqft
    Source: Bright MLS #PAMC2105214 Report a problem
    6/1/2024Contingent$2,490,000$335/sqft
    Source: Bright MLS #PAMC2105214 Report a problem
    5/30/2024Listed for sale$2,490,000+34.6%$335/sqft
    Source: Bright MLS #PAMC2105214 Report a problem
    9/15/2022Sold$1,850,000-17.7%$249/sqft
    Source: Bright MLS #PAMC2034714 Report a problem
    6/13/2022Pending sale$2,249,000$302/sqft
    Source: Bright MLS #PAMC2034714 Report a problem
    4/18/2022Listed for sale$2,249,000$302/sqft
    Source: Bright MLS #PAMC2034714 Report a problem
    4/6/2022Listing removed--
    Source: Bright MLS #PAMC2009092 Report a problem
    10/25/2021Pending sale$2,249,000+79.9%$302/sqft
    Source: Bright MLS #PAMC2009092 Report a problem
    2/12/2002Sold$1,250,000-6.9%$168/sqft
    Source: Public Record Report a problem
    8/31/2000Sold$1,342,500+388.2%$181/sqft
    Source: Public Record Report a problem
    11/20/1995Sold$275,000$37/sqft
    Source: Public Record Report a problem

    Public tax history

    YearProperty taxesTax assessment
    2025$16,282 -48.8%$376,200 -51.3%
    2024$31,824 $772,200
    2023$31,824 -20.7%$772,200 -24.4%
    2022$40,131 +2.3%$1,021,680
    2021$39,218 +2.5%$1,021,680
    2020$38,259 +1.8%$1,021,680
    2019$37,584 +1.9%$1,021,680
    2018$36,896 +3%$1,021,680
    2017$35,805 +3.4%$1,021,680
    2016$34,616 +3.7%$1,021,680
    2015$33,384 +3%$1,021,680
    2014$32,411 +2.9%$1,021,680
    2013$31,494 +1.5%$1,021,680
    2012$31,027 +5.6%$1,021,680
    2011$29,388 +3.6%$1,021,680
    2010$28,378 +5.3%$1,021,680
    2009$26,954 +6.5%$1,021,680
    2008$25,314 +3%--
    2007$24,577 +7.5%--
    2006$22,852 +3.9%--
    2005$22,003 +6.2%--
    2004$20,725 +5.9%--
    2003$19,578 +9.4%--
    2002$17,897 +9.4%--
    2000$16,358 +4.6%--
    1999$15,642 --

    Find assessor info on the county website

    Neighborhood: 19085

    Nearby schools

    GreatSchools rating
    Schools provided by the listing agent
    • Elementary: Gladwyne
    • Middle: Black Rock
    • High: Harriton Senior
    • District: Lower Merion

    Source: Bright MLS. This data may not be complete. We recommend contacting the local school district to confirm school assignments for this home.

    Get a cash offer in 3 minutes
    Find out how much your home could sell for in as little as 3 minutes with a no-obligation cash offer.
    Estimated market value
    $2,896,800
    Get a cash offer in 3 minutes
    Find out how much your home could sell for in as little as 3 minutes with a no-obligation cash offer.
    Estimated market value
    $2,896,800