This 2001 manufactured home located in the desirable Miller Estates 55+ community features a primary bedroom with large bathroom with double sinks and separate shower. Plus a large walk-in closet. The second bedroom is spacious and the guest bath has a tub/shower combo. The living room boasts vaulted ceilings and large windows, while the kitchen offers granite counters with a breakfast bar, a double sink with a window, and plenty of oak cabinets. Outside, you'll find a fenced backyard, garden shed, covered patio, and a covered front deck. The oversized two-car attached garage includes a workbench and a newly resealed floor. Space rent is $600 per month, and residents enjoy access to a private park and optional RV parking for a small fee. Open house on Saturday 4/25/26 & Sunday 4/26/26, from 12-2 p.m., complete with complimentary refreshments and a drawing.
Pending
$294,900
356 Marian Ave #40, Central Pt, OR 97502
2beds
2baths
1,452sqft
In Park, Mobile Home
Built in 2001
-- sqft lot
$-- Zestimate®
$203/sqft
$-- HOA
What's special
Garden shedFenced backyardCovered patioLarge walk-in closetPlenty of oak cabinetsCovered front deck
- 224 days |
- 30 |
- 0 |
Zillow last checked:
Listing updated:
Listed by:
Finish Line Real Estate LLC 541-773-3113
Source: Oregon Datashare,MLS#: 220211151
Facts & features
Interior
Bedrooms & bathrooms
- Bedrooms: 2
- Bathrooms: 2
Heating
- Forced Air, Heat Pump, Natural Gas
Cooling
- Central Air, Heat Pump
Appliances
- Included: Dishwasher, Disposal, Microwave, Oven, Range, Refrigerator, Water Heater
Features
- Breakfast Bar, Ceiling Fan(s), Granite Counters, Laminate Counters, Linen Closet, Shower/Tub Combo, Vaulted Ceiling(s), Walk-In Closet(s)
- Flooring: Carpet, Laminate, Vinyl
- Windows: Vinyl Frames
- Basement: None
- Has fireplace: No
Interior area
- Total structure area: 1,452
- Total interior livable area: 1,452 sqft
Property
Parking
- Total spaces: 2
- Parking features: Driveway, Garage Door Opener, Workshop in Garage
- Garage spaces: 2
- Has uncovered spaces: Yes
Features
- Levels: One
- Stories: 1
- Patio & porch: Covered, Covered Deck, Front Porch, Patio
- Fencing: Fenced
- Has view: Yes
- View description: Neighborhood
Lot
- Features: Landscaped, Sprinkler Timer(s), Sprinklers In Front, Sprinklers In Rear
Details
- Additional structures: Shed(s)
- Parcel number: 30176931
- On leased land: Yes
- Lease amount: $600
- Special conditions: Standard
Construction
Type & style
- Home type: MobileManufactured
- Property subtype: In Park, Mobile Home
Materials
- Foundation: Block, Pillar/Post/Pier
- Roof: Composition
Condition
- Year built: 2001
Utilities & green energy
- Sewer: Public Sewer
- Water: Public
Community & HOA
Community
- Features: Park
- Security: Carbon Monoxide Detector(s), Smoke Detector(s)
- Senior community: Yes
- Subdivision: Miller Estates Subdivision Phase 2
HOA
- Has HOA: No
Location
- Region: Central Pt
Financial & listing details
- Price per square foot: $203/sqft
- Tax assessed value: $209,020
- Annual tax amount: $948
- Date on market: 10/29/2025
- Cumulative days on market: 224 days
- Listing terms: Cash,Conventional
- Inclusions: Water Heater; Microhood; Oven/range; Dishwasher; Refrigerator; Garbage Disposal; Garden Shed; Workbench in garage
- Exclusions: Personal Property; washer and Dryer.
- Road surface type: Paved
- Body type: Double Wide
Estimated market value
Not available
Estimated sales range
Not available
Not available
Price history
| Date | Event | Price |
|---|---|---|
| 4/29/2026 | Pending sale | $294,900$203/sqft |
Source:  Oregon Datashare #220211151 Report a problem Oregon Datashare #220211151 Report a problem | ||
| 4/7/2026 | Price change | $294,900-1.7%$203/sqft |
Source: Oregon Datashare #220211151 Report a problem | ||
| 11/19/2025 | Price change | $299,900-1.6%$207/sqft |
Source: Oregon Datashare #220211151 Report a problem | ||
| 10/29/2025 | Listed for sale | $304,900+61.3%$210/sqft |
Source: Oregon Datashare #220211151 Report a problem | ||
| 11/11/2017 | Listing removed | $189,000$130/sqft |
Source: Keller Williams Realty #2983493 Report a problem | ||
| 11/8/2017 | Listed for sale | $189,000$130/sqft |
Source: Keller Williams Realty #2983493 Report a problem | ||
Public tax history
| Year | Property taxes | Tax assessment |
|---|---|---|
| 2024 | $948 +3.3% | $85,430 +3% |
| 2023 | $918 +2.4% | $82,950 |
| 2022 | $897 +2.9% | $82,950 +3% |
| 2021 | $872 +3% | $80,540 +6.1% |
| 2020 | $847 +2.5% | $75,930 |
| 2019 | $826 | -- |
| 2018 | $826 +5.7% | -- |
| 2017 | $782 | $71,580 +6.1% |
| 2016 | $782 +3% | $67,480 |
| 2015 | $759 +4.9% | $67,480 +6.1% |
| 2014 | $724 +8.8% | $63,620 +3% |
| 2013 | $665 +2.6% | $61,770 +3% |
| 2012 | $648 +2.8% | $59,980 +3% |
| 2011 | $631 +2.6% | $58,240 +3% |
| 2010 | $615 +2.9% | $56,550 +3% |
| 2009 | $597 -34.2% | $54,910 +3% |
| 2008 | $908 +1.9% | $53,320 +3% |
| 2007 | $891 +3.3% | $51,770 +3% |
| 2006 | $863 +2.9% | $50,270 +3% |
| 2005 | $839 +8.2% | $48,810 +3% |
| 2004 | $775 -6.5% | $47,390 +0.7% |
| 2003 | $829 | $47,060 +3% |
| 2002 | -- | $45,690 |
Find assessor info on the county website
Monthly payment
Climate risks
Neighborhood: 97502
Nearby schools
GreatSchools rating
- 5/10Jewett Elementary SchoolGrades: K-5Distance: 1 mi
- 5/10Scenic Middle SchoolGrades: 6-8Distance: 0.2 mi
- 3/10Crater Renaissance AcademyGrades: 9-12Distance: 0.5 mi
Schools provided by the listing agent
- Elementary: Central Point Elem
- Middle: Scenic Middle
- High: Crater High
Source: Oregon Datashare. This data may not be complete. We recommend contacting the local school district to confirm school assignments for this home.
- $315,0002 bd2 ba1.7k sqft426 Marian Ave #64, Central Point, OR 97502Sold

- $320,0002 bd2 ba1.6k sqft366 Marian Ave #39, Central Point, OR 97502Sold
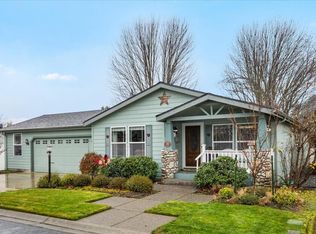
- $387,1004 bd2 ba1.7k sqft387 Brookhaven Dr, Central Pt, OR 97502Off Market
- $383,300-- bd-- ba-- sqft377 Brookhaven Dr, Central Point, OR 97502Off Market
- $232,1002 bd2 ba1.2k sqft356 Marian Ave, Central Point, OR 97502Off Market
- $382,9004 bd3 ba1.7k sqft367 Brookhaven Dr, Central Pt, OR 97502Off Market
- $240,0002 bd2 ba1.3k sqft347 Marian Ave #33, Central Pt, OR 97502Sold
- $552,4002 bd2 ba1k sqft4634 N Pacific Hwy, Central Pt, OR 97502Off Market
A local agent can set up tours, give advice and negotiate with sellers.
Similar homes
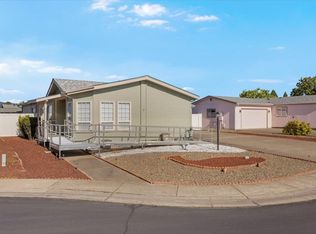
- $299,0002 bd2 ba1.4k sqft555 Freeman Rd Unit 257, Central Point, OR 97502For Sale
 MLS ID #220220905, James Rowenhorst, Rogue Real Estate Group. Oregon Datashare
 - $289,0002 bd2 ba1.2k sqft555 Freeman Rd Unit 191, Central Point, OR 97502For Sale
 MLS ID #220225097, Alan Frazier, John L. Scott Medford. Oregon Datashare
 - $309,0002 bd2 ba1.5k sqft555 Freeman Rd Unit 234, Central Point, OR 97502For Sale
 MLS ID #220223834, Staci Drewien, eXp Realty, LLC. Oregon Datashare
 - $279,0002 bd3 ba1.4k sqft278 Tyler Ave, Central Pt, OR 97502For Sale
 MLS ID #220223505, Rockwell Group, eXp Realty, LLC. Oregon Datashare
 - $379,9002 bd2 ba1.3k sqft2783 Parkwood Village Ln, Central Pt, OR 97502For SaleMLS ID #220225769, Erik Darby, RE/MAX Platinum. Oregon Datashare
- $338,0003 bd2 ba1.3k sqft2343 New Haven Dr, Central Pt, OR 97502For SaleMLS ID #220223517, Cody M Testa, RE/MAX Integrity Grants Pass. Oregon Datashare
- $400,0003 bd2 ba1.8k sqft1860 Cottonwood Dr, Central Pt, OR 97502For SaleMLS ID #220213884, Gwendolyn E Christensen, John L. Scott Medford. Oregon Datashare
- $360,0003 bd2 ba1.2k sqft1935 Walnut Grove Ln, Central Pt, OR 97502For SaleMLS ID #220221100, Ada Crystal Sanchez, RE/MAX Platinum. Oregon Datashare
- $305,0002 bd2 ba1.2k sqft667 Golden Ln, Medford, OR 97504For SaleMLS ID #220222875, Dylan W Schettler-Moncus, eXp Realty, LLC. Oregon Datashare
- $384,9002 bd1 ba1.4k sqft6181 Thistle Ln, Central Pt, OR 97502For SaleMLS ID #220224369, Jake Jakabosky, RE/MAX Platinum. Oregon Datashare
- $408,5003 bd3 ba2.1k sqft619 Kings Ct, Central Pt, OR 97502For SaleMLS ID #220223363, Allison R Correa, Keller Williams Realty Southern Oregon. Oregon Datashare
- $300,0002 bd1 ba884 sqft1325 Spring St, Medford, OR 97504For SaleMLS ID #220225717, Sarah Iverson, John L. Scott Medford. Oregon Datashare
- $226,5002 bd2 ba1k sqft512 Village Dr, Central Pt, OR 97502For SaleMLS ID #220216641, Tammie St Clair, Keller Williams Realty Southern Oregon. Oregon Datashare
- $390,0003 bd2 ba1.5k sqft788 Garfield St, Medford, OR 97501For SaleMLS ID #220225674, Denisse Mendoza Gutierrez, RE/MAX Integrity. Oregon Datashare
- $299,0003 bd2 ba1.4k sqft209 Florence Ave, Medford, OR 97504For SaleMLS ID #220223972, Buying Southern Oregon Real Estate Team, Real Broker. Oregon Datashare
- $319,9002 bd3 ba1.5k sqft3126 Alameda St Unit 317, Medford, OR 97504For SaleMLS ID #220223054, Jordan Kramer, John L. Scott Medford. Oregon Datashare
- $320,0003 bd2 ba2k sqft3166 Juniper Ridge Dr #B, Medford, OR 97504For SaleMLS ID #220215803, Martin Outdoor Property Group, John L. Scott Medford. Oregon Datashare
- $379,9003 bd2 ba1.5k sqft1173 Ginger Way, Medford, OR 97501For SaleMLS ID #220225721, Rick Harris, John L Scott Ashland. Oregon Datashare
- $415,0003 bd2 ba1.6k sqft483 Wren Ridge Dr, Eagle Point, OR 97524For SaleMLS ID #220222372, Jenelle R Matthews, John L. Scott Medford. Oregon Datashare
- $340,0003 bd2 ba1.2k sqft445 Midway Rd, Medford, OR 97501For SaleMLS ID #220223903, Alex M Aaronson, John L. Scott Medford. Oregon Datashare
