Skip main navigation
Sold for $684,900
  • $684,900

    356 Nighthawk Dr, Middletown, DE 19709

    4beds
    2,869sqft
    Single Family Residence
    Built in 2024
    8,712 Square Feet Lot
    $706,000 Zestimate®
    $239/sqft
    $3,737 Estimated rent

    Home value

    $706,000

    $628,000 - $791,000

    $3,737/mo

    Zestimate® history
    Loading
    Loading...

    Owner options

    List your home for rent

    $3,737/mo

    Rent Zestimate®

    Find your next renter with Zillow Rental Manager. Plus, with online applications, you can quickly screen prospective tenants – for free.

    Learn more

    $3,737/mo

    Rent Zestimate®

    Refinance and save

    $4,168/mo

    Est. payment

    Refinancing to a lower rate could help reduce your monthly payments and save thousands over the life of the loan.

    See today's rates

    $4,168/mo

    Est. payment

    Explore your selling options

    Work with a Zillow partner agent

    Leverage their expertise and Zillow's premium Showcase listings to get your home seen by more buyers.

    Get started

    List with your own agent

    Get your home in front of millions of buyers by listing it on Zillow.

    Learn how to do it

    Sell it yourself

    Take full control of how buyers see your home on Zillow by listing For Sale by Owner (FSBO).

    List your home

    What's special

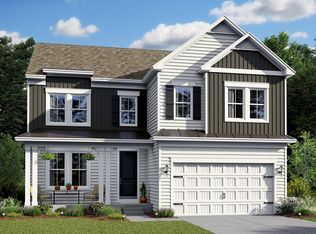
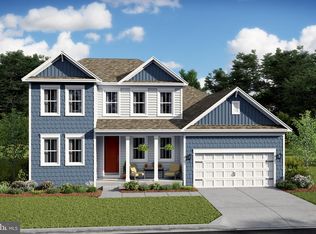
    Welcome to the Macon home design. This home is currently in the process of construction and is scheduled to be completed by March 2025. The popular model features a combination of open living space paired with finished basement, freestanding tub, & laundry tub. This home features 5 bedrooms, 4 full baths and a 2-car garage. Structural Features added to this home include a covered front porch and basement. In the well-appointed kitchen, you will find tall cabinets with glass toppers stainless steel appliances, quartz countertops, as well as a large island, and gas cooking. Other spaces to note in this home are the home office, an upstairs loft that provides an additional laid back living space, and feature walls in the foyer and owner’s bedroom. Designer features of this home include wide plank laminate floors and upgraded carpet, tile bath surrounds and tile floors in all baths, and office barn doors. To schedule a tour please and to receive a full brochure of all the features in this home please contact our sales representatives.

    Zillow last checked:

    Listing updated:

    Listed by:

    Barbara Heilman 302-378-9510,

    Delaware Homes Inc

    Bought with:

    Harry Zheng, RS-0037295

    Patterson-Schwartz-OceanView

    Source: Bright MLS,MLS#: DENC2064096MLS Logo

    Facts & features

    Interior

    Bedrooms & bathrooms
    • Bedrooms: 4
    • Bathrooms: 5
    • Full bathrooms: 3
    • 1/2 bathrooms: 2
    • Main level bathrooms: 1
    Rooms
    • Room types: Dining Room, Primary Bedroom, Bedroom 2, Bedroom 3, Bedroom 4, Kitchen, Great Room, Loft, Office
    Primary bedroom
    • Level: Upper
    • Area: 247 Square Feet
    • Dimensions: 19 X 13
    Bedroom 2
    • Level: Upper
    • Area: 110 Square Feet
    • Dimensions: 11 X 10
    Bedroom 3
    • Level: Upper
    • Area: 132 Square Feet
    • Dimensions: 11 X 12
    Bedroom 4
    • Level: Upper
    • Area: 130 Square Feet
    • Dimensions: 13 X 10
    Dining room
    • Level: Main
    • Area: 135 Square Feet
    • Dimensions: 9 X 15
    Great room
    • Level: Main
    • Area: 330 Square Feet
    • Dimensions: 15 X 22
    Kitchen
    • Level: Main
    • Area: 196 Square Feet
    • Dimensions: 14 X 14
    Loft
    • Level: Upper
    • Area: 195 Square Feet
    • Dimensions: 15 X 13
    Office
    • Level: Main
    • Area: 130 Square Feet
    • Dimensions: 10 X 13
    Heating
    • Forced Air, Natural Gas
    Cooling
    • Heat Pump, Central Air, Electric
    Appliances
    • Included: Gas Water Heater
    Features
    • Basement: Concrete
    • Has fireplace: No
    Interior area
    • Total structure area: 2,869
    • Total interior livable area: 2,869 sqft
    • Finished area above ground: 2,869

    Property

    Parking
    • Parking features: Driveway
    • Has uncovered spaces: Yes
    Accessibility
    • Accessibility features: None
    Features
    • Levels: Two
    • Stories: 2
    • Pool features: None
    Lot
    • Size: 8,712 Square Feet
    Details
    • Additional structures: Above Grade
    • Parcel number: 13012.44112
    • Zoning: RESIDENTIAL
    • Special conditions: Standard

    Construction

    Type & style
    • Home type: SingleFamily
    • Architectural style: Colonial
    • Property subtype: Single Family Residence
    Materials
    • Blown-In Insulation, CPVC/PVC
    • Foundation: Concrete Perimeter
    Condition
    • Excellent
    • New construction: Yes
    • Year built: 2024
    Details
    • Builder model: Macon II
    • Builder name: K. Hovnanian Homes

    Utilities & green energy

    • Sewer: Public Sewer
    • Water: Public

    Community & HOA

    Community
    • Subdivision: Pleasanton
    HOA
    • Has HOA: Yes
    • Amenities included: Tot Lots/Playground, Dog Park, Jogging Path
    • HOA fee: $60 monthly
    Location
    • Region: Middletown

    Financial & listing details

    • Price per square foot: $239/sqft
    • Date on market: 7/2/2024
    • Listing agreement: Exclusive Right To Sell
    • Ownership: Fee Simple

    Price history

    DateEventPrice
    3/7/2025Sold$684,900-1.4%$239/sqft
    Source: Bright MLS #DENC2064096 Report a problem
    9/25/2024Pending sale$694,900$242/sqft
    Source: Bright MLS #DENC2064096 Report a problem
    7/2/2024Listed for sale$694,900$242/sqft
    Source: Bright MLS #DENC2064096 Report a problem

    Public tax history

    Tax history is unavailable.

    Neighborhood: 19709

    Nearby schools

    GreatSchools rating
    Schools provided by the listing agent
    • District: Appoquinimink

    Source: Bright MLS. This data may not be complete. We recommend contacting the local school district to confirm school assignments for this home.

    Get a cash offer in 3 minutes
    Find out how much your home could sell for in as little as 3 minutes with a no-obligation cash offer.
    Estimated market value
    $706,000
    Get a cash offer in 3 minutes
    Find out how much your home could sell for in as little as 3 minutes with a no-obligation cash offer.
    Estimated market value
    $706,000