Welcome to the Knoxville home design. This home is currently in the process of construction and is scheduled to be completed by December 2024. The popular model features a combination of open living space paired with traditional elements. This home features 5 bedrooms, 3 full baths and a 2 car garage. Structural Features added to this home include a covered front porch and a rear areaway from the basement. In the well-appointed kitchen, you will find tall cabinets with glass toppers stainless steel appliances, quartz countertops, as well as a large island, and gas cooking. Other spaces to note in this home are the home office, first floor bedroom, an upstairs loft that provides an additional laid back living space, and feature walls in the foyer and owner’s bedroom. Designer features of this home include wide plank laminate floors and upgraded carpet , tile bath surrounds and tile floors in all baths, and office barn doors. To schedule a tour please and to receive a full brochure of all the features in this home please contact our sales representatives.
Sold for $650,000
$650,000
618 Harrier Ln, Middletown, DE 19709
4beds
2,794sqft
Single Family Residence
Built in 2023
8,712 Square Feet Lot
$671,700 Zestimate®
$233/sqft
$3,740 Estimated rent
Home value
$671,700
$598,000 - $752,000
$3,740/mo
Zestimate® history
Owner options
List your home for rent
$3,740/mo
Rent Zestimate®
Find your next renter with Zillow Rental Manager. Plus, with online applications, you can quickly screen prospective tenants – for free.
$3,740/mo
Rent Zestimate®
Refinance and save
$3,959/mo
Est. payment
Refinancing to a lower rate could help reduce your monthly payments and save thousands over the life of the loan.
$3,959/mo
Est. payment
Explore your selling options
Work with a Zillow partner agent
Leverage their expertise and Zillow's premium Showcase listings to get your home seen by more buyers.
Get startedList with your own agent
Get your home in front of millions of buyers by listing it on Zillow.
Learn how to do itSell it yourself
Take full control of how buyers see your home on Zillow by listing For Sale by Owner (FSBO).
List your homeWhat's special
Office barn doorsHome officeWide plank laminate floorsStainless steel appliancesGas cookingTile bath surroundsQuartz countertops
Zillow last checked:
Listing updated:
Listed by:
Barbara Heilman 302-378-9510,
Delaware Homes Inc
Bought with:
NON MEMBER, 0225194075
Non Subscribing Office
Source: Bright MLS,MLS#: DENC2064034
Facts & features
Interior
Bedrooms & bathrooms
- Bedrooms: 4
- Bathrooms: 5
- Full bathrooms: 3
- 1/2 bathrooms: 2
- Main level bathrooms: 1
Rooms
- Room types: Dining Room, Primary Bedroom, Bedroom 2, Bedroom 3, Bedroom 4, Kitchen, Great Room, Loft, Office
Primary bedroom
- Level: Upper
- Area: 221 Square Feet
- Dimensions: 17 X 13
Bedroom 2
- Level: Upper
- Area: 132 Square Feet
- Dimensions: 11 X 12
Bedroom 3
- Level: Upper
- Area: 132 Square Feet
- Dimensions: 12 X 11
Bedroom 4
- Level: Upper
- Area: 132 Square Feet
- Dimensions: 12 X 11
Dining room
- Level: Main
- Area: 108 Square Feet
- Dimensions: 9 X 12
Great room
- Level: Main
- Area: 238 Square Feet
- Dimensions: 17 X 14
Kitchen
- Level: Main
- Area: 168 Square Feet
- Dimensions: 14 X 12
Loft
- Level: Upper
- Area: 168 Square Feet
- Dimensions: 12 X 14
Office
- Level: Main
- Area: 121 Square Feet
- Dimensions: 11 X 11
Heating
- Forced Air, Natural Gas
Cooling
- Heat Pump, Central Air, Electric
Appliances
- Included: Gas Water Heater
Features
- Basement: Concrete
- Has fireplace: No
Interior area
- Total structure area: 2,794
- Total interior livable area: 2,794 sqft
- Finished area above ground: 2,794
Property
Parking
- Parking features: Driveway
- Has uncovered spaces: Yes
Accessibility
- Accessibility features: None
Features
- Levels: Two
- Stories: 2
- Pool features: None
Lot
- Size: 8,712 Square Feet
Details
- Additional structures: Above Grade
- Parcel number: 13012.44112
- Zoning: RESIDENTIAL
- Special conditions: Standard
Construction
Type & style
- Home type: SingleFamily
- Architectural style: Colonial
- Property subtype: Single Family Residence
Materials
- Blown-In Insulation, CPVC/PVC
- Foundation: Concrete Perimeter
Condition
- Excellent
- New construction: Yes
- Year built: 2023
Details
- Builder model: Knoxville
- Builder name: K. Hovnanian Homes
Utilities & green energy
- Sewer: Public Sewer
- Water: Public
Community & HOA
Community
- Subdivision: Pleasanton
HOA
- Has HOA: Yes
- Amenities included: Dog Park, Tot Lots/Playground, Jogging Path
- HOA fee: $60 monthly
Location
- Region: Middletown
Financial & listing details
- Price per square foot: $233/sqft
- Date on market: 7/1/2024
- Listing agreement: Exclusive Right To Sell
- Ownership: Fee Simple
Price history
| Date | Event | Price |
|---|---|---|
| 1/24/2025 | Sold | $650,000-1.5%$233/sqft |
Source:  Bright MLS #DENC2064034 Report a problem Bright MLS #DENC2064034 Report a problem | ||
| 12/11/2024 | Pending sale | $659,900+1.5%$236/sqft |
Source: Bright MLS #DENC2064034 Report a problem | ||
| 11/4/2024 | Price change | $650,000-1.5%$233/sqft |
Source:  K. Hovnanian Companies, LLC Report a problem K. Hovnanian Companies, LLC Report a problem | ||
| 7/1/2024 | Listed for sale | $659,900$236/sqft |
Source: Bright MLS #DENC2064034 Report a problem | ||
Public tax history
Tax history is unavailable.
Neighborhood: 19709
Nearby homes
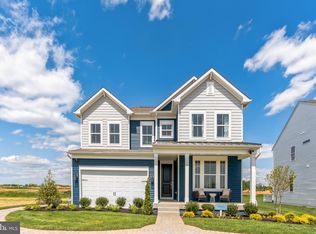
- $684,9004 bd5 ba2.8k sqft356 Nighthawk Dr, Middletown, DE 19709Sold
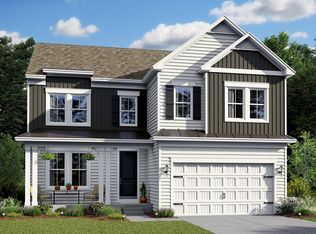
- $664,9004 bd5 ba2.7k sqft351 Nighthawk Dr, Middletown, DE 19709Sold
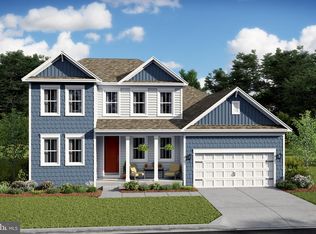
- $634,9004 bd4 ba2.7k sqft640 Harrier Ln, Middletown, DE 19709Sold
- $100-- bd-- ba-- sqft215 Nighthawk Dr, Middletown, DE 19709Off Market
- $1,2501 bd1 ba-- sqft1 Nighthawk Dr, Middletown, DE 19709For Rent
- $649,9004 bd5 ba2.7k sqft361 Nighthawk Dr, Middletown, DE 19709Sold
- $657,9004 bd5 ba2.8k sqft612 Harrier Ln, Middletown, DE 19709Sold
- $649,9004 bd5 ba2.8k sqft315 Nighthawk Dr, Middletown, DE 19709Sold
Nearby schools
GreatSchools rating
- 9/10Cedar Lane Elementary SchoolGrades: 1-5Distance: 0.7 mi
- 8/10Waters (Alfred G.) Middle SchoolGrades: 6-8Distance: 0.8 mi
- 9/10Middletown High SchoolGrades: 9-12Distance: 2.9 mi
Schools provided by the listing agent
- District: Appoquinimink
Source: Bright MLS. This data may not be complete. We recommend contacting the local school district to confirm school assignments for this home.
Get a cash offer in 3 minutes
Find out how much your home could sell for in as little as 3 minutes with a no-obligation cash offer.
Estimated market value
$671,700
Get a cash offer in 3 minutes
Find out how much your home could sell for in as little as 3 minutes with a no-obligation cash offer.
Estimated market value
$671,700
- Delaware
- New Castle County
- Middletown
- 19709
- 618 Harrier Ln
Nearby cities
Nearby zip codes
Other Middletown Topics
