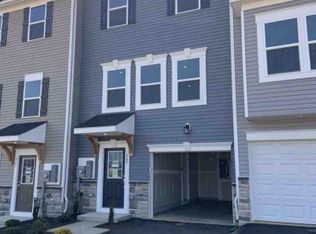
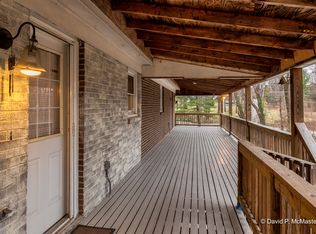
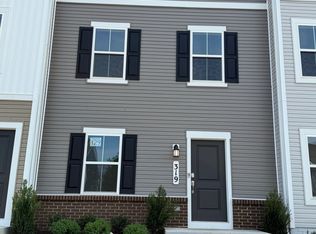
This 4-bedroom, 3-bath home offers a bright, open floor plan designed for comfortable everyday living and effortless entertaining. The main level features an expansive living and dining area with soaring vaulted ceilings that create an airy, welcoming atmosphere. The kitchen is equipped with brand-new stainless steel appliances, abundant cabinet space, and overlooks the main living areas. The entire upper level has updated paint and all four bedrooms have updated carpet. Step outside onto the large finished deck with convenient stairs leading to the fully fenced backyard perfect for relaxing, grilling, or enjoying outdoor gatherings. The finished lower level offers you flexibility with a great recreation room, an additional large bedroom, a full bath, and a separate laundry area with an enclosed washer and dryer. Walk out to the covered patio, where you'll enjoy plenty of shade, generous outdoor living space, and access to a secure enclosed storage area. Additional features include an oversized two-car garage, a large paved driveway, and a fully fenced backyard with mature trees providing privacy and natural shade. Ideally located, this home is within walking distance of shopping, grocery stores, restaurants, and everyday conveniences, including Weis Markets, Home Depot, Marshalls, Kohl's, Petco, Panera Bread, Chick-fil-A, Roy Rogers, Glory Days Grill, and more. Commuters will appreciate the easy access to four-lane Route 9, the MARC Train Station just five minutes away, and convenient drives to Frederick, MD, Winchester, VA, and Leesburg, VA. Lease Terms: Subleasing and room rentals are not permitted. All full-time occupants age 19 and older must be listed on the lease agreement and will be subject to the required application and background screening. Other qualifications apply. Pets 25lbs or less, 1 dog or 1 cat. No smoking inside or outside. Renters insurance required prior to taking possession. First months, last months, security deposit and pet deposit (if applicable) due prior to taking possession.
House for rent
$2,550/moFees may apply
356 Oak Lee Dr, Ranson, WV 25438
4beds
1,660sqft
Price may not include required fees and charges. Learn more|
Singlefamily
Available Tue Sep 1 2026
Cats, small dogs OK
Air conditioner, central air, electric
In unit laundry
2 Attached garage spaces parking
Central, electric, heat pump, wood
What's special
Large finished deckFully fenced backyardAiry welcoming atmosphereBright open floor planSecure enclosed storage areaLarge paved drivewayOversized two-car garage
- 10 days |
- -- |
- -- |
Zillow last checked:
Listing updated:
Travel times

Let’s turn your rent into credit progress
Build credit history with every on-time payment and get credit for the payment you’re already making.
Facts & features
Interior
Bedrooms & bathrooms
- Bedrooms: 4
- Bathrooms: 3
- Full bathrooms: 3
Heating
- Central, Electric, Heat Pump, Wood
Cooling
- Air Conditioner, Central Air, Electric
Appliances
- Included: Dishwasher, Dryer, Electric Water Heater, Microwave Oven, Oven/Range - Electric, Refrigerator, Stainless Steel Appliance(s), Washer, Water Heater
- Laundry: In Unit
Features
- Ceiling Fan(s), Ceiling Fan(s), Combination Dining/Living, Combination Kitchen/Dining, Open Floorplan
- Flooring: Wood
- Has basement: Yes
Interior area
- Total interior livable area: 1,660 sqft
Property
Parking
- Total spaces: 2
- Parking features: Attached, Driveway, Garage, Open
- Has attached garage: Yes
- Has uncovered spaces: Yes
- Details: Contact manager
Features
- Exterior features: Combination Dining/Living, Combination Kitchen/Dining, Rear Yard
- Pool features: Contact manager
Lot
- Features: Front Yard, Landscaped, Wooded
Details
- Additional structures: Garage(s)
- Parcel number: 19088A015900000000
Construction
Type & style
- Home type: SingleFamily
- Property subtype: SingleFamily
Condition
- Year built: 2004
Community & HOA
HOA
- Amenities included: Parking
Location
- Region: Ranson
Financial & listing details
- Lease term: Contact For Details
Nearby apartments for rent
Price history
| Date | Event | Price |
|---|---|---|
| 8/7/2026 | Listed for rent | $2,550+6.5%$2/sqft |
Source: Bright MLS #WVJF2025810 Report a problem | ||
| 9/20/2024 | Listing removed | $2,395+4.4%$1/sqft |
Source: Zillow Rentals Report a problem | ||
| 9/14/2024 | Listed for rent | $2,295-4.2%$1/sqft |
Source: Zillow Rentals Report a problem | ||
| 9/15/2022 | Listing removed | -- |
Source: Zillow Rental Manager Report a problem | ||
| 9/5/2022 | Listed for rent | $2,395$1/sqft |
Source: Zillow Rental Manager Report a problem | ||
| 8/18/2006 | Sold | $280,000+9.8%$169/sqft |
Source: Public Record Report a problem | ||
| 6/6/2005 | Sold | $255,000$154/sqft |
Source: Public Record Report a problem | ||
Neighborhood: 25438
Nearby schools
GreatSchools rating
- 5/10T A Lowery Elementary SchoolGrades: PK-5Distance: 2.6 mi
- 6/10Wildwood Middle SchoolGrades: 6-8Distance: 2.6 mi
- 7/10Jefferson High SchoolGrades: 9-12Distance: 2.3 mi