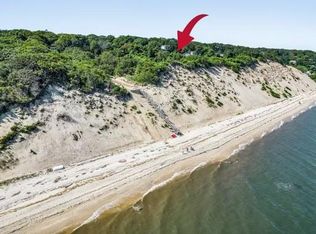
The Most Perfect Little Beach Cottage. A Rare Offering Now Available in the Unique and Private Sound Front Community, The Baiting Hollow Cottages and Condominium. With Only 38 Units Total, this Year-Round Community and Cottage Enjoy Private Access to the Long Island Sound. There is an HOA of $2300 to be Paid Annually or Bi-Annually. The HOA Includes, Snow Removal, Common Ground Care, Playground with Swings and Bocci Court, Club House, and 2 Shower Houses with Laundry Facilities. The Cottage Itself was Entirely Renovated 2 years Ago from Foundation Up. Everything is New and Perfect. Truly Tiny House Living at It’s Best. An Open and Inviting Little Home. Vaulted Ceilings Throughout. Room to Entertain and Slumber Privately. The Kitchen is Incredibly Efficient with All High-End Stainless Appliances. Electric Cooktop, Above Cooktop Microwave, Dishwasher, Washer and Dryer Combo and Storage Galore in Every Nook! The Bath is Full with Glass Shower. The Bedroom is Sky-Lit and Loft-Style with Storage in Every Stair and Space Below Staircase. A Very Well-Thought-out Home. Vinyl Cedar Impression Siding, New Gutters, Leaders and Roof. New Windows. 2 Fujitsu Splits Heat and Cool Home. All New Insulation and On-Demand Hot Water. Outside the Home there is a Partially Enclosed Deck on the Side of the Home and a Fabulous Stone Patio and Retaining Wall to the Rear. A Hammock Set on the Hill. 2 Sheds for Additional Storage. Expansion is Possible to Approximately 1700 Sq Ft. Renting is Permitted. Pets are Permitted. This is a Full Ownership Property and Not a Land Lease. Parking for 3 Cars. Low Taxes. Close to Town Proper and to All We Love on the North and South Forks. Do Not Miss Out on this Opportunity!
Pending
$369,000
356 Oakleigh Avenue #16, Baiting Hollow, NY 11933
1beds
336sqft
Single Family Residence, Residential
Built in 1953
0.45 Acres Lot
$-- Zestimate®
$1,098/sqft
$192/mo HOA
What's special
Washer and dryer comboAbove cooktop microwaveVinyl cedar impression sidingVaulted ceilings throughoutElectric cooktopNew windows
- 60 days |
- 103 |
- 1 |
Zillow last checked:
Listing updated:
Listed by:
Douglas Elliman Real Estate 631-354-8100,
Rene A. Giacobbe 516-551-4987
Source: OneKey® MLS as distributed by MLS GRID,MLS#: 1014820
Facts & features
Interior
Bedrooms & bathrooms
- Bedrooms: 1
- Bathrooms: 1
- Full bathrooms: 1
Bedroom 1
- Description: Loft Style Bedroom. Enter Room with Storage Spaces Under the Stairway. The Bed is Lofted Above.
- Level: First
Bathroom 1
- Description: Full Bath with Glass Shower Off Main Living Area
- Level: First
Living room
- Description: Open Layout of the Living Room, Kitchen and Breakfast Bar
Heating
- Electric
Cooling
- Central Air, Wall/Window Unit(s)
Appliances
- Included: Cooktop, Dishwasher, Electric Water Heater, Microwave, Refrigerator, Stainless Steel Appliance(s), Tankless Water Heater, Washer
- Laundry: In Kitchen
Features
- First Floor Full Bath, Breakfast Bar, Built-in Features, Cathedral Ceiling(s), Ceiling Fan(s), High Ceilings, Open Floorplan, Open Kitchen, Smart Thermostat, Storage
- Flooring: Laminate
- Doors: ENERGY STAR Qualified Doors
- Windows: Double Pane Windows, ENERGY STAR Qualified Windows, Insulated Windows, New Windows, Screens, Skylight(s)
- Basement: None
- Attic: None
- Fireplace features: None
Interior area
- Total structure area: 336
- Total interior livable area: 336 sqft
Property
Parking
- Total spaces: 3
- Parking features: Common, Driveway, Off Site, Parking Lot, Private, Open, Shared Driveway
- Has uncovered spaces: Yes
Features
- Patio & porch: Deck, Patio, Wrap Around
- Exterior features: Lighting, Mailbox, Other, Playground
- Fencing: None
- Has view: Yes
- View description: Open
- Waterfront features: Beach Access, Sound, Water Access, Waterfront
Lot
- Size: 0.45 Acres
- Features: Back Yard, Garden, Hilly, Near Shops, Private, Rolling Slope, Secluded, Stone/Brick Wall, Views
- Residential vegetation: Partially Wooded
Details
- Parcel number: 0600040010100016000
- Special conditions: None
Construction
Type & style
- Home type: SingleFamily
- Architectural style: Cottage
- Property subtype: Single Family Residence, Residential
Materials
- Blown-In Insulation, Vinyl Siding
- Foundation: Concrete Perimeter
Condition
- Actual
- Year built: 1953
Utilities & green energy
- Sewer: Septic Tank
- Water: Public
- Utilities for property: Cable Connected, Electricity Connected, Phone Connected, Trash Collection Private, Trash Collection Public, Water Connected
Community & HOA
Community
- Features: Clubhouse, Other, Park, Playground
- Subdivision: Baiting Hollow Cottages and Condominium
HOA
- Has HOA: Yes
- Amenities included: Clubhouse, Maintenance, Maintenance Grounds, Park, Playground, Snow Removal, Trash
- Services included: Common Area Maintenance, Other, Snow Removal
- HOA fee: $2,300 annually
Location
- Region: Calverton
Financial & listing details
- Price per square foot: $1,098/sqft
- Annual tax amount: $4,715
- Date on market: 6/17/2026
- Cumulative days on market: 60 days
- Listing agreement: Exclusive Right To Sell
- Electric utility on property: Yes
Estimated market value
Not available
Estimated sales range
Not available
Not available
Price history
| Date | Event | Price |
|---|---|---|
| 7/9/2026 | Pending sale | $369,000$1,098/sqft |
Source:  OneKey® MLS as distributed by MLS GRID #1014820 Report a problem OneKey® MLS as distributed by MLS GRID #1014820 Report a problem | ||
| 6/17/2026 | Listed for sale | $369,000$1,098/sqft |
Source: OneKey® MLS as distributed by MLS GRID #1014820 Report a problem | ||
Public tax history
Tax history is unavailable.
Monthly payment
Climate risks
Neighborhood: 11933
Nearby schools
GreatSchools rating
- 2/10Riley Avenue SchoolGrades: PK-4Distance: 2 mi
- 3/10Riverhead Middle SchoolGrades: 6-8Distance: 4.9 mi
- 3/10Riverhead Senior High SchoolGrades: 9-12Distance: 4.8 mi
Schools provided by the listing agent
- Elementary: Riley Avenue School
- Middle: Riverhead Middle School
- High: Riverhead Senior High School
Source: OneKey® MLS as distributed by MLS GRID. This data may not be complete. We recommend contacting the local school district to confirm school assignments for this home.
- $520,0002 bd2 ba1.2k sqft356 Oakleigh Ave UNIT 10, Calverton, NY 11933Sold

- $254,8001 bd1 ba-- sqft356 Oakleigh Ave UNIT 18, Calverton, NY 11933Off Market
- $--2 bd1 ba-- sqft356 Oakleigh Ave UNIT 31, Calverton, NY 11933Off Market
- $465,0002 bd2 ba640 sqft356 Oakleigh Ave UNIT 22, Calverton, NY 11933Sold
- $---- bd-- ba-- sqft356 Oakleigh Ave UNIT 2, Calverton, NY 11933Off Market
- $---- bd-- ba-- sqft356 Oakleigh Ave UNIT 4, Calverton, NY 11933Off Market
- $---- bd-- ba-- sqft356 Oakleigh Ave UNIT 7, Calverton, NY 11933Off Market
- $---- bd-- ba-- sqft356 Oakleigh Ave UNIT 19, Calverton, NY 11933Off Market
A local agent can set up tours, give advice and negotiate with sellers.
Similar homes
- $299,9991 bd1 ba400 sqft18 Port Jefferson Road, Sound Beach, NY 11789For Sale

 MLS ID #1038657, Sarah Fox, Listing by: Signature Premier Properties. OneKey® MLS as distributed by MLS GRID
 - $349,0001 bd1 ba432 sqft53 Nautilus Drive, Rocky Point, NY 11778For Sale
 MLS ID #1015434, Anderson Minaya PSA SFR, Listing by: Legacy Capital Realty LLC. OneKey® MLS as distributed by MLS GRID
 - $345,0002 bd1 ba504 sqft51 Hackensack Road, Mastic Beach, NY 11951For Sale
 MLS ID #980135, Amy Schuler, Listing by: Your Team D&G Realty Ltd. OneKey® MLS as distributed by MLS GRID
 - $195,0001 bd1 ba500 sqft15 Sierra Court #15, Coram, NY 11727For Sale
 MLS ID #1033852, Autumn D. Caviglia, Listing by: Compass Greater NY LLC. OneKey® MLS as distributed by MLS GRID
