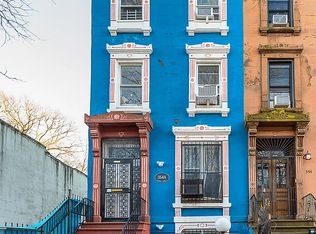
Welcome to 356 Quincy Street, a striking newly constructed two-family townhouse spanning 3,484 square feet, where contemporary design, exceptional scale, and thoughtfully crafted outdoor spaces come together on a picturesque tree-lined block in Bedford-Stuyvesant.
Configured as a gracious owner's triplex above a private garden-level residence, the home offers remarkable flexibility for both end users and investors. Whether utilized as a luxury primary residence with income-producing rental or converted into an expansive single-family home, every level has been designed with generous proportions, abundant natural light, and refined modern finishes.
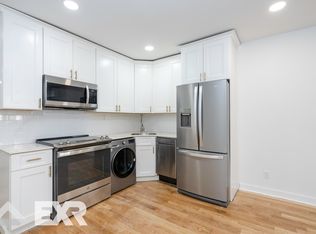
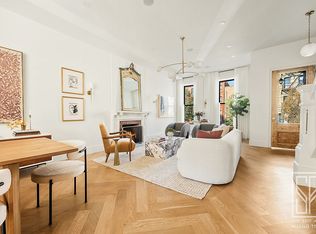
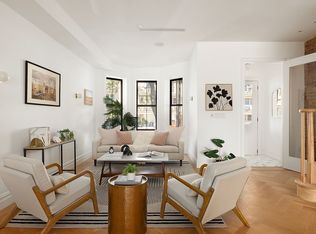
The owner's residence begins on the parlor level, where soaring ceilings and an impressive 37-foot-long living and dining room create a dramatic sense of scale. Wide-plank oak flooring, oversized windows, and a seamless open layout lead to a stunning chef's kitchen centered around a waterfall marble island. Custom two-tone cabinetry, extensive marble countertops and backsplash, abundant storage, and premium appliances make the space equally suited for everyday living and entertaining. Just beyond, a spacious rear deck overlooks the landscaped garden below, creating an effortless indoor-outdoor connection.
The upper floors are dedicated to four generously sized bedrooms. The primary suite is a true retreat, featuring oversized windows overlooking the treetops, a large custom walk-in closet, a private balcony, and a beautifully appointed en-suite bath with floor-to-ceiling stone, a floating wood vanity, and a spacious walk-in shower. Three additional bedrooms are equally well-proportioned, each filled with natural light and complemented by beautifully finished bathrooms featuring custom vanities, oversized tile, and modern fixtures. A full-size laundry area and exceptional closet space throughout further enhance everyday living.
Crowning the home is an expansive private roof terrace spanning over 700 square feet, offering open skyline views and endless possibilities for outdoor dining, lounging, gardening, or entertaining.
The garden-level apartment enjoys its own private entrance and offers a thoughtfully designed one-bedroom layout with an open living and dining area, modern kitchen, spacious bedroom, full bathroom, in-unit laundry, and direct access to the backyard. The finished lower level provides additional recreation space, a second full bathroom, and access to a private patio, creating a highly functional duplex residence with excellent rental potential.
Throughout the home, carefully selected finishes create a timeless, understated aesthetic—from wide-plank oak floors and oversized windows to custom millwork, designer kitchens, spa-inspired bathrooms, split-system heating and cooling, and abundant storage.
A rare opportunity to own a beautifully designed, move-in-ready townhouse that offers the perfect balance of luxury living, flexible layout, and income potential in one of Brooklyn's most sought-after neighborhoods.
Active
$2,925,000
356 Quincy St, Brooklyn, NY 11216
5beds
3,484sqft
Multi Family
Built in 2026
-- sqft lot
$2,883,500 Zestimate®
$840/sqft
$-- HOA
What's special
Oversized windowsAbundant natural lightPremium appliancesOpen skyline viewsPrivate garden-level residenceWaterfall marble islandPicturesque tree-lined block
- 104 days
- 580
- 40
Zillow last checked:
Listing updated:
Listed by:
Corcoran 718-765-3711,
Daniel X Cohen,
Amanda Cueva
Source: StreetEasy,MLS#: S1836956
Facts & features
Interior
Bedrooms & bathrooms
- Bedrooms: 5
- Bathrooms: 7
- Full bathrooms: 6
- 1/2 bathrooms: 1
Cooling
- Central Air
Appliances
- Included: Dishwasher, Washer/Dryer
Features
- Flooring: Hardwood
- Has fireplace: No
Interior area
- Total structure area: 3,484
- Total interior livable area: 3,484 sqft
Property
Features
- Patio & porch: Other, Deck
- Exterior features: Balcony, Garden, Private Roof Deck
- Has view: Yes
- View description: Garden
Details
- Parcel number: 018090015
- Special conditions: Resale
Construction
Type & style
- Home type: MultiFamily
- Property subtype: Multi Family
Condition
- Year built: 2026
Community & HOA
Community
- Subdivision: Bedford-Stuyvesant
HOA
- Has HOA: Yes
- Amenities included: Roof Deck
Location
- Region: Brooklyn
Financial & listing details
- Price per square foot: $840/sqft
- Tax assessed value: $261,000
- Annual tax amount: $9,036
- Date on market: 7/7/2026
Estimated market value
$2,883,500
$2.74M - $3.03M
$7,493/mo
Price history
| Date | Event | Price |
|---|---|---|
| 8/24/2026 | Listed for sale | $2,925,000$840/sqft |
Source: StreetEasy #S1836956 Report a problem | ||
| 8/6/2026 | Listing removed | $2,925,000$840/sqft |
Source: StreetEasy #S1836956 Report a problem | ||
| 7/7/2026 | Listed for sale | $2,925,000-2.5%$840/sqft |
Source: StreetEasy #S1836956 Report a problem | ||
| 6/8/2026 | Listing removed | $2,999,999$861/sqft |
Source: StreetEasy #S1807862 Report a problem | ||
| 2/4/2026 | Listed for sale | $2,999,999$861/sqft |
Source: StreetEasy #S1807862 Report a problem | ||
Public tax history
| Year | Property taxes | Tax assessment |
|---|---|---|
| 2025 | $1,029 -1.2% | $15,660 -5.1% |
| 2024 | $1,041 | $16,500 -4.8% |
| 2023 | -- | $17,340 +30.2% |
| 2022 | -- | $13,320 +15% |
| 2021 | -- | $11,580 +14.9% |
| 2020 | $914 | $10,080 +15.1% |
| 2019 | $914 | $8,760 +104.4% |
| 2018 | -- | $4,286 +6% |
| 2017 | $824 +10.5% | $4,044 +6% |
| 2016 | $746 | $3,816 +6% |
| 2015 | $746 | $3,600 |
Find assessor info on the county website
Monthly payment
Climate risks
Neighborhood: Bedford-Stuyvesant
Similar homes
- $2,895,0004 bd4 ba3k sqft138 Madison St, Brooklyn, NY 11216Active
 MLS ID #S1846205, Tali Berzak, Listing by: Compass. StreetEasy
 - $3,695,0007 bd6 ba4.5k sqft398 Putnam Ave, Brooklyn, NY 11216Active
 MLS ID #S1853532, Shii Ann Huang, Listing by: Compass. StreetEasy
 - $2,495,0006 bd7 ba3.3k sqft507 Quincy St, Brooklyn, NY 11221Active
 MLS ID #S1849543, Justin Martinez, Listing by: Corcoran. StreetEasy
 - $2,795,0005 bd5 ba3k sqft10 Seeley St, Brooklyn, NY 11218Active
 MLS ID #S1844048, Tali Berzak, Listing by: Compass. StreetEasy
