Skip main navigation
Closed
  • $300,000

    356 S Manning Boulevard, Albany, NY 12208

    3beds
    1,374sqft
    Single Family Residence, Residential
    Built in 1949
    7,405.2 Square Feet Lot
    $312,100 Zestimate®
    $218/sqft
    $2,490 Estimated rent

    Home value

    $312,100

    $275,000 - $356,000

    $2,490/mo

    Zestimate® history
    Loading
    Loading...

    Owner options

    List your home for rent

    $2,490/mo

    Rent Zestimate®

    Find your next renter with Zillow Rental Manager. Plus, with online applications, you can quickly screen prospective tenants – for free.

    Learn more

    $2,490/mo

    Rent Zestimate®

    Refinance and save

    $2,013/mo

    Est. payment

    Refinancing to a lower rate could help reduce your monthly payments and save thousands over the life of the loan.

    See today's rates

    $2,013/mo

    Est. payment

    Explore your selling options

    Work with a Zillow partner agent

    Leverage their expertise and Zillow's premium Showcase listings to get your home seen by more buyers.

    Get started

    List with your own agent

    Get your home in front of millions of buyers by listing it on Zillow.

    Learn how to do it

    Sell it yourself

    Take full control of how buyers see your home on Zillow by listing For Sale by Owner (FSBO).

    List your home

    What's special

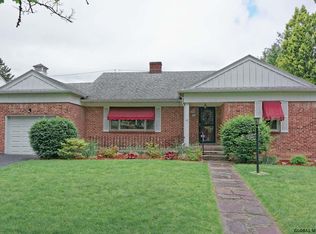
    Private backyardPartially finished basementCozy stone fireplaceDining roomEgress windowPeaceful retreatGleaming hardwood floors
    MULTIPLE OFFER DEADLINE 9/2 @ 2:00. Move in ready, 3-bedroom ranch-style home, blending timeless appeal with mid century modern charm, perfectly situated in a prime Albany location! Convenient single-level living, featuring gleaming hardwood floors throughout and a cozy stone fireplace that anchors the spacious living room and dining room. The kitchen and generous living areas create a warm and inviting atmosphere for everyday living and entertaining. The partially finished basement with egress window, includes a full bath and offers adaptable space for work, play, guests or more storage—whatever you envision, this area can become it. The private backyard offers a peaceful retreat just minutes from hospitals, schools, shopping, and major roadways.

    Zillow last checked:

    Listing updated:

    Listed by:

    Ann V Manning 518-461-7712,

    KW Platform

    Bought with:

    Donna Clanton, 10401202416

    Venture Realty Partners

    Source: Global MLS,MLS#: 202521352MLS Logo

    Facts & features

    Interior

    Bedrooms & bathrooms
    • Bedrooms: 3
    • Bathrooms: 2
    • Full bathrooms: 2
    Bedroom
    • Level: First
    Bedroom
    • Level: First
    Bedroom
    • Level: First
    Full bathroom
    • Level: First
    Full bathroom
    • Level: Basement
    Dining room
    • Level: First
    Kitchen
    • Level: First
    Living room
    • Level: First
    Other
    • Level: Basement
    Heating
    • Forced Air, Natural Gas
    Cooling
    • Central Air
    Appliances
    • Included: Dishwasher, Range, Refrigerator
    • Laundry: In Basement
    Features
    • Eat-in Kitchen
    • Flooring: Hardwood
    • Basement: Other
    • Number of fireplaces: 1
    • Fireplace features: Wood Burning Stove, Living Room
    Interior area
    • Total structure area: 1,374
    • Total interior livable area: 1,374 sqft
    • Finished area above ground: 1,374
    • Finished area below ground: 0

    Property

    Parking
    • Total spaces: 3
    • Parking features: Paved, Driveway
    • Garage spaces: 1
    • Has uncovered spaces: Yes
    Features
    • Patio & porch: Patio
    • Exterior features: Lighting
    Lot
    • Size: 7,405 sqft
    • Features: Level
    Details
    • Parcel number: 010100 75.32249
    • Special conditions: Standard

    Construction

    Type & style
    • Home type: SingleFamily
    • Architectural style: Ranch
    • Property subtype: Single Family Residence, Residential
    Materials
    • Stone, Wood Siding
    • Roof: Asphalt
    Condition
    • New construction: No
    • Year built: 1949

    Utilities & green energy

    • Sewer: Public Sewer
    • Water: Public

    Community & neighborhood

    Location
    • Region: Albany

    Price history

    DateEventPrice
    11/21/2025Sold$300,000+0%$218/sqft
    Source: Global MLS #202521352 Report a problem
    9/5/2025Pending sale$299,900$218/sqft
    Source: Global MLS #202521352 Report a problem
    8/22/2025Listed for sale$299,900$218/sqft
    Source: Global MLS #202521352 Report a problem
    7/21/2025Pending sale$299,900$218/sqft
    Source: Global MLS #202521352 Report a problem
    7/10/2025Listed for sale$299,900+71.4%$218/sqft
    Source: Global MLS #202521352 Report a problem
    1/10/2018Listing removed$175,000$127/sqft
    Source: Coldwell Banker Prime Prop. #201721363 Report a problem
    1/10/2018Listed for sale$175,000+0.9%$127/sqft
    Source: Coldwell Banker Prime Prop. #201721363 Report a problem
    1/9/2018Sold$173,500-0.9%$126/sqft
    Source: Global MLS #201721363 Report a problem
    11/8/2017Pending sale$175,000$127/sqft
    Source: Coldwell Banker Prime Prop. #201721363 Report a problem
    10/30/2017Listed for sale$175,000$127/sqft
    Source: Coldwell Banker Prime Prop. #201721363 Report a problem

    Public tax history

    YearProperty taxesTax assessment
    2025-- $286,000
    2024-- $286,000 +56.3%
    2023-- $183,000
    2022-- $183,000
    2021-- $183,000
    2020-- $183,000
    2019-- $183,000
    2018-- $183,000
    2017$6,213 -1.8%$183,000
    2016$6,328 $183,000 -3.7%
    2015-- $190,000
    2014-- $190,000
    2013-- $190,000
    2012-- $190,000
    2011-- $190,000
    2010-- $190,000
    2009-- $190,000
    2008-- $190,000
    2007-- $190,000 +60.7%
    2006-- $118,200
    2005-- $118,200
    2004-- $118,200
    2003-- $118,200 +16.9%
    2002-- $101,100
    2001-- $101,100
    2000-- $101,100

    Find assessor info on the county website

    Neighborhood: Buckingham Lake - Crestwood

    Nearby schools

    GreatSchools rating
    Schools provided by the listing agent
    • High: Albany

    Source: Global MLS. This data may not be complete. We recommend contacting the local school district to confirm school assignments for this home.