Skip main navigation
Pending
  • Price cut: $24.9K (7/27)
    $325,000

    360 S Manning Boulevard, Albany, NY 12208

    3beds
    1,407sqft
    Loading
    Single Family Residence, Residential
    Built in 1952
    9,583 Square Feet Lot
    $318,600 Zestimate®
    $231/sqft
    $-- HOA

    What's special

    Cozy gas fireplacePrivate backyard oasisDesirable corner lotNewly paved driveway
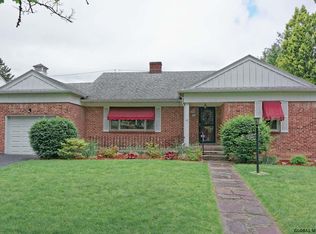
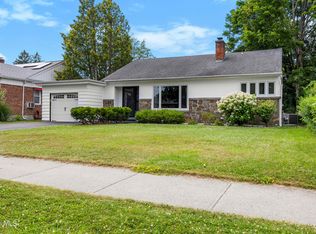
    Welcome to this well-maintained Crestwood home situated on a desirable corner lot, offering approximately 1,407 square feet of comfortable living space. Featuring 3 bedrooms and 3 full bathrooms, this home combines a flexible layout, thoughtful updates, and endless potential. The inviting living room features a cozy gas fireplace, creating a warm and welcoming gathering space. The second floor offers additional finished living space complete with a kitchenette, full bathroom, and air conditioning. While this area is not a legal apartment or accessory dwelling unit, it provides excellent flexibility for guests, extended family, a home office, or bonus living space. A full basement offers abundant storage and additional space for a workshop, hobby area, or future finishing. Step outside to your own private backyard oasis featuring an in-ground pool with a liner that is approximately two years old. The pool pump and filter are believed to be five years old or newer, making it the perfect place to relax and entertain. Recent improvements include a roof and newly paved driveway, both approximately three years old, providing added peace of mind. Conveniently located near hospitals, colleges, shopping, restaurants, and major highways, this versatile home offers an exceptional opportunity in one of Crestwood's most desirable neighborhoods.
    48 days
    696
    20

    Likely to sell faster than

    Zillow last checked:

    Listing updated:

    Listed by:

    Coldwell Banker Prime Properties 518-439-9600,

    Brian J Ward 518-229-7355

    Source: Global MLS,MLS#: 202621816MLS Logo

      Facts & features

      Interior

      Bedrooms & bathrooms
      • Bedrooms: 3
      • Bathrooms: 3
      • Full bathrooms: 2
      • 1/2 bathrooms: 1
      Bedroom
      • Level: First
      Bedroom
      • Level: First
      Bedroom
      • Level: First
      Half bathroom
      • Level: First
      Full bathroom
      • Level: First
      Full bathroom
      • Level: Second
      Dining room
      • Level: First
      Kitchen
      • Level: First
      Kitchen
      • Level: Second
      Living room
      • Level: First
      Other
      • Level: Second
      Heating
      • Hot Water, Natural Gas
      Cooling
      • None
      Appliances
      • Included: Dishwasher, Microwave, Range
      Features
      • Basement: Other
      • Has fireplace: Yes
      • Fireplace features: Gas, Living Room
      Interior area
      • Total structure area: 1,407
      • Total interior livable area: 1,407 sqft
      • Finished area above ground: 1,407
      • Finished area below ground: 0
      Video & virtual tour

      Property

      Parking
      • Total spaces: 6
      • Parking features: Paved, Driveway
      • Garage spaces: 2
      • Has uncovered spaces: Yes
      Features
      • Pool features: In Ground
      • Has view: Yes
      • View description: Trees/Woods
      Lot
      • Size: 9,583 Square Feet
      Details
      • Parcel number: 010100 75.32251 01
      • Special conditions: Standard

      Construction

      Type & style
      • Home type: SingleFamily
      • Property subtype: Single Family Residence, Residential
      Materials
      • Brick
      • Roof: Shingle,Asphalt
      Condition
      • New construction: No
      • Year built: 1952

      Utilities & green energy

      • Sewer: Public Sewer
      • Water: Public

      Community & HOA

      HOA
      • Has HOA: No
      Location
      • Region: Albany

      Financial & listing details

      • Price per square foot: $231/sqft
      • Tax assessed value: $304,167
      • Annual tax amount: $8,938
      • Date on market: 7/15/2026

        Estimated market value

        $318,600

        $303,000 - $335,000

        $2,936/mo

        Price history

        DateEventPrice
        8/7/2026Pending sale$325,000$231/sqft
        Source: Global MLS #202621816 Report a problem
        7/27/2026Price change$325,000-7.1%$231/sqft
        Source: Global MLS #202621816 Report a problem
        7/15/2026Listed for sale$349,898+60.9%$249/sqft
        Source: Global MLS #202621816 Report a problem
        10/5/2006Sold$217,500$155/sqft
        Source: Global MLS #26116029 Report a problem

        Public tax history

        YearProperty taxesTax assessment
        2025-- $292,000
        2024-- $292,000 +42.4%
        2023-- $205,000
        2022-- $205,000
        2021-- $205,000
        2020-- $205,000
        2019-- $205,000
        2018-- $205,000
        2017$6,921 -2.4%$205,000
        2016$7,088 $205,000
        2015-- $205,000
        2014-- $205,000
        2013-- $205,000
        2012-- $205,000
        2011-- $205,000
        2010-- $205,000 -6.4%
        2009-- $219,100
        2008-- $219,100
        2007-- $219,100 +63%
        2006-- $134,400
        2005-- $134,400
        2004-- $134,400
        2003-- $134,400 +13.3%
        2002-- $118,600
        2001-- $118,600
        2000-- $118,600
        Find assessor info on the county website

        Monthly payment

        Estimated monthly payment$1,822
        All calculations are estimates and provided by Zillow, Inc. for informational purposes only. Actual amounts may vary.
        HOA fees may include property taxes on listings classified as Co-Ops. Contact the listing agent and/or owner for fee details.
        See how much you could borrow to make a competitive offer.

        Climate risks

        Neighborhood: Buckingham Lake - Crestwood

        Getting around

        47 / 100
        Car-Dependent
        32 / 100
        Some Transit
        53 / 100
        Bikeable

        Nearby schools

        GreatSchools rating
        Schools provided by the listing agent
        • High: Albany

        Source: Global MLS. This data may not be complete. We recommend contacting the local school district to confirm school assignments for this home.

        A local agent can set up tours, give advice and negotiate with sellers.

        Browse local experts