Welcome to 356 S Osceola Avenue — a modern end unit tucked quietly into one of downtown Orlando’s most desirable pockets, just blocks from the heartbeat of the city. From the moment you enter through your private two-car garage, there’s a sense of intentional design. The first floor offers flexible space that can easily transform into a quiet home office, creative studio, or just a perfectly organized landing pad for everything from bikes to paddleboards.Upstairs, the second floor opens up in light and flow. The sleek, modern kitchen is fitted with stainless steel appliances, granite counters, and bar seating — ideal for casual mornings or evening cocktails. A half bath adds convenience while the open-concept living and dining space leads to a private balcony that feels like your own escape in the city.On the third floor, two spacious bedrooms each generous size and feature ensuite bathrooms — ideal for comfort, privacy, and calm. The inside of this home feels remarkably quiet — it's your personal retreat from the buzz outside.But the true magic happens just one floor above. The rooftop terrace is your skyline sanctuary. With panoramic views of downtown Orlando, it’s the perfect backdrop for golden hour gatherings, quiet mornings with coffee, or evenings under string lights and stars. From this perch, you can feel the energy of the city without the noise of it — a balance that makes this home truly rare. It will make you remember why you live in Florida. Located just two blocks from the local dog park, four blocks from Lake Eola’s weekly farmer’s market and walking loop, and a quick stroll to Publix, coffee shops, and dining, you’re immersed in downtown living — without sacrificing tranquility. And don’t be surprised if you spot an Orlando Magic player now and then — its not uncommon for casual run-ins with familiar faces. The property is also located on a priority power grid — a subtle but meaningful advantage during Florida’s storm season. This home is more than just a modern place to call home — it’s a lifestyle of ease, walkability, and elevated urban living.
Sold for $515,000
$515,000
356 S OSCEOLA AVENUE #19, ORLANDO, FL 32801
2beds
1,703sqft
Condominium
Built in 2005
-- sqft lot
$513,300 Zestimate®
$302/sqft
$4,328 Estimated rent
Home value
$513,300
$467,000 - $565,000
$4,328/mo
Zestimate® history
Owner options
List your home for rent
$4,328/mo
Rent Zestimate®
Find your next renter with Zillow Rental Manager. Plus, with online applications, you can quickly screen prospective tenants – for free.
$4,328/mo
Rent Zestimate®
Refinance and save
$4,197/mo
Est. payment
Refinancing to a lower rate could help reduce your monthly payments and save thousands over the life of the loan.
$4,197/mo
Est. payment
Explore your selling options
Work with a Zillow partner agent
Leverage their expertise and Zillow's premium Showcase listings to get your home seen by more buyers.
Get startedList with your own agent
Get your home in front of millions of buyers by listing it on Zillow.
Learn how to do itSell it yourself
Take full control of how buyers see your home on Zillow by listing For Sale by Owner (FSBO).
List your homeWhat's special
Private balconyGranite countersSpacious bedroomsModern end unitRooftop terracePrivate two-car garageSleek modern kitchen
Zillow last checked:
Listing updated:
Listed by:
Melissa Condrey 407-505-9339,
COMPASS FLORIDA LLC 407-203-9441
Bought with:
Shari Starner LLC, 3272970
CHARLES RUTENBERG REALTY ORLANDO
Source: Stellar MLS,MLS#: O6302381 Originating MLS: Orlando Regional
Originating MLS: Orlando Regional
Facts & features
Interior
Bedrooms & bathrooms
- Bedrooms: 2
- Bathrooms: 3
- Full bathrooms: 2
- 1/2 bathrooms: 1
Primary bedroom
- Features: Built-in Closet
- Level: Third
- Area: 182 Square Feet
- Dimensions: 14x13
Bedroom 2
- Features: Built-in Closet
- Level: Third
- Area: 132 Square Feet
- Dimensions: 12x11
Balcony porch lanai
- Level: Second
- Area: 40 Square Feet
- Dimensions: 5x8
Kitchen
- Level: Second
- Area: 108 Square Feet
- Dimensions: 9x12
Living room
- Level: Second
- Area: 210 Square Feet
- Dimensions: 14x15
Heating
- Central
Cooling
- Central Air
Appliances
- Included: Dishwasher, Disposal, Dryer, Electric Water Heater, Microwave, Range, Refrigerator, Washer
- Laundry: Inside
Features
- Ceiling Fan(s), Kitchen/Family Room Combo
- Flooring: Tile
- Has fireplace: No
- Common walls with other units/homes: Corner Unit
Interior area
- Total structure area: 1,703
- Total interior livable area: 1,703 sqft
Property
Parking
- Total spaces: 2
- Parking features: Garage Faces Side
- Attached garage spaces: 2
Features
- Levels: Three Or More
- Stories: 3
- Patio & porch: Deck
- Exterior features: Balcony, Sidewalk
- Has spa: Yes
- Has view: Yes
- View description: City
Lot
- Size: 578 Square Feet
Details
- Parcel number: 252229645300190
- Zoning: PD/T
- Special conditions: None
Construction
Type & style
- Home type: Condo
- Property subtype: Condominium
Materials
- Block, Concrete
- Foundation: Slab
- Roof: Membrane
Condition
- New construction: No
- Year built: 2005
Utilities & green energy
- Sewer: Public Sewer
- Water: Public
- Utilities for property: Cable Available, Electricity Connected, Sewer Connected, Water Connected
Community & HOA
Community
- Features: Community Mailbox
- Pet fee: $0 monthly
- Subdivision: OSCOELA BROWNSTONES
HOA
- Has HOA: Yes
- Services included: Maintenance Structure
- HOA fee: $484 monthly
- HOA name: Specialty Management Company
- HOA phone: 407-647-2622
Location
- Region: Orlando
Financial & listing details
- Price per square foot: $302/sqft
- Tax assessed value: $383,200
- Annual tax amount: $7,381
- Date on market: 6/12/2025
- Cumulative days on market: 18 days
- Listing terms: Cash,Conventional,VA Loan
- Ownership: Fee Simple
- Total actual rent: 0
- Electric utility on property: Yes
- Road surface type: Brick
Price history
| Date | Event | Price |
|---|---|---|
| 8/11/2025 | Sold | $515,000-2.8%$302/sqft |
Source:  Stellar MLS #O6302381 Report a problem Stellar MLS #O6302381 Report a problem | ||
| 7/5/2025 | Pending sale | $529,900$311/sqft |
Source: Stellar MLS #O6302381 Report a problem | ||
| 6/26/2025 | Listed for sale | $529,900$311/sqft |
Source: Stellar MLS #O6302381 Report a problem | ||
| 6/24/2025 | Pending sale | $529,900$311/sqft |
Source: Stellar MLS #O6302381 Report a problem | ||
| 6/12/2025 | Listed for sale | $529,900+2.9%$311/sqft |
Source: Stellar MLS #O6302381 Report a problem | ||
| 11/21/2023 | Sold | $515,000-1.9%$302/sqft |
Source: Stellar MLS #O6144160 Report a problem | ||
| 10/15/2023 | Pending sale | $525,000$308/sqft |
Source: Stellar MLS #O6144160 Report a problem | ||
| 9/27/2023 | Listed for sale | $525,000+50%$308/sqft |
Source: Stellar MLS #O6144160 Report a problem | ||
| 9/18/2020 | Sold | $350,000-11.4%$206/sqft |
Source: Public Record Report a problem | ||
| 9/2/2020 | Pending sale | $395,000$232/sqft |
Source: REVOLUTION REALTY #O5841367 Report a problem | ||
| 8/17/2020 | Price change | $395,000-1.3%$232/sqft |
Source: REVOLUTION REALTY #O5841367 Report a problem | ||
| 6/3/2020 | Price change | $400,000-8%$235/sqft |
Source: REVOLUTION REALTY #O5841367 Report a problem | ||
| 4/13/2020 | Price change | $435,000-1.1%$255/sqft |
Source: REVOLUTION REALTY #O5841367 Report a problem | ||
| 3/5/2020 | Price change | $440,000-2%$258/sqft |
Source: REVOLUTION REALTY #O5841367 Report a problem | ||
| 2/4/2020 | Listed for sale | $449,000+1.9%$264/sqft |
Source: REVOLUTION REALTY #O5841367 Report a problem | ||
| 2/19/2013 | Listed for rent | $2,500$1/sqft |
Source: Metro City Realty & Condos, Inc. #O5144233 Report a problem | ||
| 9/23/2005 | Sold | $440,500$259/sqft |
Source: Public Record Report a problem | ||
Public tax history
| Year | Property taxes | Tax assessment |
|---|---|---|
| 2024 | $7,381 +26.6% | $383,200 +6% |
| 2023 | $5,828 +3% | $361,343 +3% |
| 2022 | $5,657 +1.7% | $350,818 +3% |
| 2021 | $5,565 -10.3% | $340,600 +8.1% |
| 2020 | $6,201 +3.1% | $315,000 +4.5% |
| 2019 | $6,015 +1.8% | $301,400 +2.9% |
| 2018 | $5,907 | $292,900 +1.2% |
| 2017 | $5,907 +116.3% | $289,500 -2.3% |
| 2016 | $2,731 +0.6% | $296,300 |
| 2015 | $2,713 -1.8% | $296,300 +18.2% |
| 2014 | $2,764 +7.3% | $250,700 +5% |
| 2013 | $2,576 +1.5% | $238,743 +41.8% |
| 2012 | $2,538 -9.7% | $168,395 -7.5% |
| 2011 | $2,810 -18% | $181,963 -16.5% |
| 2010 | $3,428 | $218,001 -11.8% |
| 2009 | -- | $247,043 -26% |
| 2008 | $5,389 -8.8% | $333,841 -29.8% |
| 2007 | $5,912 -6% | $475,281 +34.5% |
| 2006 | $6,291 | $353,393 |
Find assessor info on the county website
Neighborhood: South Eola
Nearby homes
- $423,6002 bd2 ba1.6k sqft356 S Osceola Ave #17, Orlando, FL 32801Off Market
- $456,0002 bd3 ba1.6k sqft356 S Osceola Ave UNIT 5, Orlando, FL 32801Off Market
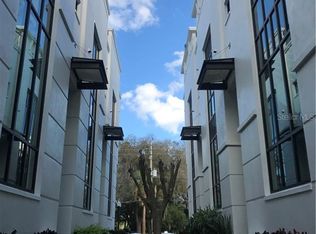
- $410,3002 bd2 ba1.7k sqft356 S Osceola Ave, Orlando, FL 32801Off Market
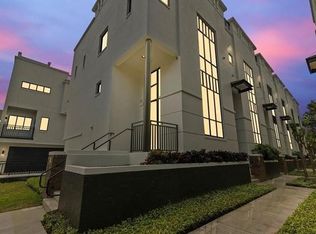
- $430,9002 bd3 ba1.7k sqft356 S Osceola Ave UNIT 1, Orlando, FL 32801Off Market
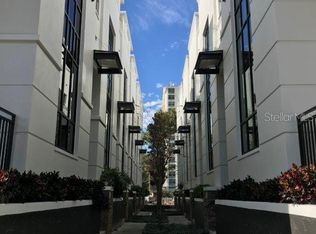
- $405,1002 bd2 ba1.6k sqft356 S Osceola Ave UNIT 2, Orlando, FL 32801Off Market
- $--2 bd3 ba1.6k sqft356 S Osceola Ave UNIT 4, Orlando, FL 32801Off Market
- $520,0002 bd3 ba1.7k sqft356 S Osceola Ave #14, Orlando, FL 32801Sold
- $545,0002 bd3 ba1.6k sqft356 S Osceola Ave #15, Orlando, FL 32801Sold
Nearby schools
GreatSchools rating
- 7/10Lake Como Elementary SchoolGrades: PK-8Distance: 1.4 mi
- 6/10Edgewater High SchoolGrades: 9-12Distance: 3.2 mi
Schools provided by the listing agent
- Elementary: Lake Como Elem
- Middle: Lake Como School K-8
- High: Edgewater High
Source: Stellar MLS. This data may not be complete. We recommend contacting the local school district to confirm school assignments for this home.
Get a cash offer in 3 minutes
Find out how much your home could sell for in as little as 3 minutes with a no-obligation cash offer.
Estimated market value
$513,300
Get a cash offer in 3 minutes
Find out how much your home could sell for in as little as 3 minutes with a no-obligation cash offer.
Estimated market value
$513,300
- Florida
- Orange County
- Orlando
- 32801
- South Eola
- 356 S OSCEOLA AVENUE Unit 19
Nearby cities
Nearby neighborhoods
Nearby zip codes
Other Orlando Topics
