Skip main navigation
Sold for $370,000
  • $370,000

    356 Smugglers Way, Apopka, FL 32712

    4beds
    1,823sqft
    Townhouse
    Built in 2022
    5,277 Square Feet Lot
    $367,700 Zestimate®
    $203/sqft
    $2,566 Estimated rent

    Home value

    $367,700

    $335,000 - $404,000

    $2,566/mo

    Zestimate® history
    Loading
    Loading...

    Owner options

    List your home for rent

    $2,566/mo

    Rent Zestimate®

    Find your next renter with Zillow Rental Manager. Plus, with online applications, you can quickly screen prospective tenants – for free.

    Learn more

    $2,566/mo

    Rent Zestimate®

    Refinance and save

    $2,915/mo

    Est. payment

    Refinancing to a lower rate could help reduce your monthly payments and save thousands over the life of the loan.

    See today's rates

    $2,915/mo

    Est. payment

    Explore your selling options

    Work with a Zillow partner agent

    Leverage their expertise and Zillow's premium Showcase listings to get your home seen by more buyers.

    Get started

    List with your own agent

    Get your home in front of millions of buyers by listing it on Zillow.

    Learn how to do it

    Sell it yourself

    Take full control of how buyers see your home on Zillow by listing For Sale by Owner (FSBO).

    List your home

    What's special

    Walking pathGranite countersEn-suite bathroomOpen floor planCommunity poolLarge primary retreatCorner unit townhome
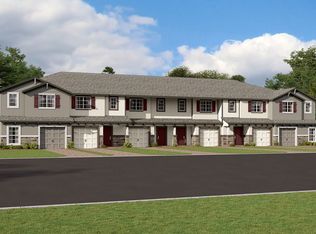
    Looking for a great 2022 interest rate? This charming corner unit townhome located in the gated Hidden Lake Reserve community has an assumable mortgage! The wrap around front walk allows for a private entry to the home. An open floor plan greets you as you enter with loads of natural light. The kitchen, dining & living areas all open to each other and the slider off the dining area provides direct access to the rear patio. The kitchen is complete with granite counters, pendant lights, breakfast bar & stainless-steel appliances. A guest bedroom and full bathroom also graces the downstairs. A large primary retreat is on the second floor with an en-suite bathroom and walk-in closet. Additionally, the upstairs boasts 2 more bedrooms, an upstairs guest bathroom and a bonus flex space; perfect for a study center, den or office. There are ceiling fans throughout the home. The quaint screened-in patio is the perfect spot to relax. Hidden Lake Reserve offers a great community pool, walking path and prime location. Walk to schools? Check! Easy access to major roadways? Check! Welcome home to 356 Smuggler's Way.

    Zillow last checked:

    Listing updated:

    Listing Provided by:

    Beth Logullo 772-633-0670,

    KELLER WILLIAMS WINTER PARK 407-545-6430

    Bought with:

    Paola Martinez, 3484086

    LPT REALTY, LLC

    Source: Stellar MLS,MLS#: O6251241MLS LogoOriginating MLS: Orlando Regional

    Facts & features

    Interior

    Bedrooms & bathrooms
    • Bedrooms: 4
    • Bathrooms: 3
    • Full bathrooms: 3
    Primary bedroom
    • Features: Ceiling Fan(s), En Suite Bathroom, Walk-In Closet(s)
    • Level: Second
    • Area: 216 Square Feet
    • Dimensions: 12x18
    Bedroom 2
    • Features: Ceiling Fan(s), Built-in Closet
    • Level: First
    • Area: 117 Square Feet
    • Dimensions: 9x13
    Bedroom 3
    • Features: Ceiling Fan(s), Built-in Closet
    • Level: Second
    • Area: 110 Square Feet
    • Dimensions: 10x11
    Bedroom 4
    • Features: Ceiling Fan(s), Built-in Closet
    • Level: Second
    • Area: 110 Square Feet
    • Dimensions: 10x11
    Balcony porch lanai
    • Level: First
    • Area: 80 Square Feet
    • Dimensions: 10x8
    Dining room
    • Level: First
    • Area: 117 Square Feet
    • Dimensions: 9x13
    Kitchen
    • Features: Breakfast Bar, Granite Counters
    • Level: First
    • Area: 99 Square Feet
    • Dimensions: 11x9
    Living room
    • Features: Ceiling Fan(s)
    • Level: First
    • Area: 143 Square Feet
    • Dimensions: 11x13
    Loft
    • Level: Second
    • Area: 121 Square Feet
    • Dimensions: 11x11
    Heating
    • Central
    Cooling
    • Central Air
    Appliances
    • Included: Dishwasher, Electric Water Heater, Microwave, Range, Refrigerator
    • Laundry: Laundry Closet
    Features
    • Ceiling Fan(s), Open Floorplan, PrimaryBedroom Upstairs, Stone Counters, Walk-In Closet(s)
    • Flooring: Carpet, Ceramic Tile
    • Doors: Sliding Doors
    • Windows: Blinds, Window Treatments
    • Has fireplace: No
    • Common walls with other units/homes: Corner Unit
    Interior area
    • Total structure area: 2,136
    • Total interior livable area: 1,823 sqft

    Property

    Parking
    • Total spaces: 1
    • Parking features: Driveway, Garage Door Opener
    • Attached garage spaces: 1
    • Has uncovered spaces: Yes
    Features
    • Levels: Two
    • Stories: 2
    • Patio & porch: Rear Porch, Screened
    • Exterior features: Sidewalk
    Lot
    • Size: 5,277 sqft
    • Residential vegetation: Trees/Landscaped
    Details
    • Parcel number: 282109351500280
    • Zoning: RMF
    • Special conditions: None

    Construction

    Type & style
    • Home type: Townhouse
    • Property subtype: Townhouse
    Materials
    • Block, Stucco, Wood Frame
    • Foundation: Slab
    • Roof: Shingle
    Condition
    • New construction: No
    • Year built: 2022

    Utilities & green energy

    • Sewer: Public Sewer
    • Water: None
    • Utilities for property: Electricity Connected, Sewer Connected, Water Connected

    Community & neighborhood

    Security
    • Security features: Gated Community, Security System
    Community
    • Community features: Community Mailbox, Gated Community - No Guard, Pool
    Location
    • Region: Apopka
    • Subdivision: HIDDEN LAKE RESERVE

    HOA & financial

    HOA
    • Has HOA: Yes
    • HOA fee: $275 monthly
    • Services included: Community Pool, Maintenance Grounds
    • Association name: Signature Managment Solutions / Christopher Marin
    • Association phone: 407-379-1455
    Other fees
    • Pet fee: $0 monthly
    Other financial information
    • Total actual rent: 0

    Other

    Other facts
    • Listing terms: Assumable,Cash,Conventional,FHA,VA Loan
    • Ownership: Fee Simple
    • Road surface type: Paved

    Price history

    DateEventPrice
    5/20/2025Sold$370,000$203/sqft
    Source: Stellar MLS #O6251241 Report a problem
    4/21/2025Pending sale$370,000$203/sqft
    Source: Stellar MLS #O6251241 Report a problem
    2/21/2025Price change$370,000-1.3%$203/sqft
    Source: Stellar MLS #O6251241 Report a problem
    10/25/2024Listed for sale$375,000+6.4%$206/sqft
    Source: Stellar MLS #O6251241 Report a problem
    11/16/2021Listing removed--
    Source: M/I Homes Report a problem
    11/14/2021Pending sale$352,400$193/sqft
    Source: M/I Homes Report a problem
    11/11/2021Price change$352,400+0.3%$193/sqft
    Source: M/I Homes Report a problem
    10/28/2021Listed for sale$351,400$193/sqft
    Source: M/I Homes Report a problem

    Public tax history

    YearProperty taxesTax assessment
    2024$4,090 +7.1%$294,363 +3%
    2023$3,820 +187.1%$285,789 +236.2%
    2022$1,331 +317.1%$85,000 +325%
    2021$319 $20,000

    Find assessor info on the county website

    Neighborhood: 32712

    Nearby schools

    GreatSchools rating
    Schools provided by the listing agent
    • Elementary: Apopka Elem
    • Middle: Apopka Middle
    • High: Apopka High

    Source: Stellar MLS. This data may not be complete. We recommend contacting the local school district to confirm school assignments for this home.

    Get a cash offer in 3 minutes
    Find out how much your home could sell for in as little as 3 minutes with a no-obligation cash offer.
    Estimated market value
    $367,700
    Get a cash offer in 3 minutes
    Find out how much your home could sell for in as little as 3 minutes with a no-obligation cash offer.
    Estimated market value
    $367,700