Welcome to this spacious 4-bedroom, 3-bathroom corner-unit townhome offering an inviting combination of modern finishes, functional living spaces, and outdoor enjoyment. Situated on a corner lot, this two-story residence features additional side yard space, attractive landscaping, a paver driveway, and an attached one-car garage. Step inside to discover a bright, open-concept layout featuring wood-look tile flooring throughout the main living areas, recessed lighting, contemporary ceiling fans, and a neutral color palette. The spacious living and dining areas flow seamlessly into the kitchen, creating a comfortable setting for everyday living and entertaining. The kitchen features gray cabinetry, beautiful countertops, subway tile backsplash, stainless steel appliances, and a convenient breakfast bar overlooking the main living area. With four bedrooms and three full bathrooms, the home offers flexible living spaces to accommodate a variety of needs. The bedrooms feature carpeting, natural light, and closet storage. Interior highlights include a bathroom with a dual-sink vanity, glass-enclosed shower, and a spacious walk-in closet with built-in shelving. Sliding glass doors from the main living area lead to a screened-in patio overlooking the backyard. The fenced outdoor space features a grassy lawn, trees, and additional side yard space provided by the corner location. Additional features include an attached one-car garage, paver driveway, window blinds, and a combination of tile and carpet flooring. Offering a spacious interior, practical layout, and inviting outdoor areas, this corner-unit townhome provides an appealing opportunity to enjoy comfortable Florida living. Buyer and buyer's agent are responsible for independently verifying all information, including but not limited to property details, square footage, room dimensions, lot size, HOA fees and restrictions, zoning, taxes, schools, and any other information deemed important to the purchase. All information is believed to be accurate but is not guaranteed.
For sale
$355,900
340 SMUGGLERS WAY, APOPKA, FL 32712
4beds
1,823sqft
Townhouse
Built in 2022
3,676 Square Feet Lot
$352,900 Zestimate®
$195/sqft
$280/mo HOA
What's special
Attached one-car garageContemporary ceiling fansBright open-concept layoutInviting outdoor areasNeutral color paletteCorner lotBeautiful countertops
- 2 days
- 71
- 7
Likely to sell faster than
Zillow last checked:
Listing updated:
Listed by:
La Realtor L Oliveras 407-280-2155,
LA ROSA REALTY LLC 321-939-3748
Source: Stellar MLS,MLS#: O6457022 Originating MLS: Osceola
Facts & features
Interior
Bedrooms & bathrooms
- Bedrooms: 4
- Bathrooms: 3
- Full bathrooms: 3
Primary bedroom
- Features: Walk-In Closet(s)
- Level: Second
- Area: 266 Square Feet
- Dimensions: 19x14
Bedroom 1
- Features: Built-in Closet
- Level: First
- Area: 120 Square Feet
- Dimensions: 10x12
Bedroom 2
- Features: Built-in Closet
- Level: Second
- Area: 120 Square Feet
- Dimensions: 10x12
Bedroom 3
- Features: Built-in Closet
- Level: Second
- Area: 120 Square Feet
- Dimensions: 10x12
Dining room
- Features: No Closet
- Level: First
Kitchen
- Features: No Closet
- Level: First
- Area: 99 Square Feet
- Dimensions: 11x9
Living room
- Features: No Closet
- Level: First
- Area: 216 Square Feet
- Dimensions: 18x12
Heating
- Electric
Cooling
- Central Air
Appliances
- Included: Dishwasher, Dryer, Microwave, Range, Refrigerator, Washer
- Laundry: Inside, Upper Level
Features
- Other, PrimaryBedroom Upstairs, Walk-In Closet(s)
- Flooring: Carpet, Ceramic Tile
- Has fireplace: No
- Common walls with other units/homes: Corner Unit
Interior area
- Total structure area: 2,136
- Total interior livable area: 1,823 sqft
Video & virtual tour
Property
Parking
- Total spaces: 1
- Parking features: Garage - Attached
- Attached garage spaces: 1
Features
- Levels: Two
- Stories: 2
- Exterior features: Other, Private Yard
Lot
- Size: 3,676 Square Feet
Details
- Parcel number: 092128351500240
- Zoning: RMF
- Special conditions: None
Construction
Type & style
- Home type: Townhouse
- Property subtype: Townhouse
Materials
- Stucco
- Foundation: Slab
- Roof: Shingle
Condition
- New construction: No
- Year built: 2022
Utilities & green energy
- Sewer: Public Sewer
- Water: Public
- Utilities for property: Electricity Connected, Public, Water Connected
Community & HOA
Community
- Features: BBQ Area, Clubhouse, Gated Community - No Guard, Pool, Sidewalks
- Pet fee: $0 monthly
- Subdivision: HIDDEN LAKE RESERVE
HOA
- Has HOA: Yes
- Services included: Community Pool, Maintenance Grounds, Other
- HOA fee: $280 monthly
- HOA name: Signature Managment Solutions
- HOA phone: 407-379-1455
Location
- Region: Apopka
Financial & listing details
- Price per square foot: $195/sqft
- Tax assessed value: $306,783
- Annual tax amount: $4,297
- Date on market: 11/13/2026
- Listing terms: Cash,Conventional,FHA,Other,VA Loan
- Ownership: Fee Simple
- Total actual rent: 0
- Electric utility on property: Yes
- Road surface type: Concrete
Estimated market value
$352,900
$335,000 - $371,000
$2,449/mo
Price history
| Date | Event | Price |
|---|---|---|
| 11/13/2026 | Listed for sale | $355,900+0.6%$195/sqft |
Source:  Stellar MLS #O6457022 Report a problem | ||
| 4/7/2025 | Listing removed | $2,650$1/sqft |
Source: Zillow Rentals Report a problem | ||
| 2/7/2025 | Price change | $2,650-5.4%$1/sqft |
Source: Zillow Rentals Report a problem | ||
| 1/29/2025 | Listed for rent | $2,800$2/sqft |
Source: Zillow Rentals Report a problem | ||
| 6/11/2024 | Listing removed | -- |
Source: Zillow Rentals Report a problem | ||
| 5/21/2024 | Listed for rent | $2,800$2/sqft |
Source: Zillow Rentals Report a problem | ||
| 12/30/2021 | Pending sale | $353,950+0.3%$194/sqft |
Source: Stellar MLS #O5987568 Report a problem | ||
| 12/9/2021 | Price change | $352,950+0.3%$194/sqft |
Source: Stellar MLS #O5987568 Report a problem | ||
| 12/1/2021 | Price change | $351,950+0.6%$193/sqft |
Source: Stellar MLS #O5987568 Report a problem | ||
| 11/22/2021 | Listed for sale | $349,950$192/sqft |
Source: Stellar MLS #O5987568 Report a problem | ||
Public tax history
| Year | Property taxes | Tax assessment |
|---|---|---|
| 2024 | $4,363 -3.9% | $306,783 +6.6% |
| 2023 | $4,542 +241.3% | $287,789 +238.6% |
| 2022 | $1,331 +317.1% | $85,000 +325% |
| 2021 | $319 | $20,000 |
Find assessor info on the county website
Monthly payment
Est. payment
Payment breakdown
Explore the cost of this home by adjusting the details. Changes won't be saved.Climate risks
Neighborhood: 32712

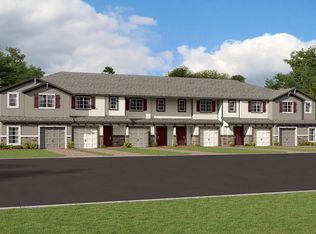
Similar homes
- $425,0004 bd2 ba1.9k sqft482 JEFFREY JAMES WAY, APOPKA, FL 32712For Sale

 MLS ID #O6450592, Jenny Wemert, WEMERT GROUP REALTY LLC. Stellar MLS
- $372,0003 bd3 ba1.9k sqft1076 SWEET TREE COURT, APOPKA, FL 32712For Sale
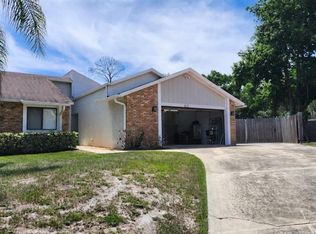 MLS ID #O6414711, Sean Notice, CHARLES RUTENBERG REALTY ORLANDO. Stellar MLS
- $409,9003 bd3 ba1.8k sqft912 MAGNOLIA BLOSSOM COURT, APOPKA, FL 32712For Sale
 MLS ID #O6456402, Jim Wright, WATSON REALTY CORP. Stellar MLS
- $--3 bd3 ba1.5k sqft430 Ashley Brooke Ct, Apopka, FL 32712Auction
 Auction.com 2
- $410,0003 bd2 ba1.8k sqft1308 GOLF POINT LOOP, APOPKA, FL 32712For SaleMLS ID #O6457185, Jennifer Nadwornik, KELLER WILLIAMS ADVANTAGE REALTY. Stellar MLS
- $350,0004 bd2 ba1.7k sqft448 LANCER OAK DRIVE, APOPKA, FL 32712For SaleMLS ID #O6450156, Jun Jie Zhao, EAST PEARL REALTY. Stellar MLS
- $305,0003 bd3 ba1.9k sqft870 ASHWORTH OVERLOOK DRIVE #A, APOPKA, FL 32712For SaleMLS ID #O6413900, Matthew Freda, LPT REALTY, LLC. Stellar MLS
- $410,0004 bd3 ba2.2k sqft499 NADEAU WAY, APOPKA, FL 32712For SaleMLS ID #O6441809, Kimone Campbell, LPT REALTY, LLC. Stellar MLS
- $360,0003 bd2 ba1.6k sqft840 WHITE IVEY COURT, APOPKA, FL 32712For SaleMLS ID #O6443981, Luanna Maia, WRA BUSINESS & REAL ESTATE. Stellar MLS
- $364,9004 bd3 ba2.2k sqft84 KNIGHTS HOLLOW DRIVE, APOPKA, FL 32712For SaleMLS ID #O6434123, Erik McGinnis, HOMEVEST REALTY. Stellar MLS
- $379,5004 bd3 ba2.1k sqft1316 HONEY ROAD, APOPKA, FL 32712For SaleMLS ID #O6446120, Stacy Wilson, EXIT GLOBAL REALTY. Stellar MLS
- $419,9004 bd2 ba1.8k sqft1056 WELCH HILL CIRCLE, APOPKA, FL 32712For SaleMLS ID #S5160827, Steven Silcock, RE/MAX HERITAGE. Stellar MLS
- $350,0004 bd2 ba1.1k sqft243 W MARTIN STREET, APOPKA, FL 32712For SaleMLS ID #O6293559, Rosa Rodriguez, STIRLING INTERNATIONAL REAL ES. Stellar MLS
- $298,0003 bd2 ba1k sqft464 SPREADING OAK CIRCLE, APOPKA, FL 32712For SaleMLS ID #O6444854, Jun Jie Zhao, EAST PEARL REALTY. Stellar MLS
- $353,9993 bd3 ba1.7k sqft692 EMERALD GROVE DRIVE, APOPKA, FL 32703New ConstructionStellar MLS
- $366,0003 bd2 ba1.7k sqft1102 MAGNOLIA BLOSSOM COURT, APOPKA, FL 32712For SaleMLS ID #O6387421, Ken Warren, PREMIER MANAGEMENT GROUP INC. Stellar MLS
- $270,0003 bd3 ba1.3k sqft1028 VILLA LANE #15, APOPKA, FL 32712For SaleMLS ID #S5161137, Maria Uzcategui, NAIM REAL ESTATE LLC. Stellar MLS
- $330,0003 bd2 ba1.3k sqft555 SWALLOW COURT, APOPKA, FL 32712For SaleMLS ID #S5156079, Angel Rivera, LA ROSA REALTY LLC. Stellar MLS
- $310,0003 bd2 ba1.3k sqft291 LALLA LANE, APOPKA, FL 32712For SaleMLS ID #O6448080, Jun Jie Zhao, EAST PEARL REALTY. Stellar MLS
- $382,9004 bd3 ba1.7k sqft317 MORNING CREEK CIRCLE, APOPKA, FL 32712For SaleMLS ID #O6434758, Robert Salmons, ENTERA REALTY LLC. Stellar MLS
