This new single-story home offers a low-maintenance layout designed for modern lifestyles. Two secondary bedrooms are located off the foyer, surrounding a full bathroom. An open-concept floorplan blends the kitchen, dining room and family room for seamless everyday transitions and multitasking. A luxurious owner’s suite is nestled into a private corner, complete with an en-suite bathroom and walk-in closet.
Prices and features may vary and are subject to change. Photos are for illustrative purposes only.
Pending
$273,999
356 Sonny Dr, Fort Worth, TX 76140
3beds
1,621sqft
:
Get pre-qualified$2,110/mo
Single Family Residence
Built in 2026
5,967 Square Feet Lot
$273,700 Zestimate®
$169/sqft
$75/mo HOA
What's special
Low-maintenance layoutOpen-concept floorplanEn-suite bathroomWalk-in closet
- 142 days |
- 4 |
- 1 |
Zillow last checked:
Listing updated:
Listed by:
Jared Turner 0626887 281-281-4624,
Turner Mangum,LLC 832-421-0077
Source: NTREIS,MLS#: 21214706
Facts & features
Interior
Bedrooms & bathrooms
- Bedrooms: 3
- Bathrooms: 2
- Full bathrooms: 2
Primary bedroom
- Level: First
- Dimensions: 15 x 15
Bedroom
- Level: First
- Dimensions: 10 x 10
Bedroom
- Level: First
- Dimensions: 10 x 10
Breakfast room nook
- Level: First
- Dimensions: 8 x 13
Kitchen
- Features: Built-in Features, Pantry, Stone Counters, Walk-In Pantry
- Level: First
- Dimensions: 10 x 10
Living room
- Level: First
- Dimensions: 18 x 15
Heating
- Central
Cooling
- Central Air
Appliances
- Included: Dishwasher, Disposal, Gas Oven, Gas Range, Microwave, Vented Exhaust Fan
Features
- Built-in Features, Decorative/Designer Lighting Fixtures, High Speed Internet, Open Floorplan, Pantry, Cable TV, Walk-In Closet(s)
- Flooring: Carpet, Other
- Has basement: No
- Has fireplace: No
Interior area
- Total interior livable area: 1,621 sqft
Property
Parking
- Total spaces: 2
- Parking features: Covered, Garage Faces Front
- Attached garage spaces: 2
Features
- Levels: One
- Stories: 1
- Patio & porch: Covered
- Pool features: None
- Fencing: Wood
Lot
- Size: 5,967 Square Feet
- Dimensions: 50 x 120
- Features: Landscaped, Sprinkler System
Details
- Parcel number: 43197593
Construction
Type & style
- Home type: SingleFamily
- Architectural style: Detached
- Property subtype: Single Family Residence
- Attached to another structure: Yes
Materials
- Brick
Condition
- Year built: 2026
Utilities & green energy
- Sewer: Public Sewer
- Water: Public
- Utilities for property: Sewer Available, Water Available, Cable Available
Green energy
- Energy efficient items: Appliances, Doors, Insulation, Rain/Freeze Sensors, Thermostat, Water Heater, Windows
- Water conservation: Low-Flow Fixtures
Community & HOA
Community
- Features: Curbs, Sidewalks
- Security: Carbon Monoxide Detector(s), Fire Alarm, Smoke Detector(s)
- Subdivision: Pecan Meadows
HOA
- Has HOA: Yes
- Services included: All Facilities, Association Management
- HOA fee: $899 annually
- HOA name: Legacy
- HOA phone: 214-705-1615
Location
- Region: Fort Worth
Financial & listing details
- Price per square foot: $169/sqft
- Tax assessed value: $26,896
- Annual tax amount: $629
- Date on market: 3/20/2026
- Cumulative days on market: 143 days
- Listing terms: Cash,Conventional,FHA,VA Loan
Estimated market value
$273,700
$260,000 - $287,000
$2,192/mo
Price history
| Date | Event | Price |
|---|---|---|
| 5/14/2026 | Pending sale | $273,999$169/sqft |
Source: NTREIS #21214706 Report a problem | ||
| 3/14/2026 | Listed for sale | $273,999$169/sqft |
Source:  Lennar Homes Report a problem Lennar Homes Report a problem | ||
Public tax history
| Year | Property taxes | Tax assessment |
|---|---|---|
| 2025 | $629 | $26,896 |
Find assessor info on the county website
Monthly payment
Est. payment
Payment breakdown
Explore the cost of this home by adjusting the details. Changes won't be saved.Climate risks
Neighborhood: Hamlet
Nearby schools
GreatSchools rating
- 3/10John And Polly Townley Elementary SchoolGrades: 1-5Distance: 1.8 mi
- 3/10Charles Baxter Junior High SchoolGrades: 6-8Distance: 0.4 mi
- 2/10Everman High SchoolGrades: 9-12Distance: 1.2 mi
Schools provided by the listing agent
- Elementary: Townley
- High: Everman
- District: Everman ISD
Source: NTREIS. This data may not be complete. We recommend contacting the local school district to confirm school assignments for this home.
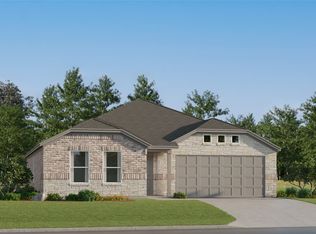
- $261,9993 bd2 ba1.4k sqft352 Sonny Dr, Fort Worth, TX 76140Pending
- $34,371-- bd-- ba-- sqft3213 Old Dino Ln, Fort Worth, TX 76140Off Market
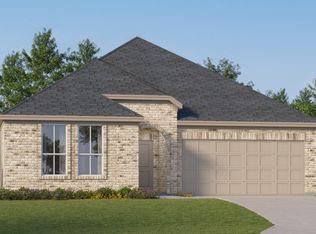
- from $349,9994 bd2 ba2k sqftSpringsteen Plan, Pecan Meadows : Classic, Fort Worth, TX 76140New Construction
- from $355,9993 bd2 ba1.6k sqftFrey Plan, Pecan Meadows : Classic, Fort Worth, TX 76140New Construction

- from $268,9993 bd2 ba1.4k sqftWagner Plan, Pecan Meadows : Majors, Fort Worth, TX 76140New Construction
- from $381,9993 bd2 ba1.9k sqftJoplin Plan, Pecan Meadows : Classic, Fort Worth, TX 76140New Construction
- from $349,9994 bd2 ba2k sqftElton Plan, Pecan Meadows : Classic, Fort Worth, TX 76140New Construction
- from $338,9994 bd2 ba1.9k sqftWalsh Plan, Pecan Meadows : Classic, Fort Worth, TX 76140New Construction
A local agent can set up tours, give advice and negotiate with sellers.
Similar homes
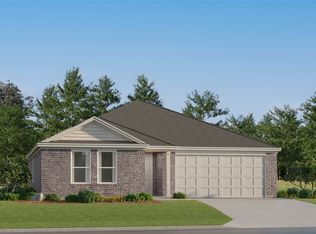
- $295,4994 bd2 ba1.7k sqft333 Sweet Ray Rd, Fort Worth, TX 76140New Construction
 NTREIS
 - $323,9994 bd2 ba1.9k sqft420 Sweet Ray Rd, Fort Worth, TX 76140For Sale
 MLS ID #21351784, Jared Turner. NTREIS
 - $297,9994 bd2 ba1.8k sqft304 Sonny Dr, Fort Worth, TX 76140New Construction
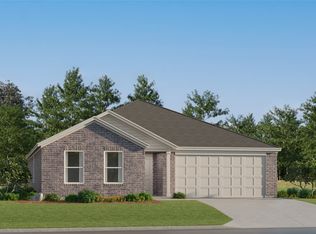 NTREIS
 - $339,8993 bd2 ba1.6k sqft401 Sambal Dr, Fort Worth, TX 76140New Construction
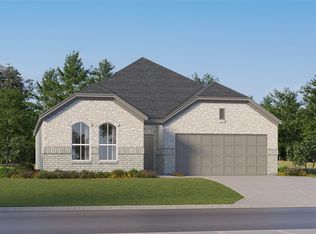 NTREIS
 - $254,4993 bd2 ba1.4k sqft1641 Black Kite Ln, Fort Worth, TX 76140New ConstructionNTREIS
- $366,4994 bd2 ba2k sqft405 Sambal Dr, Fort Worth, TX 76140New ConstructionNTREIS
- $360,3993 bd2 ba1.8k sqft369 Sambal Dr, Fort Worth, TX 76140New ConstructionNTREIS
- $287,9003 bd2 ba1.1k sqft1541 Harvester Dr, Fort Worth, TX 76140New ConstructionNTREIS
- $337,9995 bd3 ba2.2k sqft332 Sweet Ray Rd, Fort Worth, TX 76140New ConstructionNTREIS
- $287,9993 bd2 ba1.6k sqft10608 Merseyside St, Crowley, TX 76036New ConstructionNTREIS
- $276,9994 bd2 ba1.6k sqft1244 Tufted Dr, Fort Worth, TX 76134New ConstructionNTREIS
- $267,4993 bd2 ba1.4k sqft1333 Still Pond Dr, Crowley, TX 76036New ConstructionMLS ID #21306345, Jared Turner. NTREIS
- $274,9994 bd2 ba1.7k sqft1228 Tufted Dr, Fort Worth, TX 76134New ConstructionNTREIS
- $337,6854 bd2 ba2k sqft10224 Cherrytree Ln, Fort Worth, TX 76140New ConstructionMLS ID #21307504, Stephen Kahn. NTREIS
- $260,9993 bd2 ba1.4k sqft1328 Still Pond Dr, Crowley, TX 76036New ConstructionNTREIS
- $308,9994 bd2 ba1.8k sqft1312 Still Pond Dr, Crowley, TX 76036New ConstructionMLS ID #21347117, Jared Turner. NTREIS
- $301,4993 bd2 ba1.6k sqft1225 Still Pond Dr, Crowley, TX 76036New ConstructionNTREIS
- from $317,9905 bd3 ba2.2k sqftCALLAHAN Plan, Townes Landing, Fort Worth, TX 76140New ConstructionDR Horton
- $256,9993 bd2 ba1.4k sqft10020 Bawean Dr, Fort Worth, TX 76134New ConstructionNTREIS
- from $321,9905 bd3 ba2.3k sqftDALLAS Plan, Townes Landing, Fort Worth, TX 76140New ConstructionDR Horton
