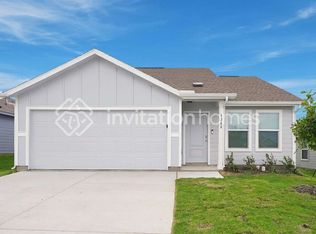
This single-level home showcases a spacious open floorplan shared between the kitchen, dining area and family room for easy entertaining. An owner’s suite enjoys a private location in a rear corner of the home, complemented by an en-suite bathroom and walk-in closet. There are three secondary bedrooms at the front of the home, which are comfortable spaces for household members and overnight guests.
Pending
$276,999
1244 Tufted Dr, Fort Worth, TX 76134
4beds
1,667sqft
Single Family Residence
Built in 2026
6,085 Square Feet Lot
$278,600 Zestimate®
$166/sqft
$42/mo HOA
What's special
Spacious open floorplanEn-suite bathroomWalk-in closetThree secondary bedrooms
- 96 days
- 12
- 0
Zillow last checked:
Listing updated:
Listed by:
Jared Turner 0626887 866-314-4477,
Turner Mangum,LLC 832-421-0077
Source: NTREIS,MLS#: 21347066
Facts & features
Interior
Bedrooms & bathrooms
- Bedrooms: 4
- Bathrooms: 2
- Full bathrooms: 2
Primary bedroom
- Level: First
- Dimensions: 16 x 12
Bedroom
- Level: First
- Dimensions: 10 x 10
Bedroom
- Level: First
- Dimensions: 10 x 10
Bedroom
- Level: First
- Dimensions: 12 x 11
Breakfast room nook
- Level: First
- Dimensions: 10 x 9
Living room
- Level: First
- Dimensions: 17 x 17
Heating
- Central, Electric, ENERGY STAR Qualified Equipment
Cooling
- Central Air, Electric, ENERGY STAR Qualified Equipment
Appliances
- Included: Dishwasher, Disposal, Gas Oven, Gas Range
Features
- Built-in Features, Double Vanity, High Speed Internet, Cable TV
- Flooring: Carpet, Other
- Has basement: No
- Has fireplace: No
Interior area
- Total interior livable area: 1,667 sqft
Property
Parking
- Total spaces: 2
- Parking features: Garage
- Attached garage spaces: 2
Features
- Levels: One
- Stories: 1
- Pool features: None
- Fencing: Wood
Lot
- Size: 6,085 Square Feet
Details
- Parcel number: 43135032
Construction
Type & style
- Home type: SingleFamily
- Architectural style: Detached
- Property subtype: Single Family Residence
Materials
- Fiber Cement, Fiberglass Siding
- Foundation: Slab
- Roof: Composition
Condition
- Under Construction
- New construction: Yes
- Year built: 2026
Utilities & green energy
- Sewer: Public Sewer
- Water: Public
- Utilities for property: Sewer Available, Water Available, Cable Available
Community & HOA
Community
- Features: Curbs, Sidewalks
- Security: Carbon Monoxide Detector(s), Fire Alarm, Other, Smoke Detector(s)
- Subdivision: Deer Creek
HOA
- Has HOA: Yes
- Services included: All Facilities, Association Management, Maintenance Grounds
- HOA fee: $500 annually
- HOA name: Associate Principal Management
- HOA phone: 817-805-4392
Location
- Region: Fort Worth
Financial & listing details
- Price per square foot: $166/sqft
- Tax assessed value: $45,500
- Annual tax amount: $1,099
- Date on market: 7/31/2026
- Cumulative days on market: 96 days
- Listing terms: Cash,Conventional,FHA,USDA Loan,VA Loan
Estimated market value
$278,600
$265,000 - $293,000
$2,261/mo
Price history
| Date | Event | Price |
|---|---|---|
| 9/1/2026 | Pending sale | $276,999$166/sqft |
Source: NTREIS #21347066 Report a problem | ||
| 7/31/2026 | Price change | $276,999-11.2%$166/sqft |
Source:  Lennar Homes Report a problem | ||
| 7/29/2026 | Listed for sale | $311,999$187/sqft |
Source: Lennar Homes Report a problem | ||
Public tax history
| Year | Property taxes | Tax assessment |
|---|---|---|
| 2025 | $1,099 | $45,500 |
Find assessor info on the county website
Monthly payment
Est. payment
Payment breakdown
Explore the cost of this home by adjusting the details. Changes won't be saved.Climate risks
Neighborhood: 76134
Nearby schools
Schools provided by the listing agent
- Elementary: Walker
- Middle: Stevens
- High: Crowley
- District: Crowley ISD
Source: NTREIS. This data may not be complete. We recommend contacting the local school district to confirm school assignments for this home.
Similar homes
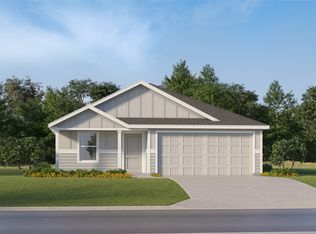
- $239,9993 bd2 ba1.4k sqft1236 Tufted Dr, Fort Worth, TX 76134New Construction
 NTREIS
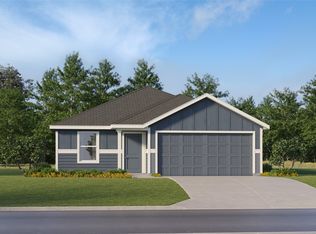
- $237,4993 bd2 ba1.4k sqft1209 Tufted Dr, Fort Worth, TX 76134New ConstructionMLS ID #21415326, Christopher Marti. NTREIS
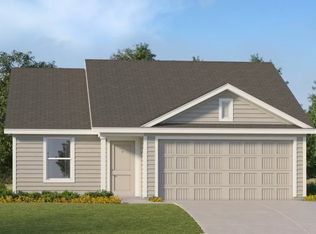
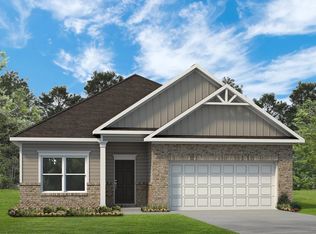
- from $324,9904 bd2 ba1.8k sqftThe Davenport II Plan, Terra Trace, Crowley, TX 76036New Construction
 Smith Douglas Homes
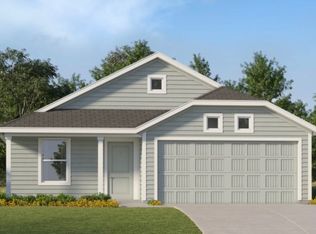
- $250,9993 bd2 ba1.4k sqft4088 Twinleaf Dr, Crowley, TX 76036New Construction
 NTREIS
