Skip main navigation
Sold
  • $366,150

    356 Southcreek Dr S, Indianapolis, IN 46217

    3beds
    2,697sqft
    Residential, Single Family Residence
    Built in 1993
    0.28 Acres Lot
    $366,100 Zestimate®
    $136/sqft
    $2,426 Estimated rent

    Home value

    $366,100

    $348,000 - $384,000

    $2,426/mo

    Zestimate® history
    Loading
    Loading...

    Owner options

    List your home for rent

    $2,426/mo

    Rent Zestimate®

    Find your next renter with Zillow Rental Manager. Plus, with online applications, you can quickly screen prospective tenants – for free.

    Learn more

    $2,426/mo

    Rent Zestimate®

    Refinance and save

    $2,550/mo

    Est. payment

    Refinancing to a lower rate could help reduce your monthly payments and save thousands over the life of the loan.

    See today's rates

    $2,550/mo

    Est. payment

    Explore your selling options

    Work with a Zillow partner agent

    Leverage their expertise and Zillow's premium Showcase listings to get your home seen by more buyers.

    Get started

    List with your own agent

    Get your home in front of millions of buyers by listing it on Zillow.

    Learn how to do it

    Sell it yourself

    Take full control of how buyers see your home on Zillow by listing For Sale by Owner (FSBO).

    List your home

    What's special

    Walk-in closetsCovered front porchSide entry garageCozy breakfast roomSeparate dining roomNewer pella windowsAll appliances remaining
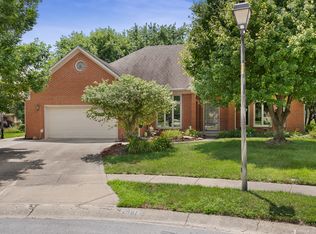
    This nice 2 story home in popular Southcreek features floor plan with easy flow from the great room with gas fireplace and blt in wet bar leading to kitchen with center island and all appliances remaining to a cozy breakfast room all with plenty of windows for natural sunlight. Also note a separate dining room located off the kitchen. The primary bedroom is on the main level and features large bathroom with separate shower and whirlpool tub plus a walk-in closet and another separate closet . There also is a sliding door leading to a wood deck. Bedrooms 2 and 3 are upstairs and includes a jack & Jill bathroom and walk-in closets. The finished basement is spacious and includes a family room and a bonus room ideal for entertaining,playroom,office etc. Enjoy evenings on the covered patio with a deck overlooking very well landscaped yard and the home has frontage to the pond off the back yard. The covered front porch adds to the charm along with the side entry garage. The home has been well maintained with HVAC system new in 2023,Water Heater in 2025,siding painted in 2022 along with newer pella windows in recent years. The home is conveniently located close to shopping,schools etc and easy access to I-69 and traveling to downtown and the airport!!

    Zillow last checked:

    Listing updated:

    Listed by:

    John Breck 317-847-9744,

    Carpenter, REALTORS®,

    Karl Vierling 812-202-1646,

    Carpenter, REALTORS®

    Bought with:

    Wendy Zin

    Shalom Realty LLC

    Source: MIBOR as distributed by MLS GRID,MLS#: 22110348MLS Logo

    Facts & features

    Interior

    Bedrooms & bathrooms
    • Bedrooms: 3
    • Bathrooms: 4
    • Full bathrooms: 2
    • 1/2 bathrooms: 2
    • Main level bathrooms: 2
    • Main level bedrooms: 1
    Bedroom 2
    • Level: Upper
    • Area: 154 Square Feet
    • Dimensions: 14x11
    Bedroom 3
    • Level: Upper
    • Area: 143 Square Feet
    • Dimensions: 13x11
    Other
    • Level: Main
    • Area: 195 Square Feet
    • Dimensions: 15x13
    Bonus room
    • Level: Basement
    • Area: 169 Square Feet
    • Dimensions: 13x13
    Breakfast room
    • Level: Main
    • Area: 110 Square Feet
    • Dimensions: 11x10
    Dining room
    • Level: Main
    • Area: 121 Square Feet
    • Dimensions: 11x11
    Family room
    • Level: Basement
    • Area: 300 Square Feet
    • Dimensions: 20x15
    Great room
    • Level: Main
    • Area: 272 Square Feet
    • Dimensions: 17x16
    Kitchen
    • Level: Main
    • Area: 121 Square Feet
    • Dimensions: 11x11
    Laundry
    • Level: Main
    • Area: 35 Square Feet
    • Dimensions: 7x5
    Heating
    • Forced Air, Natural Gas
    Cooling
    • Central Air
    Appliances
    • Included: Dishwasher, Disposal, Gas Water Heater, Gas Oven, Refrigerator, Water Heater, Water Softener Owned
    Features
    • Kitchen Island, Ceiling Fan(s), Walk-In Closet(s), Wet Bar
    • Basement: Finished
    • Number of fireplaces: 1
    • Fireplace features: Gas Starter, Great Room, Wood Burning
    Interior area
    • Total structure area: 2,697
    • Total interior livable area: 2,697 sqft
    • Finished area below ground: 689

    Property

    Parking
    • Total spaces: 2
    • Parking features: Attached, Concrete, Garage Door Opener, Garage Faces Side
    • Attached garage spaces: 2
    • Details: Garage Parking Other(Garage Door Opener)
    Features
    • Levels: Two
    • Stories: 2
    • Patio & porch: Deck, Patio
    Lot
    • Size: 0.28 Acres
    • Features: Sidewalks
    Details
    • Parcel number: 491423135043000500
    • Special conditions: Sales Disclosure On File
    • Horse amenities: None

    Construction

    Type & style
    • Home type: SingleFamily
    • Architectural style: Traditional
    • Property subtype: Residential, Single Family Residence
    Materials
    • Brick
    • Foundation: Concrete Perimeter
    Condition
    • New construction: No
    • Year built: 1993

    Utilities & green energy

    • Water: Public

    Community & HOA

    Community
    • Subdivision: Southcreek
    HOA
    • Has HOA: Yes
    • Amenities included: None
    • Services included: Maintenance
    • HOA fee: $250 annually
    • HOA phone: 317-501-1702
    Location
    • Region: Indianapolis

    Financial & listing details

    • Price per square foot: $136/sqft
    • Tax assessed value: $362,100
    • Annual tax amount: $4,728
    • Date on market: 7/1/2026
    • Cumulative days on market: 21 days

    Price history

    DateEventPrice
    8/18/2026Sold$366,150-1%$136/sqft
    Source: MIBOR as distributed by MLS GRID #22110348 Report a problem
    7/21/2026Pending sale$369,900$137/sqft
    Source: MIBOR as distributed by MLS GRID #22110348 Report a problem
    7/13/2026Price change$369,900-2.6%$137/sqft
    Source: MIBOR as distributed by MLS GRID #22110348 Report a problem
    7/1/2026Listed for sale$379,900$141/sqft
    Source: MIBOR as distributed by MLS GRID #22110348 Report a problem

    Public tax history

    YearProperty taxesTax assessment
    2025$4,729 +5.4%$362,100 -0.8%
    2024$4,486 +9%$364,900 +4.2%
    2023$4,117 +1.1%$350,200 +11%
    2022$4,074 +9.3%$315,400 +2.5%
    2021$3,727 +4.4%$307,600 +9.5%
    2020$3,571 +2%$280,900 +4.8%
    2019$3,502 -0.8%$268,100 +0.8%
    2018$3,530 +2.6%$265,900 +0.3%
    2017$3,440 +9.2%$265,200 +4.3%
    2016$3,151 +8.8%$254,200 +6.2%
    2014$2,897 +0.4%$239,300
    2013$2,886 $239,300 +1%
    2012$2,886 $236,900 +9.8%
    2011-- $215,800
    2010$2,158 +6.3%$215,800 +4.1%
    2009$2,030 $207,300 -7.6%
    2007-- $224,300 0%
    2006-- $224,400 +16.9%
    2005-- $191,900
    2004-- $191,900
    2003-- $191,900 +56.9%
    2002-- $122,300 +200%
    2001-- $40,770
    2000-- $40,770
    Find assessor info on the county website

    Neighborhood: Hill Valley

    Nearby schools

    GreatSchools rating
    Get a cash offer in 3 minutes
    Find out how much your home could sell for in as little as 3 minutes with a no-obligation cash offer.
    Estimated market value
    $366,100
    Get a cash offer in 3 minutes
    Find out how much your home could sell for in as little as 3 minutes with a no-obligation cash offer.
    Estimated market value
    $366,100