Welcome to this beautiful custom brick ranch home in Perry Township. This single story home has 3 comfortable bedrooms and two full bathrooms. Large living room features a cozy fireplace, the vaulted ceilings create an open, airy atmosphere, complemented by elegant beamed ceilings that add architectural interest. Thoughtfully designed kitchen has plenty of cabinets and a pantry, a stylish backsplash and solid surface counter tops and a new sink. There is a large kitchen island, also other generous kitchen space for meal preparation. The kitchen breakfast bar offers an inviting spot for morning routines or evening conversations. Primary bed room has double sinks, jetted tub, standing shower and his and her walk in closets. Enjoy the tile-ceramic floor sunroom, then step out to the inviting deck and in-ground pool. Water views of the pond offer a picturesque backdrop to everyday living. Some new paint and many other updates. Come see.
Sold
$365,000
361 Country Woods Dr, Indianapolis, IN 46217
3beds
2,395sqft
Residential, Single Family Residence
Built in 1990
0.27 Acres Lot
$365,800 Zestimate®
$152/sqft
$2,247 Estimated rent
Home value
$365,800
$344,000 - $388,000
$2,247/mo
Zestimate® history
Owner options
List your home for rent
$2,247/mo
Rent Zestimate®
Find your next renter with Zillow Rental Manager. Plus, with online applications, you can quickly screen prospective tenants – for free.
$2,247/mo
Rent Zestimate®
Refinance and save
$2,085/mo
Est. payment
Refinancing to a lower rate could help reduce your monthly payments and save thousands over the life of the loan.
$2,085/mo
Est. payment
Explore your selling options
Work with a Zillow partner agent
Leverage their expertise and Zillow's premium Showcase listings to get your home seen by more buyers.
Get startedList with your own agent
Get your home in front of millions of buyers by listing it on Zillow.
Learn how to do itSell it yourself
Take full control of how buyers see your home on Zillow by listing For Sale by Owner (FSBO).
List your homeWhat's special
Cozy fireplaceInviting deckStylish backsplashTile-ceramic floor sunroomIn-ground poolThoughtfully designed kitchenVaulted ceilings
Zillow last checked:
Listing updated:
Listed by:
Ngun Til 317-544-9474,
Landtree, REALTORS®
Bought with:
Joshua Ember
F.C. Tucker Company
Source: MIBOR as distributed by MLS GRID,MLS#: 22091706
Facts & features
Interior
Bedrooms & bathrooms
- Bedrooms: 3
- Bathrooms: 2
- Full bathrooms: 2
- Main level bathrooms: 2
- Main level bedrooms: 3
Primary bedroom
- Level: Main
- Area: 221 Square Feet
- Dimensions: 17X13
Bedroom 2
- Level: Main
- Area: 154 Square Feet
- Dimensions: 14X11
Bedroom 3
- Level: Main
- Area: 154 Square Feet
- Dimensions: 14X11
Breakfast room
- Level: Main
- Area: 154 Square Feet
- Dimensions: 14x11
Dining room
- Level: Main
- Area: 144 Square Feet
- Dimensions: 12X12
Kitchen
- Level: Main
- Area: 221 Square Feet
- Dimensions: 17X13
Laundry
- Level: Main
- Area: 48 Square Feet
- Dimensions: 6X8
Living room
- Level: Main
- Area: 352 Square Feet
- Dimensions: 22X16
Sun room
- Features: Tile-Ceramic
- Level: Main
- Area: 154 Square Feet
- Dimensions: 14x11
Heating
- Forced Air, Natural Gas
Cooling
- Central Air
Appliances
- Included: Dishwasher, Dryer, Disposal, Gas Water Heater, MicroHood, Gas Oven, Refrigerator, Washer
- Laundry: Laundry Room, Main Level
Features
- Attic Access, Double Vanity, Kitchen Island, Ceiling Fan(s), Pantry, Walk-In Closet(s)
- Has basement: No
- Attic: Access Only
- Number of fireplaces: 1
- Fireplace features: Gas Log
Interior area
- Total structure area: 2,395
- Total interior livable area: 2,395 sqft
Property
Parking
- Total spaces: 2
- Parking features: Attached
- Attached garage spaces: 2
Features
- Levels: One
- Stories: 1
- Patio & porch: Covered, Deck, Glass Enclosed, Patio
- Pool features: Fenced, In Ground
- Fencing: Fenced,Full
Lot
- Size: 0.27 Acres
- Features: Curbs, Sidewalks
Details
- Parcel number: 491423117015000500
- Horse amenities: None
Construction
Type & style
- Home type: SingleFamily
- Architectural style: Ranch
- Property subtype: Residential, Single Family Residence
Materials
- Brick
- Foundation: Crawl Space
Condition
- New construction: No
- Year built: 1990
Utilities & green energy
- Water: Public
Community & HOA
Community
- Subdivision: South Creek
HOA
- Has HOA: Yes
- HOA fee: $250 annually
- HOA phone: 317-501-1702
Location
- Region: Indianapolis
Financial & listing details
- Price per square foot: $152/sqft
- Tax assessed value: $358,000
- Annual tax amount: $4,644
- Date on market: 3/27/2026
- Cumulative days on market: 192 days
Price history
| Date | Event | Price |
|---|---|---|
| 4/29/2026 | Sold | $365,000-7.6%$152/sqft |
Source:  MIBOR as distributed by MLS GRID #22091706 Report a problem MIBOR as distributed by MLS GRID #22091706 Report a problem | ||
| 4/6/2026 | Pending sale | $395,000$165/sqft |
Source: MIBOR as distributed by MLS GRID #22091706 Report a problem | ||
| 3/27/2026 | Listed for sale | $395,000-1.1%$165/sqft |
Source: MIBOR as distributed by MLS GRID #22091706 Report a problem | ||
| 1/1/2026 | Listing removed | $399,500$167/sqft |
Source: MIBOR as distributed by MLS GRID #22048748 Report a problem | ||
| 8/18/2025 | Price change | $399,500-4.9%$167/sqft |
Source: MIBOR as distributed by MLS GRID #22048748 Report a problem | ||
| 7/3/2025 | Listed for sale | $420,000+61.5%$175/sqft |
Source: MIBOR as distributed by MLS GRID #22048748 Report a problem | ||
| 10/10/2019 | Sold | $260,000-3.7%$109/sqft |
Source: MIBOR as distributed by MLS GRID #21660908 Report a problem | ||
| 9/16/2019 | Price change | $270,000+3.8%$113/sqft |
Source: REALTY WORLD-Harbert Company #21660908 Report a problem | ||
| 9/13/2019 | Pending sale | $260,000$109/sqft |
Source: REALTY WORLD-Harbert Company #21660908 Report a problem | ||
| 9/10/2019 | Listed for sale | $260,000$109/sqft |
Source: REALTY WORLD-Harbert Company #21660908 Report a problem | ||
| 8/27/2019 | Pending sale | $260,000$109/sqft |
Source: REALTY WORLD-Harbert Company #21660908 Report a problem | ||
| 8/20/2019 | Price change | $260,000-3.7%$109/sqft |
Source: REALTY WORLD-Harbert Company #21660908 Report a problem | ||
| 8/9/2019 | Listed for sale | $270,000$113/sqft |
Source: REALTY WORLD-Harbert Company #21660908 Report a problem | ||
Public tax history
| Year | Property taxes | Tax assessment |
|---|---|---|
| 2025 | $4,643 +4.9% | $358,000 -0.1% |
| 2024 | $4,427 +8.1% | $358,500 +6.7% |
| 2023 | $4,096 +0.9% | $335,900 +10.6% |
| 2022 | $4,057 +7.1% | $303,800 +2.8% |
| 2021 | $3,789 +3% | $295,500 +7.3% |
| 2020 | $3,677 +5.3% | $275,500 +4.1% |
| 2019 | $3,491 -17.4% | $264,600 +4.2% |
| 2018 | $4,228 -40.6% | $254,000 -0.1% |
| 2017 | $7,120 +115.5% | $254,200 +4.4% |
| 2016 | $3,305 +10.3% | $243,500 +4.3% |
| 2014 | $2,995 +1.7% | $233,400 |
| 2013 | $2,945 | $233,400 +2.6% |
| 2012 | $2,945 | $227,500 +0.8% |
| 2011 | -- | $225,700 |
| 2010 | $2,462 +9.1% | $225,700 +4.2% |
| 2009 | $2,257 | $216,500 -7.8% |
| 2007 | -- | $234,800 -0.5% |
| 2006 | -- | $235,900 +17.5% |
| 2005 | -- | $200,800 |
| 2004 | -- | $200,800 |
| 2003 | -- | $200,800 +59% |
| 2002 | -- | $126,300 +200% |
| 2001 | -- | $42,100 |
| 2000 | -- | $42,100 |
Find assessor info on the county website
Neighborhood: Hill Valley
Nearby homes
- $358,8003 bd1 ba2.2k sqft362 Country Woods Dr, Indianapolis, IN 46217Off Market
- $314,7003 bd1 ba1.9k sqft353 Country Woods Dr, Indianapolis, IN 46217Off Market
- $369,9003 bd4 ba2.6k sqft356 Southcreek Dr S, Indianapolis, IN 46217Pending
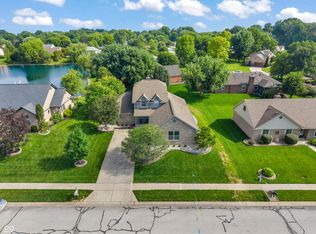
- $410,2004 bd3 ba3.2k sqft366 Southcreek Dr S, Indianapolis, IN 46217Off Market
- $313,4003 bd1 ba1.8k sqft346 Southcreek Dr S, Indianapolis, IN 46217Off Market
- $325,7003 bd3 ba1.8k sqft358 Country Woods Dr, Indianapolis, IN 46217Off Market
- $384,4003 bd2 ba2.2k sqft341 Country Woods Dr, Indianapolis, IN 46217Off Market
- $419,0004 bd3 ba2.7k sqft410 Southcreek Dr S, Indianapolis, IN 46217Off Market
Nearby schools
GreatSchools rating
- 7/10Perry Meridian 6th Grade AcademyGrades: 6Distance: 0.8 mi
- 9/10Perry Meridian High SchoolGrades: 9-12Distance: 0.6 mi
- 8/10Perry Meridian Middle SchoolGrades: 7-8Distance: 0.8 mi
Get a cash offer in 3 minutes
Find out how much your home could sell for in as little as 3 minutes with a no-obligation cash offer.
Estimated market value
$365,800
Get a cash offer in 3 minutes
Find out how much your home could sell for in as little as 3 minutes with a no-obligation cash offer.
Estimated market value
$365,800
- Indiana
- Marion County
- Indianapolis
- 46217
- Hill Valley
- 361 Country Woods Dr
Nearby cities
Nearby neighborhoods
Nearby zip codes
Other Indianapolis Topics
