Spacious, Comfortable, Good as new with beautiful finishes, and a Great Location! Sounds too good to be true... Well, it's also priced very nicely at only $303 per square foot!
Come see this Hayden beauty in the coveted Sagewood Subdivision. The house boasts 2,276 square feet, 4 bedrooms, 3 bathrooms, a spacious kitchen & living room and a large bonus room. The kitchen is equipped with high-end LG appliances, granite and butcherblock counter tops and provides tons of work surface and storage space. The fully finished and oversized 26'x28' garage offers ample parking and storage space. Additional large storage space is tucked underneath the staircase. There is also a set of washer & dryer on each floor. The bottom floor has radiant heat and upstairs has a forced air system with the option to add A/C. The instant gas water heater provides endless hot water.
A new fence and a new radon mitigation system were installed in 2022. The house is pre-wired for both Charter Communications and Luminate Fiberoptic Internet. The house is only 100' from the school bus stop and the Lake Village playground, pond and the walking trails are just around the corner. Only a few minutes drive or bike ride away from the new PK-12 Hayden Valley School and the Dry Creek Park and fields.. Basement: DLBN,FNSH,FULL,SPMP
Sold for $665,000
$665,000
356 Sunflower Drive, Hayden, CO 81639
4beds
2,276sqft
Single Family Residence
Built in 2018
7,840 Square Feet Lot
$705,300 Zestimate®
$292/sqft
$4,337 Estimated rent
Home value
$705,300
$670,000 - $741,000
$4,337/mo
Zestimate® history
Owner options
List your home for rent
$4,337/mo
Rent Zestimate®
Find your next renter with Zillow Rental Manager. Plus, with online applications, you can quickly screen prospective tenants – for free.
$4,337/mo
Rent Zestimate®
Refinance and save
$3,897/mo
Est. payment
Refinancing to a lower rate could help reduce your monthly payments and save thousands over the life of the loan.
$3,897/mo
Est. payment
Explore your selling options
Work with a Zillow partner agent
Leverage their expertise and Zillow's premium Showcase listings to get your home seen by more buyers.
Get startedList with your own agent
Get your home in front of millions of buyers by listing it on Zillow.
Learn how to do itSell it yourself
Take full control of how buyers see your home on Zillow by listing For Sale by Owner (FSBO).
List your homeWhat's special
New fenceAmple parkingLake village playgroundRadiant heatCharter communicationsLarge bonus roomAdditional large storage space
Zillow last checked:
Listing updated:
Listed by:
Louis Nijsten 970-819-5587,
Choice Realty & Management
Bought with:
Andrew Dale, FA100100994
RE/MAX Advantage Plus
Source: Altitude Realtors,MLS#: SS2199382 Originating MLS: Steamboat Springs Board of Realtors
Originating MLS: Steamboat Springs Board of RealtorsFacts & features
Interior
Bedrooms & bathrooms
- Bedrooms: 4
- Bathrooms: 3
- Full bathrooms: 2
- 3/4 bathrooms: 1
Bedroom
- Level: Main
Bedroom
- Level: Upper
Bedroom
- Level: Main
Bedroom
- Level: Upper
Other
- Level: Upper
Other
- Level: Main
Other
- Level: Main
Other
- Level: Upper
Other
- Level: Upper
Laundry
- Level: Main
Laundry
- Level: Upper
Living room
- Level: Upper
Other
- Level: Main
Heating
- Forced Air, Natural Gas, Radiant Floor
Cooling
- None
Appliances
- Included: Dryer, Dishwasher, Freezer, Disposal, Gas Range, Gas Water Heater, Microwave, Refrigerator, Range Hood, Self Cleaning Oven, Tankless Water Heater, Washer
- Laundry: Laundry Closet
Features
- Ceiling Fan(s), High Speed Internet, Vaulted Ceiling(s)
- Flooring: Laminate, Tile
- Basement: Sump Pump
Interior area
- Total interior livable area: 2,276 sqft
Property
Parking
- Total spaces: 2
- Parking features: Attached, Garage
- Attached garage spaces: 2
Features
- Levels: Two,Multi/Split
Lot
- Size: 7,840 Square Feet
- Features: Corner Lot
Details
- Parcel number: R8168761
- Zoning description: Single Family
Construction
Type & style
- Home type: SingleFamily
- Property subtype: Single Family Residence
Materials
- Frame, ICFs (Insulated Concrete Forms), Concrete, Wood Siding
- Roof: Metal
Condition
- Year built: 2018
Utilities & green energy
- Electric: 110 Volts, 220 Volts
- Sewer: Connected, Public Sewer
- Water: Public
- Utilities for property: Cable Available, Electricity Available, Natural Gas Available, High Speed Internet Available, Phone Available, Sewer Available, Water Available, Sewer Connected
Community & HOA
Community
- Features: None
- Subdivision: Sagewood Development
HOA
- Has HOA: Yes
- HOA fee: $65 annually
- HOA name: Choice Realty & Management
Location
- Region: Hayden
Financial & listing details
- Price per square foot: $292/sqft
- Tax assessed value: $592,990
- Annual tax amount: $2,853
- Date on market: 3/9/2024
- Cumulative days on market: 25 days
- Listing agreement: Exclusive Right To Sell
- Exclusions: No
- Road surface type: Paved
Price history
| Date | Event | Price |
|---|---|---|
| 5/7/2024 | Sold | $665,000-3.5%$292/sqft |
Source:  Altitude Realtors #SS2199382 Report a problem Altitude Realtors #SS2199382 Report a problem | ||
| 4/6/2024 | Pending sale | $689,000$303/sqft |
Source: Altitude Realtors #SS2199382 Report a problem | ||
| 3/9/2024 | Listed for sale | $689,000+23.3%$303/sqft |
Source: Altitude Realtors #SS2199382 Report a problem | ||
| 6/30/2023 | Listing removed | -- |
Source: Zillow Rentals Report a problem | ||
| 6/21/2023 | Price change | $3,300+32%$1/sqft |
Source: Zillow Rentals Report a problem | ||
| 6/5/2023 | Listed for rent | $2,500$1/sqft |
Source: Zillow Rentals Report a problem | ||
| 2/15/2022 | Sold | $559,000$246/sqft |
Source: AGSMLS #172009 Report a problem | ||
| 1/5/2022 | Pending sale | $559,000$246/sqft |
Source: GJARA #20214908 Report a problem | ||
| 12/29/2021 | Price change | $559,000-4.4%$246/sqft |
Source: GJARA #20214908 Report a problem | ||
| 12/13/2021 | Price change | $585,000-2.5%$257/sqft |
Source: GJARA #20214908 Report a problem | ||
| 9/15/2021 | Listed for sale | $599,900+2299.6%$264/sqft |
Source: GJARA #20214908 Report a problem | ||
| 8/9/2018 | Sold | $25,000-10.7%$11/sqft |
Source: Public Record Report a problem | ||
| 7/12/2018 | Listed for sale | $28,000$12/sqft |
Source: COLORADO GROUP REALTY #9760376 Report a problem | ||
Public tax history
| Year | Property taxes | Tax assessment |
|---|---|---|
| 2024 | $4,481 +0.9% | $39,730 |
| 2023 | $4,443 +52.5% | $39,730 +60.5% |
| 2022 | $2,914 +2.1% | $24,750 -2.8% |
| 2021 | $2,853 +18.5% | $25,460 +19.4% |
| 2020 | $2,407 +160.1% | $21,320 +160.6% |
| 2019 | $925 +29.6% | $8,180 +260.4% |
| 2017 | $714 -21.3% | $2,270 -73.9% |
| 2016 | $907 +28.2% | $8,700 |
| 2015 | $707 -14.6% | $8,700 -14.3% |
| 2014 | $828 | $10,150 |
Find assessor info on the county website
Neighborhood: 81639
Nearby homes
- $524,7003 bd2 ba1.4k sqft358 Sunflower Dr, Hayden, CO 81639Off Market
- $610,9003 bd2 ba1.6k sqft354 Honeysuckle Dr, Hayden, CO 81639Off Market
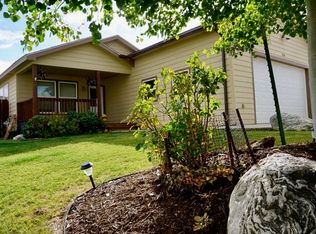
- $522,3003 bd2 ba1.2k sqft352 Honeysuckle Dr, Hayden, CO 81639Off Market
- $671,4004 bd3 ba2.1k sqft355 Sunflower Dr, Hayden, CO 81639Off Market
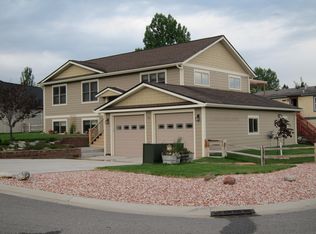
- $611,7003 bd2 ba1.9k sqft357 Sunflower Dr, Hayden, CO 81639Off Market
- $637,4003 bd3 ba1.8k sqft347 Honeysuckle Dr, Hayden, CO 81639Off Market
- $438,1803 bd3 ba2.2k sqft345 Honeysuckle Dr, Hayden, CO 81639Off Market
- $95,0000.26 Acres0 Sunflower Dr, Hayden, CO 81639Sold
Nearby schools
GreatSchools rating
- 2/10Hayden Valley Elementary SchoolGrades: PK-5Distance: 0.5 mi
- 3/10Hayden Middle SchoolGrades: 6-8Distance: 0.5 mi
- 5/10Hayden High SchoolGrades: 9-12Distance: 0.5 mi
Schools provided by the listing agent
- Elementary: Hayden
- Middle: Hayden
- High: Hayden
Source: Altitude Realtors. This data may not be complete. We recommend contacting the local school district to confirm school assignments for this home.


Get pre-qualified for a loan
At Zillow Home Loans, we can pre-qualify you in as little as 5 minutes with no impact to your credit score.An equal housing lender. NMLS #10287.
- Colorado
- Routt County
- Hayden
- 81639
- 356 Sunflower Drive
Nearby cities
Nearby zip codes
Other Hayden Topics
