Skip main navigation
Sold for $805,000
  • $805,000

    356 Timberton Cir, Bellefonte, PA 16823

    5beds
    5,938sqft
    Single Family Residence
    Built in 2005
    0.5 Acres Lot
    $895,700 Zestimate®
    $136/sqft
    $3,884 Estimated rent

    Home value

    $895,700

    $851,000 - $949,000

    $3,884/mo

    Zestimate® history
    Loading
    Loading...

    Owner options

    List your home for rent

    $3,884/mo

    Rent Zestimate®

    Find your next renter with Zillow Rental Manager. Plus, with online applications, you can quickly screen prospective tenants – for free.

    Learn more

    $3,884/mo

    Rent Zestimate®

    Refinance and save

    $5,599/mo

    Est. payment

    Refinancing to a lower rate could help reduce your monthly payments and save thousands over the life of the loan.

    See today's rates

    $5,599/mo

    Est. payment

    Explore your selling options

    Work with a Zillow partner agent

    Leverage their expertise and Zillow's premium Showcase listings to get your home seen by more buyers.

    Get started

    List with your own agent

    Get your home in front of millions of buyers by listing it on Zillow.

    Learn how to do it

    Sell it yourself

    Take full control of how buyers see your home on Zillow by listing For Sale by Owner (FSBO).

    List your home

    What's special

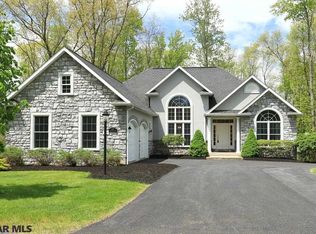
    Are you in search of a prestigious home within the acclaimed State College Area School District, boasting luxurious amenities while surrounded by pristine rural landscapes? Look no further. This architecturally custom-built masterpiece offers an unparalleled experience, featuring five bedrooms, five and a half baths, nestled on a serene half-acre lot within the picturesque Timberton Estates. Step through the exquisite front door into a two-story foyer that warmly welcomes you to this stunning home. Abundant windows and transoms flood the interior with natural light, accentuating the open floor plan. The great room, with its vaulted ceiling, skylights, and double-sided fireplace, offers a captivating view of the majestic mountains from its wall windows and elevated position. The main level includes a luxurious owner's suite complete with a tray ceiling, walk-in closet, and a spa-like full bath featuring a double sink vanity with make-up table, Jacuzzi bathtub, and separate shower. A formal dining room, spacious living room, private office with a full bath, and a gourmet kitchen with granite countertops, stainless appliances, and a supersized island provide ample space for both relaxation and entertainment. Double glass doors lead to a large private deck, perfect for hosting intimate gatherings. Upstairs, discover three bedrooms, a sizable bonus playroom, and two Jack & Jill full baths for added convenience. The approximately 2000 sq ft finished walk-out basement offers a spacious rec room, kitchenette, guest suite, and a media room, ensuring there's space for everyone. Situated adjacent to 4.53 acres of common land, this community is dedicated to rural preservation, offering tranquility and serenity. Professionally landscaped grounds, a three-car garage, and more add to the allure of this exceptional property. Just nine minutes from Beaver Stadium, this home combines elegance, comfort, and convenience in one remarkable package. Seller is a real estate licensee in PA.

    Zillow last checked:

    Listing updated:

    Listed by:

    Jennifer Zhou 609-255-8125,

    RE/MAX Centre Realty

    Bought with:

    Larry Walker, AB065301

    Kissinger, Bigatel & Brower

    Source: Bright MLS,MLS#: PACE2510166MLS Logo

    Facts & features

    Interior

    Bedrooms & bathrooms
    • Bedrooms: 5
    • Bathrooms: 6
    • Full bathrooms: 5
    • 1/2 bathrooms: 1
    • Main level bathrooms: 3
    • Main level bedrooms: 1
    Basement
    • Area: 2070
    Heating
    • Heat Pump, Forced Air, Electric, Propane
    Cooling
    • Central Air, Electric
    Appliances
    • Included: Water Conditioner - Owned, Electric Water Heater
    • Laundry: Laundry Room
    Features
    • Bar, Eat-in Kitchen, Entry Level Bedroom, Open Floorplan, Walk-In Closet(s)
    • Flooring: Hardwood, Carpet, Ceramic Tile, Wood
    • Windows: Bay/Bow, Skylight(s), Transom, Triple Pane Windows
    • Basement: Finished,Full,Walk-Out Access
    • Number of fireplaces: 2
    • Fireplace features: Gas/Propane
    Interior area
    • Total structure area: 6,122
    • Total interior livable area: 5,938 sqft
    • Finished area above ground: 4,052
    • Finished area below ground: 1,886

    Property

    Parking
    • Total spaces: 3
    • Parking features: Built In, Driveway, Attached
    • Attached garage spaces: 3
    • Has uncovered spaces: Yes
    • Details: Garage Sqft: 690
    Accessibility
    • Accessibility features: None
    Features
    • Levels: Two
    • Stories: 2
    • Patio & porch: Patio, Deck
    • Pool features: None
    • Has spa: Yes
    • Spa features: Bath
    • Has view: Yes
    • View description: Mountain(s)
    Lot
    • Size: 0.50 Acres
    • Features: Adjoins - Open Space, Wooded, Landscaped
    Details
    • Additional structures: Above Grade, Below Grade
    • Parcel number: 180020920000
    • Zoning: R
    • Special conditions: Standard

    Construction

    Type & style
    • Home type: SingleFamily
    • Architectural style: Traditional
    • Property subtype: Single Family Residence
    Materials
    • Stone, Stucco
    • Foundation: Active Radon Mitigation
    • Roof: Shingle
    Condition
    • Excellent
    • New construction: No
    • Year built: 2005
    Details
    • Builder name: Sunrise Homes

    Utilities & green energy

    • Sewer: Private Sewer, Private Septic Tank
    • Water: Private, Well

    Community & neighborhood

    Location
    • Region: Bellefonte
    • Subdivision: Timberton Estates
    • Municipality: PATTON TWP

    HOA & financial

    HOA
    • Has HOA: Yes
    • HOA fee: $600 quarterly
    • Services included: Common Area Maintenance, Maintenance Grounds, Snow Removal
    • Association name: TIMBERTON ESTATEA

    Other

    Other facts
    • Listing agreement: Exclusive Right To Sell
    • Listing terms: Cash,Conventional,FHA,VA Loan
    • Ownership: Fee Simple
    • Road surface type: Paved

    Price history

    DateEventPrice
    7/2/2024Sold$805,000+0.6%$136/sqft
    Source: Bright MLS #PACE2510166 Report a problem
    5/21/2024Pending sale$799,900$135/sqft
    Source: Bright MLS #PACE2510166 Report a problem
    5/16/2024Listed for sale$799,900+17.6%$135/sqft
    Source: Bright MLS #PACE2510166 Report a problem
    10/8/2020Sold$680,000-5.4%$115/sqft
    Source: Public Record Report a problem
    9/6/2020Pending sale$719,000$121/sqft
    Source: RE/MAX Centre Realty #68788 Report a problem
    8/26/2020Price change$719,000-0.1%$121/sqft
    Source: RE/MAX Centre Realty #68788 Report a problem
    6/26/2020Price change$720,000-3.4%$121/sqft
    Source: Kissinger Bigatel & Brower/S #65200 Report a problem
    5/22/2020Listed for sale$745,000-3.9%$125/sqft
    Source: Kissinger Bigatel & Brower/S #65200 Report a problem
    2/25/2020Listing removed$775,000$131/sqft
    Source: Kissinger Bigatel & Brower/S #65200 Report a problem
    12/27/2019Price change$775,000-2.5%$131/sqft
    Source: Kissinger Bigatel & Brower/S #65200 Report a problem
    7/26/2019Price change$795,000-6.5%$134/sqft
    Source: Kissinger Bigatel & Brower REALTORS� #65200 Report a problem
    6/7/2019Listed for sale$849,900+34.5%$143/sqft
    Source: Kissinger Bigatel & Brower REALTORS� #65200 Report a problem
    1/25/2006Sold$631,686$106/sqft
    Source: Public Record Report a problem

    Public tax history

    YearProperty taxesTax assessment
    2024$12,349 +2.6%$179,855
    2023$12,041 +5.6%$179,855
    2022$11,408 $179,855
    2021$11,408 +37.6%--
    2020$8,289 -17.1%$179,855 -18%
    2019$9,997 +2%$219,270
    2018$9,804 $219,270
    2017-- $219,270
    2016-- $219,270
    2015-- $219,270
    2014-- $219,270
    2013-- $219,270
    2012-- $219,270
    2011-- $219,270
    2010-- $219,270
    2009-- $219,270

    Find assessor info on the county website

    Neighborhood: 16823

    Nearby schools

    GreatSchools rating
    Schools provided by the listing agent
    • Elementary: Park Forest
    • Middle: Park Forest
    • High: State College Area
    • District: State College Area

    Source: Bright MLS. This data may not be complete. We recommend contacting the local school district to confirm school assignments for this home.

    Get pre-qualified for a loan
    At Zillow Home Loans, we can pre-qualify you in as little as 5 minutes with no impact to your credit score.

    An equal housing lender. NMLS #10287.