Skip main navigation
Sold for $750,000
  • $750,000

    425 Timberton Cir, Bellefonte, PA 16823

    4beds
    3,884sqft
    Single Family Residence
    Built in 2006
    0.51 Acres Lot
    $773,500 Zestimate®
    $193/sqft
    $2,968 Estimated rent

    Home value

    $773,500

    $688,000 - $866,000

    $2,968/mo

    Zestimate® history
    Loading
    Loading...

    Owner options

    List your home for rent

    $2,968/mo

    Rent Zestimate®

    Find your next renter with Zillow Rental Manager. Plus, with online applications, you can quickly screen prospective tenants – for free.

    Learn more

    $2,968/mo

    Rent Zestimate®

    Refinance and save

    $5,279/mo

    Est. payment

    Refinancing to a lower rate could help reduce your monthly payments and save thousands over the life of the loan.

    See today's rates

    $5,279/mo

    Est. payment

    Explore your selling options

    Work with a Zillow partner agent

    Leverage their expertise and Zillow's premium Showcase listings to get your home seen by more buyers.

    Get started

    List with your own agent

    Get your home in front of millions of buyers by listing it on Zillow.

    Learn how to do it

    Sell it yourself

    Take full control of how buyers see your home on Zillow by listing For Sale by Owner (FSBO).

    List your home

    What's special

    Full walkout finished basementFinished loft areaFormal open dining roomPeaceful park-like neighborhoodEntertaining spaceHigh ceilingsHardwood floors
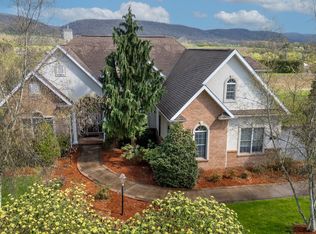
    Discover this stunning custom-built home tucked into the peaceful, park-like neighborhood of Timberton Estates, just minutes from Beaver Stadium, Penn State’s campus, downtown State College, and all the shops and restaurants along North Atherton Street. Located in the State College Area School District, this home offers space, comfort, and unbeatable convenience. Enjoy the ease of one-floor living with hardwood floors throughout, high ceilings, and large windows that offer beautiful views. The living room features a gorgeous fireplace, perfect for cozy evenings. A bright breakfast nook adds charm to the kitchen space, and a formal, open dining room allows for entertaining family and friends. The bedrooms are set up for privacy, with the owners suite on one end, and the other two bedrooms and full bath on the other. A bright, finished loft area offers even more flexible space for a home office, playroom, or studio. Downstairs, a full walkout finished basement includes a private entrance, a kitchenette, entertaining space, an additional bedroom and full bathroom, providing ideal accommodations for guests or extended family. A storage room with metal shelving provides additional space for your needs. Step outside to enjoy a great outdoor living space surrounded by natural beauty and privacy—ideal for relaxing or entertaining. Modern efficiency meets comfort with a geothermal heating system, dual-efficiency furnace, and high-efficiency water heater. A low HOA fee covers lawn maintenance and snow removal, giving you more time to enjoy the serene surroundings and vibrant community. All furniture is available for sale.

    Zillow last checked:

    Listing updated:

    Listed by:

    Lindsey Byers 814-571-5417,

    Kissinger, Bigatel & Brower,

    Listing Team: Erin Calandra-Witmer, Lindsey Byers & Chris Turley Team,Co-Listing Team: Erin Calandra-Witmer, Lindsey Byers & Chris Turley Team,Co-Listing Agent: Erin Calandra Witmer 814-482-0282,

    Kissinger, Bigatel & Brower

    Bought with:

    Peter Chiarkas, AB067116

    Kissinger, Bigatel & Brower

    Source: Bright MLS,MLS#: PACE2514272MLS Logo

    Facts & features

    Interior

    Bedrooms & bathrooms
    • Bedrooms: 4
    • Bathrooms: 3
    • Full bathrooms: 3
    • Main level bathrooms: 2
    • Main level bedrooms: 3
    Primary bedroom
    • Level: Main
    • Area: 208 Square Feet
    • Dimensions: 13 x 16
    Bedroom 2
    • Level: Main
    • Area: 143 Square Feet
    • Dimensions: 11 x 13
    Bedroom 3
    • Level: Main
    • Area: 143 Square Feet
    • Dimensions: 11 x 13
    Bedroom 4
    • Level: Lower
    • Area: 156 Square Feet
    • Dimensions: 12 x 13
    Primary bathroom
    • Level: Main
    • Area: 180 Square Feet
    • Dimensions: 10 x 18
    Dining room
    • Level: Main
    • Area: 143 Square Feet
    • Dimensions: 11 x 13
    Other
    • Level: Lower
    • Area: 104 Square Feet
    • Dimensions: 8 x 13
    Great room
    • Level: Main
    • Area: 285 Square Feet
    • Dimensions: 15 x 19
    Kitchen
    • Level: Main
    • Area: 180 Square Feet
    • Dimensions: 10 x 18
    Laundry
    • Level: Main
    Loft
    • Level: Upper
    • Area: 312 Square Feet
    • Dimensions: 12 x 26
    Recreation room
    • Level: Lower
    • Area: 999 Square Feet
    • Dimensions: 27 x 37
    Heating
    • Forced Air, Heat Pump, Electric, Geothermal, Propane
    Cooling
    • Central Air, Geothermal
    Appliances
    • Included: Water Heater
    • Laundry: Main Level, Laundry Room
    Features
    • Breakfast Area, Built-in Features, Entry Level Bedroom, Ceiling Fan(s), Formal/Separate Dining Room, Primary Bath(s), Recessed Lighting, Walk-In Closet(s), Bar, Dry Wall
    • Flooring: Carpet, Hardwood, Tile/Brick, Wood
    • Basement: Finished,Exterior Entry,Walk-Out Access
    • Number of fireplaces: 1
    • Fireplace features: Gas/Propane, Stone
    Interior area
    • Total structure area: 4,168
    • Total interior livable area: 3,884 sqft
    • Finished area above ground: 1,984
    • Finished area below ground: 1,900

    Property

    Parking
    • Total spaces: 2
    • Parking features: Garage Faces Side, Oversized, Asphalt, Attached, Driveway
    • Attached garage spaces: 2
    • Has uncovered spaces: Yes
    • Details: Garage Sqft: 506
    Accessibility
    • Accessibility features: None
    Features
    • Levels: Two
    • Stories: 2
    • Patio & porch: Patio
    • Exterior features: Awning(s), Extensive Hardscape, Balcony
    • Pool features: None
    • Has view: Yes
    • View description: Mountain(s), Panoramic
    Lot
    • Size: 0.51 Acres
    • Features: Backs - Open Common Area, Landscaped
    Details
    • Additional structures: Above Grade, Below Grade
    • Parcel number: 18002,098,0000
    • Zoning: R
    • Special conditions: Standard

    Construction

    Type & style
    • Home type: SingleFamily
    • Architectural style: Traditional
    • Property subtype: Single Family Residence
    Materials
    • Vinyl Siding, Rigid Insulation, Brick
    • Foundation: Active Radon Mitigation, Block
    • Roof: Shingle
    Condition
    • New construction: No
    • Year built: 2006

    Utilities & green energy

    • Electric: 200+ Amp Service
    • Sewer: On Site Septic
    • Water: Well

    Community & neighborhood

    Security
    • Security features: Security System
    Location
    • Region: Bellefonte
    • Subdivision: Timberton Estates
    • Municipality: PATTON TWP

    HOA & financial

    HOA
    • Has HOA: Yes
    • HOA fee: $600 quarterly
    • Services included: Common Area Maintenance, Maintenance Grounds, Snow Removal

    Other

    Other facts
    • Listing agreement: Exclusive Right To Sell
    • Listing terms: Cash,Conventional
    • Ownership: Fee Simple
    • Road surface type: Paved

    Price history

    DateEventPrice
    10/15/2025Sold$750,000$193/sqft
    Source: Bright MLS #PACE2514272 Report a problem
    7/29/2025Pending sale$750,000$193/sqft
    Source: Bright MLS #PACE2514272 Report a problem
    7/8/2025Listed for sale$750,000+56.6%$193/sqft
    Source: Bright MLS #PACE2514272 Report a problem
    6/5/2013Sold$479,000$123/sqft
    Source: Public Record Report a problem
    4/7/2013Listed for sale$479,000+14%$123/sqft
    Source: Kissinger Bigatel & Brower REALTORS (PARO012015L) #425timbertoncircle Report a problem
    7/2/2010Sold$420,000-29.5%$108/sqft
    Source: Public Record Report a problem
    1/22/2007Sold$596,000$153/sqft
    Source: Public Record Report a problem

    Public tax history

    YearProperty taxesTax assessment
    2024$9,109 +2.6%$132,670
    2023$8,882 +5.6%$132,670
    2022$8,415 $132,670
    2021$8,415 +40.1%--
    2020$6,005 0%$132,670
    2019$6,006 +2%$132,670
    2018$5,889 $132,670
    2017-- $132,670
    2016-- $132,670
    2015-- $132,670
    2014-- $132,670
    2013-- $132,670
    2012-- $132,670
    2011-- $132,670
    2010-- $132,670 -26.5%
    2009-- $180,465

    Find assessor info on the county website

    Neighborhood: 16823

    Nearby schools

    GreatSchools rating
    Schools provided by the listing agent
    • District: State College Area

    Source: Bright MLS. This data may not be complete. We recommend contacting the local school district to confirm school assignments for this home.

    Get pre-qualified for a loan
    At Zillow Home Loans, we can pre-qualify you in as little as 5 minutes with no impact to your credit score.

    An equal housing lender. NMLS #10287.