The current home owners in this neighborhood have taken great pride in caring for gold hill dr, and they wholeheartedly recommend that you come see for yourself just how special it is. Schedule your showing, you will not regret it. Plus, the home is priced $50,000 below the closest comparable home in the neighborhood! The home is really nice and this is your chance to own a spacious home in the best neighborhood in Loveland. The primary suite is generous in size with a beautifully updated curbless walk-in shower with dual shower heads, while a second bedroom offers its own en suite for guests or family. The kitchen shines with quartz countertops, a stylish backsplash, and modern finishes. Big-ticket updates like new windows are already done, the Furnace and the A/C are under 10 years old, and all kitchen appliances are new adding peace of mind to efficiency and budget. With updated flooring, fresh paint, and a finished basement, this home is ready for you-at a value you won't find nearby.
Sold for $740,000
$740,000
3560 Gold Hill Dr, Loveland, CO 80538
4beds
2,802sqft
Single Family Residence
Built in 1996
9,283 Square Feet Lot
$734,100 Zestimate®
$264/sqft
$2,919 Estimated rent
Home value
$734,100
$697,000 - $771,000
$2,919/mo
Zestimate® history
Owner options
List your home for rent
$2,919/mo
Rent Zestimate®
Find your next renter with Zillow Rental Manager. Plus, with online applications, you can quickly screen prospective tenants – for free.
$2,919/mo
Rent Zestimate®
Refinance and save
$4,309/mo
Est. payment
Refinancing to a lower rate could help reduce your monthly payments and save thousands over the life of the loan.
$4,309/mo
Est. payment
Explore your selling options
Work with a Zillow partner agent
Leverage their expertise and Zillow's premium Showcase listings to get your home seen by more buyers.
Get startedList with your own agent
Get your home in front of millions of buyers by listing it on Zillow.
Learn how to do itSell it yourself
Take full control of how buyers see your home on Zillow by listing For Sale by Owner (FSBO).
List your homeWhat's special
Zillow last checked:
Listing updated:
Listed by:
Christopher Dulawan 970-893-0122,
eXp Realty - Hub
Bought with:
Patrick Everett, 100091049
eXp Realty LLC
Source: IRES as distributed by MLS GRID,MLS#: 1037831
Facts & features
Interior
Bedrooms & bathrooms
- Bedrooms: 4
- Bathrooms: 4
- Full bathrooms: 2
- 3/4 bathrooms: 1
- 1/2 bathrooms: 1
- Main level bathrooms: 3
Primary bedroom
- Description: Carpet
- Features: Full Primary Bath, Luxury Features Primary Bath
- Level: Main
- Area: 255 Square Feet
- Dimensions: 17 x 15
Bedroom 2
- Description: Carpet
- Level: Main
- Area: 204 Square Feet
- Dimensions: 17 x 12
Bedroom 3
- Description: Luxury Vinyl
- Level: Basement
- Area: 130 Square Feet
- Dimensions: 10 x 13
Bedroom 4
- Description: Luxury Vinyl
- Level: Basement
- Area: 130 Square Feet
- Dimensions: 10 x 13
Dining room
- Description: Wood
- Level: Main
- Area: 140 Square Feet
- Dimensions: 10 x 14
Kitchen
- Description: Wood
- Level: Main
- Area: 154 Square Feet
- Dimensions: 11 x 14
Laundry
- Description: Tile
- Level: Main
- Area: 90 Square Feet
- Dimensions: 9 x 10
Living room
- Description: Wood
- Level: Main
- Area: 437 Square Feet
- Dimensions: 23 x 19
Heating
- Forced Air
Cooling
- Central Air
Appliances
- Included: Electric Range, Refrigerator, Microwave, Disposal
- Laundry: Washer/Dryer Hookup
Features
- Eat-in Kitchen, Walk-In Closet(s), Two Primary Suites, High Ceilings
- Basement: Partially Finished
- Has fireplace: Yes
- Fireplace features: Gas
Interior area
- Total structure area: 1,824
- Total interior livable area: 2,802 sqft
- Finished area above ground: 1,824
Property
Parking
- Total spaces: 3
- Parking features: Attached, Oversized
- Attached garage spaces: 3
- Details: Attached
Accessibility
- Accessibility features: Level Lot
Features
- Levels: One
- Stories: 1
- Patio & porch: Enclosed
- Exterior features: Sprinkler System
- Fencing: Partial
Lot
- Size: 9,283 Square Feet
- Features: Evergreen Trees, Near Golf Course, Paved, Curbs, Gutters, Sidewalks, Street Light
Details
- Parcel number: R1387928
- Zoning: R1
- Special conditions: Private Owner
Construction
Type & style
- Home type: SingleFamily
- Architectural style: Contemporary
- Property subtype: Single Family Residence
Materials
- Frame, Composition, Stucco
- Roof: Composition
Condition
- New construction: No
- Year built: 1996
Utilities & green energy
- Electric: City of Lovelan
- Gas: Xcel
- Sewer: Public Sewer
- Water: City
- Utilities for property: Natural Gas Available, Electricity Available, High Speed Avail
Community & HOA
Community
- Security: Fire Alarm
- Subdivision: Fairway West
HOA
- Has HOA: No
Location
- Region: Loveland
Financial & listing details
- Price per square foot: $264/sqft
- Tax assessed value: $637,400
- Annual tax amount: $2,882
- Date on market: 6/27/2025
- Listing terms: Cash,Conventional,FHA,VA Loan
- Electric utility on property: Yes
- Road surface type: Asphalt
Price history
| Date | Event | Price |
|---|---|---|
| 8/12/2025 | Sold | $740,000$264/sqft |
Source:  IRES as distributed by MLS GRID #1037831 Report a problem IRES as distributed by MLS GRID #1037831 Report a problem | ||
| 7/28/2025 | Pending sale | $740,000$264/sqft |
Source: IRES as distributed by MLS GRID #1037831 Report a problem | ||
| 7/25/2025 | Price change | $740,000-0.3%$264/sqft |
Source: IRES as distributed by MLS GRID #1037831 Report a problem | ||
| 7/16/2025 | Price change | $742,500-0.3%$265/sqft |
Source: IRES as distributed by MLS GRID #1037831 Report a problem | ||
| 7/10/2025 | Price change | $745,000-0.5%$266/sqft |
Source: IRES as distributed by MLS GRID #1037831 Report a problem | ||
| 6/27/2025 | Listed for sale | $749,000-3.2%$267/sqft |
Source: IRES as distributed by MLS GRID #1037831 Report a problem | ||
| 6/23/2025 | Listing removed | $774,000$276/sqft |
Source: IRES as distributed by MLS GRID #1035123 Report a problem | ||
| 6/14/2025 | Price change | $774,000-1.3%$276/sqft |
Source: IRES as distributed by MLS GRID #1035123 Report a problem | ||
| 6/4/2025 | Price change | $784,000-2%$280/sqft |
Source: IRES as distributed by MLS GRID #1035123 Report a problem | ||
| 5/30/2025 | Listed for sale | $800,000+46.8%$286/sqft |
Source: IRES as distributed by MLS GRID #1035123 Report a problem | ||
| 3/7/2025 | Sold | $545,000-5.2%$195/sqft |
Source: Public Record Report a problem | ||
| 2/9/2025 | Pending sale | $575,000$205/sqft |
Source:  REcolorado as distributed by MLS GRID #3629837 Report a problem REcolorado as distributed by MLS GRID #3629837 Report a problem | ||
| 2/1/2025 | Listed for sale | $575,000$205/sqft |
Source: REcolorado as distributed by MLS GRID #3629837 Report a problem | ||
| 1/17/2025 | Pending sale | $575,000$205/sqft |
Source: REcolorado as distributed by MLS GRID #IR1022361 Report a problem | ||
| 11/15/2024 | Listed for sale | $575,000$205/sqft |
Source: IRES as distributed by MLS GRID #1022361 Report a problem | ||
Public tax history
| Year | Property taxes | Tax assessment |
|---|---|---|
| 2025 | $3,407 +18.2% | $39,838 +0.1% |
| 2024 | $2,882 +17.4% | $39,791 -1% |
| 2023 | $2,454 -2.7% | $40,177 +30.3% |
| 2022 | $2,521 +4% | $30,837 -2.8% |
| 2021 | $2,424 +1.7% | $31,725 +4.1% |
| 2020 | $2,383 +8.5% | $30,488 -0.7% |
| 2019 | $2,196 | $30,701 +15.1% |
| 2018 | $2,196 | $26,683 |
| 2017 | $2,196 +16.1% | $26,683 +13.1% |
| 2016 | $1,891 | $23,601 |
Find assessor info on the county website
Neighborhood: 80538
Nearby homes
- $716,6005 bd4 ba3k sqft3588 Gold Hill Dr, Loveland, CO 80538Off Market

- $730,5004 bd4 ba4.2k sqft3532 Gold Hill Dr, Loveland, CO 80538Off Market
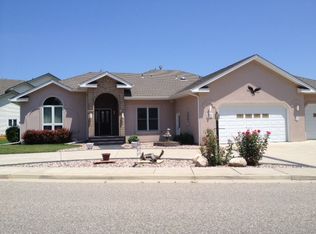
- $708,8004 bd4 ba2.6k sqft3500 Gold Hill Dr, Loveland, CO 80538Off Market
- $746,4003 bd3 ba2.8k sqft3563 Gold Hill Dr, Loveland, CO 80538Off Market
- $795,0005 bd4 ba3.5k sqft3551 Gold Hill Dr, Loveland, CO 80538Sold
- $826,1005 bd4 ba3.5k sqft3575 Gold Hill Dr, Loveland, CO 80538Off Market
- $830,0004 bd5 ba4k sqft3587 Gold Hill Dr, Loveland, CO 80538Sold
- $700,7004 bd3 ba3.4k sqft3549 Gold Hill Dr, Loveland, CO 80538Off Market
Nearby schools
GreatSchools rating
- 5/10Centennial Elementary SchoolGrades: PK-5Distance: 0.7 mi
- 5/10Lucile Erwin Middle SchoolGrades: 6-8Distance: 0.8 mi
- 5/10Loveland High SchoolGrades: 9-12Distance: 1.5 mi
Schools provided by the listing agent
- Elementary: Centennial (R2-J)
- Middle: Erwin, Lucile
- High: Loveland
Source: IRES as distributed by MLS GRID. This data may not be complete. We recommend contacting the local school district to confirm school assignments for this home.
Get a cash offer in 3 minutes
Find out how much your home could sell for in as little as 3 minutes with a no-obligation cash offer.
Estimated market value
$734,100
Get a cash offer in 3 minutes
Find out how much your home could sell for in as little as 3 minutes with a no-obligation cash offer.
Estimated market value
$734,100
- Colorado
- Larimer County
- Loveland
- 80538
- 3560 Gold Hill Dr
Nearby cities
Nearby zip codes
Other Loveland Topics
