Meticulously maintained in Beautiful Fairway West, NO HOA. Rare Single level 4 Bedroom 4 ½ Bath home with New high efficiency HAVAC, new 40-year roof and no deferred maintenance. From the private porch through the grand entry, this home opens before you, light filled sight lines. Bright tall ceilings the beautiful gas log fireplace, this home feels open yet cozy. Kitchen of your dreams! you will appreciate the thoughtful arrangement, entering from the garage, private ½ bath on one side, big bright laundry with a deep sink set in granite on the other. From the granite island with wine rack, massive pantry, tall cherry wood cabinets, wolf cook-top with pot filler, built in desk, plant window tumbled marble backsplashes, plus eating bar and breakfast nook, this kitchen truly has it all. The primary suite is a large and luxurious retreat with a beautiful bay window. The en-suite bath features jetted tub, dual sink vanity, walk-in shower, huge walk-in closet plus a private water closet with a full featured Toto toilet / bidet. Formal dining room, main floor office, large bedroom adjacent to the full bath, plus tons of closet space complete the main level. This rare home features bright day lighted lower-level with 9ft ceilings, family room with gas log fireplace, game room, full bath plus 2 additional bedrooms, one with an en-suite bath. There is also a huge storage room for all your stuff. A private multi-level deck just off the dining room will be great for your outdoor entertaining, with steps to the gorgeous manicured backyard, featuring, stamped concrete paths, raised planting beds mature landscaping and hot tub pad. This gorgeous home rests on a large corner site in sought after Fairway West, adjacent to the Old course near stunning Mehaffey Park, with easy access to Boulder, Fort Collins and all the Beauty Loveland has to offer. Don’t miss the chance to make this exceptional home yours- Contact us today to schedule your private showing.
Sold for $830,000
$830,000
3587 Gold Hill Drive, Loveland, CO 80538
4beds
4,088sqft
Single Family Residence
Built in 1997
0.26 Acres Lot
$854,700 Zestimate®
$203/sqft
$3,441 Estimated rent
Home value
$854,700
$812,000 - $897,000
$3,441/mo
Zestimate® history
Owner options
List your home for rent
$3,441/mo
Rent Zestimate®
Find your next renter with Zillow Rental Manager. Plus, with online applications, you can quickly screen prospective tenants – for free.
$3,441/mo
Rent Zestimate®
Refinance and save
$4,834/mo
Est. payment
Refinancing to a lower rate could help reduce your monthly payments and save thousands over the life of the loan.
$4,834/mo
Est. payment
Explore your selling options
Work with a Zillow partner agent
Leverage their expertise and Zillow's premium Showcase listings to get your home seen by more buyers.
Get startedList with your own agent
Get your home in front of millions of buyers by listing it on Zillow.
Learn how to do itSell it yourself
Take full control of how buyers see your home on Zillow by listing For Sale by Owner (FSBO).
List your homeWhat's special
Zillow last checked:
Listing updated:
Listed by:
Mark Librande 970-481-6700 m_librande@comcast.net,
Mate Property Resources
Bought with:
Amy Stevens, 100090239
Kentwood RE Northern Prop Llc
Source: REcolorado as distributed by MLS GRID,MLS#: 8339233
Facts & features
Interior
Bedrooms & bathrooms
- Bedrooms: 4
- Bathrooms: 5
- Full bathrooms: 3
- 3/4 bathrooms: 1
- 1/2 bathrooms: 1
- Main level bathrooms: 3
- Main level bedrooms: 2
Primary bedroom
- Description: Carpet Bay Window/ Ceiling Fan
- Level: Main
- Area: 300 Square Feet
- Dimensions: 20 x 15
Bedroom
- Description: Carpet
- Level: Main
- Area: 225 Square Feet
- Dimensions: 15 x 15
Bedroom
- Description: Carpet
- Level: Basement
- Area: 182 Square Feet
- Dimensions: 14 x 13
Bedroom
- Description: Carpet
- Level: Basement
- Area: 182 Square Feet
- Dimensions: 14 x 13
Primary bathroom
- Description: Carpet
- Level: Main
- Area: 126 Square Feet
- Dimensions: 14 x 9
Bathroom
- Description: Tile
- Level: Main
- Area: 81 Square Feet
- Dimensions: 9 x 9
Bathroom
- Description: Pedestal Sink
- Level: Main
- Area: 25 Square Feet
- Dimensions: 5 x 5
Bathroom
- Description: Tile
- Level: Basement
- Area: 50 Square Feet
- Dimensions: 10 x 5
Bathroom
- Description: Vinyl
- Level: Basement
- Area: 66 Square Feet
- Dimensions: 11 x 6
Bonus room
- Description: Carpet
- Level: Basement
- Area: 154 Square Feet
- Dimensions: 14 x 11
Dining room
- Description: Tile
- Level: Main
- Area: 196 Square Feet
- Dimensions: 14 x 14
Family room
- Description: Carpet
- Level: Basement
- Area: 532 Square Feet
- Dimensions: 38 x 14
Kitchen
- Description: Tile Plant Window
- Level: Main
- Area: 240 Square Feet
- Dimensions: 16 x 15
Laundry
- Description: Tile
- Level: Main
- Area: 63 Square Feet
- Dimensions: 7 x 9
Living room
- Description: Carpet
- Level: Main
- Area: 408 Square Feet
- Dimensions: 24 x 17
Office
- Description: Carpet Built In Speakers
- Level: Main
- Area: 121 Square Feet
- Dimensions: 11 x 11
Heating
- Forced Air, Natural Gas
Cooling
- Central Air
Appliances
- Included: Convection Oven, Cooktop, Dishwasher, Disposal, Gas Water Heater, Microwave, Range Hood, Refrigerator, Self Cleaning Oven
- Laundry: In Unit
Features
- Central Vacuum, Eat-in Kitchen, Five Piece Bath, Granite Counters, High Ceilings, Kitchen Island, Open Floorplan, Pantry, Primary Suite, Radon Mitigation System, Smart Thermostat, Smoke Free, Sound System, Walk-In Closet(s)
- Flooring: Carpet, Tile
- Windows: Double Pane Windows
- Basement: Daylight,Finished,Full
- Number of fireplaces: 2
- Fireplace features: Basement, Living Room
Interior area
- Total structure area: 4,088
- Total interior livable area: 4,088 sqft
- Finished area above ground: 2,057
- Finished area below ground: 2,031
Property
Parking
- Total spaces: 2
- Parking features: Concrete, Dry Walled, Exterior Access Door, Floor Coating, Heated Garage, Insulated Garage, Lighted, Oversized
- Attached garage spaces: 2
Features
- Levels: One
- Stories: 1
- Entry location: Ground
- Patio & porch: Deck, Front Porch
- Exterior features: Garden, Gas Valve, Rain Gutters
- Has view: Yes
- View description: City, Mountain(s)
Lot
- Size: 0.26 Acres
- Residential vegetation: Grassed
Details
- Parcel number: R1387804
- Zoning: R1
- Special conditions: Standard
Construction
Type & style
- Home type: SingleFamily
- Architectural style: Traditional
- Property subtype: Single Family Residence
Materials
- EIFS
- Foundation: Concrete Perimeter
Condition
- Updated/Remodeled
- Year built: 1997
Utilities & green energy
- Electric: 110V, 220 Volts
- Sewer: Public Sewer
- Water: Public
- Utilities for property: Cable Available, Electricity Connected, Internet Access (Wired), Natural Gas Connected, Phone Connected
Green energy
- Energy efficient items: HVAC, Insulation, Windows
Community & HOA
Community
- Security: Carbon Monoxide Detector(s), Radon Detector, Smoke Detector(s)
- Subdivision: Fairway West
HOA
- Has HOA: No
Location
- Region: Loveland
Financial & listing details
- Price per square foot: $203/sqft
- Tax assessed value: $704,700
- Annual tax amount: $2,349
- Date on market: 5/18/2024
- Listing terms: 1031 Exchange,Cash,Conventional
- Exclusions: Hot Tub & Wiring, Bicycle Lifts, Garage Refrigerator, Garage Freezer, Washer & Dryer, Yard Art Wagon Wheels, Outdoor Gas Grill, Outside Water Feature. Garage Tools Including Table Mounter Vise, Hose Reel And Compressor. Buyers Personal Property,
- Ownership: Individual
- Electric utility on property: Yes
- Road surface type: Paved
Price history
| Date | Event | Price |
|---|---|---|
| 6/28/2024 | Sold | $830,000-0.6%$203/sqft |
Source:  REcolorado as distributed by MLS GRID #8339233 Report a problem REcolorado as distributed by MLS GRID #8339233 Report a problem | ||
| 5/25/2024 | Pending sale | $834,900$204/sqft |
Source: REcolorado as distributed by MLS GRID #8339233 Report a problem | ||
| 5/18/2024 | Listed for sale | $834,900+102.2%$204/sqft |
Source: REcolorado as distributed by MLS GRID #8339233 Report a problem | ||
| 11/19/2001 | Sold | $413,000+44.9%$101/sqft |
Source: Public Record Report a problem | ||
| 2/2/1998 | Sold | $285,000+471.1%$70/sqft |
Source: Public Record Report a problem | ||
| 11/26/1996 | Sold | $49,900$12/sqft |
Source: Public Record Report a problem | ||
Public tax history
| Year | Property taxes | Tax assessment |
|---|---|---|
| 2025 | $3,767 +28.5% | $44,044 -6.5% |
| 2024 | $2,932 +24.8% | $47,128 -1% |
| 2023 | $2,349 -2.7% | $47,585 +30.5% |
| 2022 | $2,414 -17.4% | $36,474 -2.8% |
| 2021 | $2,923 +1.7% | $37,523 +2.1% |
| 2020 | $2,874 +6.6% | $36,765 -0.7% |
| 2019 | $2,697 | $37,022 +13% |
| 2018 | $2,697 | $32,767 |
| 2017 | $2,697 +16.1% | $32,767 +14.1% |
| 2016 | $2,322 +11.2% | $28,712 +0% |
| 2015 | $2,089 +9.3% | $28,710 +13% |
| 2014 | $1,911 | $25,410 |
| 2013 | -- | $25,410 -0.4% |
| 2012 | -- | $25,500 |
| 2011 | -- | $25,500 +0.4% |
| 2010 | -- | $25,400 |
| 2009 | -- | $25,400 -9% |
| 2008 | -- | $27,900 |
| 2007 | -- | $27,900 -7% |
| 2006 | -- | $29,990 |
| 2005 | -- | $29,990 -5.9% |
| 2004 | -- | $31,880 +1% |
| 2002 | -- | $31,550 |
| 2001 | -- | $31,550 |
Find assessor info on the county website
Neighborhood: 80538
Nearby homes
- $826,1005 bd4 ba3.5k sqft3575 Gold Hill Dr, Loveland, CO 80538Off Market
- $684,6004 bd3 ba3.7k sqft2511 Eldorado Springs Dr, Loveland, CO 80538Off Market
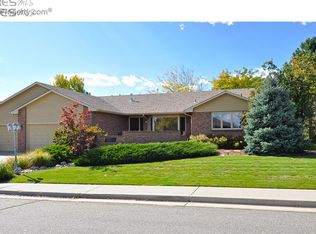
- $716,6005 bd4 ba3k sqft3588 Gold Hill Dr, Loveland, CO 80538Off Market

- $799,5004 bd4 ba4k sqft2525 Eldorado Springs Dr, Loveland, CO 80538Off Market
- $635,4003 bd2 ba2k sqft2573 W 36th St, Loveland, CO 80538Off Market
- $753,7004 bd3 ba4.2k sqft2549 W 36th St, Loveland, CO 80538Off Market
- $746,4003 bd3 ba2.8k sqft3563 Gold Hill Dr, Loveland, CO 80538Off Market
- $740,0004 bd4 ba2.8k sqft3560 Gold Hill Dr, Loveland, CO 80538Sold
Nearby schools
GreatSchools rating
- 5/10Centennial Elementary SchoolGrades: PK-5Distance: 0.7 mi
- 5/10Lucile Erwin Middle SchoolGrades: 6-8Distance: 0.8 mi
- 5/10Loveland High SchoolGrades: 9-12Distance: 1.4 mi
Schools provided by the listing agent
- Elementary: Centennial
- Middle: Lucile Erwin
- High: Loveland
- District: Thompson R2-J
Source: REcolorado as distributed by MLS GRID. This data may not be complete. We recommend contacting the local school district to confirm school assignments for this home.
Get a cash offer in 3 minutes
Find out how much your home could sell for in as little as 3 minutes with a no-obligation cash offer.
Estimated market value
$854,700
Get a cash offer in 3 minutes
Find out how much your home could sell for in as little as 3 minutes with a no-obligation cash offer.
Estimated market value
$854,700
- Colorado
- Larimer County
- Loveland
- 80538
- 3587 Gold Hill Drive
Nearby cities
Nearby zip codes
Other Loveland Topics
