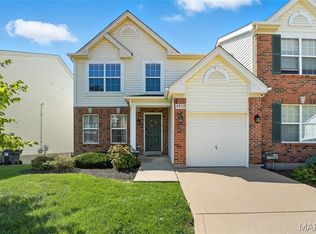
OPEN HOUSE, Sunday April 19 from 12-2! Welcome to this beautifully maintained 2-Story Townhouse at Pearson Pointe! 3 bedrooms with an open area upstairs that can easily convert to a 4th bedroom. This home provides a lot of natural light with the entrance that opens into adjoined Living & Dining Rooms featuring hardwood floors. The bright, open concept floor plan with eat-in Kitchen that flows into the Family Room, both having spectacular sunset views. Kitchen gives access to a beautiful deck where you can enjoy your morning beverage while viewing the spectacular sunset. Main floor Laundry Room w/ add’l storage space as well as direct access to attached 1-Car Garage. Upstairs offers a BONUS Sitting Room featuring matching hardwood floors. Spacious Master Bedroom w/ attached spacious Master Bathroom showcasing a sink with vanity and separate tub and shower. A second Bedroom and other Full Bathroom on the Upper Level. The Walkout Basement features the third bedroom, a full bathroom , and plenty of space for family game night! Perfect for entertaining. A guest parking is located next door in allocated parking lot. Don't miss out on this great home!
Pending
Listed by: Koda Realty • Mark Kim • 314-740-7995
Price cut: $10K (7/14)
$280,000
3560 Pearson Pointe Ct, Saint Louis, MO 63129
3beds
2,424sqft
Townhouse
Built in 2004
2,178 Square Feet Lot
$278,000 Zestimate®
$116/sqft
$250/mo HOA
What's special
Walkout basementBeautiful deckSpectacular sunset viewsEat-in kitchenSpacious master bedroomHardwood floors
- 139 days
- 399
- 21
Zillow last checked:
Listing updated:
Listed by:
Mark Kim 314-740-7995,
Koda Realty
Source: MARIS,MLS#: 26023134 Originating MLS: St. Louis Association of REALTORS
Originating MLS: St. Louis Association of REALTORSFacts & features
Interior
Bedrooms & bathrooms
- Bedrooms: 3
- Bathrooms: 4
- Full bathrooms: 3
- 1/2 bathrooms: 1
- Main level bathrooms: 1
Heating
- Forced Air
Cooling
- Ceiling Fan(s), Central Air
Features
- Basement: Partially Finished
- Has fireplace: No
Interior area
- Total structure area: 2,424
- Total interior livable area: 2,424 sqft
- Finished area above ground: 1,684
- Finished area below ground: 740
Property
Parking
- Total spaces: 1
- Parking features: Garage - Attached
- Attached garage spaces: 1
Features
- Levels: Two
Lot
- Size: 2,178 Square Feet
- Features: Adjoins Common Ground, Back Yard, Corner Lot, Gentle Sloping, Near Public Transit
Details
- Parcel number: 30K631212
- Special conditions: Standard
Construction
Type & style
- Home type: Townhouse
- Architectural style: Traditional
- Property subtype: Townhouse
- Attached to another structure: Yes
Materials
- Brick Veneer, Concrete, Vinyl Siding
Condition
- Year built: 2004
Utilities & green energy
- Electric: Ameren
- Sewer: Public Sewer
- Water: Public
- Utilities for property: Electricity Connected, Natural Gas Connected, Sewer Connected, Water Connected
Community & HOA
Community
- Subdivision: Pearson Pointe Villa
HOA
- Has HOA: Yes
- Amenities included: Association Management
- Services included: Maintenance Parking/Roads, Common Area Maintenance, Exterior Maintenance, Snow Removal
- HOA fee: $250 monthly
- HOA name: Pearson Pointe
Location
- Region: Saint Louis
Financial & listing details
- Price per square foot: $116/sqft
- Tax assessed value: $264,800
- Annual tax amount: $3,147
- Date on market: 4/16/2026
- Cumulative days on market: 158 days
- Listing terms: Cash,Conventional,FHA,VA Loan
- Electric utility on property: Yes
Estimated market value
$278,000
$264,000 - $292,000
$2,760/mo
Price history
| Date | Event | Price |
|---|---|---|
| 8/15/2026 | Pending sale | $280,000$116/sqft |
Source:  MARIS #26023134 Report a problem MARIS #26023134 Report a problem | ||
| 7/14/2026 | Price change | $280,000-3.4%$116/sqft |
Source: MARIS #26023134 Report a problem | ||
| 4/17/2026 | Listed for sale | $290,000-2.3%$120/sqft |
Source: MARIS #26023134 Report a problem | ||
| 4/14/2026 | Listing removed | $296,900$122/sqft |
Source: MARIS #26017329 Report a problem | ||
| 4/9/2026 | Price change | $296,900-0.7%$122/sqft |
Source: MARIS #26017329 Report a problem | ||
| 3/25/2026 | Listed for sale | $299,000$123/sqft |
Source: MARIS #26017329 Report a problem | ||
| 10/15/2025 | Listing removed | $299,000$123/sqft |
Source: MARIS #25059857 Report a problem | ||
| 9/3/2025 | Listed for sale | $299,000+42.4%$123/sqft |
Source: MARIS #25059857 Report a problem | ||
| 9/24/2020 | Sold | -- |
Source: MARIS #20057393 Report a problem | ||
| 8/14/2020 | Pending sale | $210,000$87/sqft |
Source: Coldwell Banker Realty - Gunda #20057393 Report a problem | ||
| 8/12/2020 | Listed for sale | $210,000+19.7%$87/sqft |
Source: Coldwell Banker Realty - Gunda #20057393 Report a problem | ||
| 6/9/2016 | Sold | -- |
Source: MARIS #16012946 Report a problem | ||
| 4/24/2016 | Pending sale | $175,500$72/sqft |
Source: Keller Williams - St. Louis SW #16013635 Report a problem | ||
| 4/14/2016 | Price change | $175,500-0.2%$72/sqft |
Source: Keller Williams - St. Louis SW #16013635 Report a problem | ||
| 3/7/2016 | Listed for sale | $175,900$73/sqft |
Source: Keller Williams - St. Louis SW #16012946 Report a problem | ||
| 7/12/2004 | Sold | -- |
Source: Public Record Report a problem | ||
Public tax history
| Year | Property taxes | Tax assessment |
|---|---|---|
| 2025 | $3,147 +5.1% | $50,310 +13.1% |
| 2024 | $2,995 +1.3% | $44,500 |
| 2023 | $2,957 +18.4% | $44,500 +17.9% |
| 2022 | $2,498 +3.3% | $37,730 |
| 2021 | $2,418 +2.2% | $37,730 +7.4% |
| 2020 | $2,366 +2.7% | $35,120 |
| 2019 | $2,303 | $35,120 +13.5% |
| 2018 | $2,303 | $30,950 |
| 2017 | $2,303 +0.1% | $30,950 +9.6% |
| 2016 | $2,300 +5.1% | $28,250 |
| 2015 | $2,189 | $28,250 -3% |
| 2014 | $2,189 +4.7% | $29,110 |
| 2013 | $2,092 | $29,110 -4.2% |
| 2012 | -- | $30,400 |
| 2011 | -- | $30,400 -3.7% |
| 2010 | $2,036 +4.2% | $31,580 |
| 2009 | $1,953 -7.6% | $31,580 -12.5% |
| 2008 | $2,114 -8.2% | $36,090 |
| 2007 | $2,302 | $36,090 +0.6% |
| 2006 | $2,302 -3% | $35,880 |
| 2005 | $2,372 | $35,880 |
Find assessor info on the county website
Monthly payment
Est. payment
Payment breakdown
Explore the cost of this home by adjusting the details. Changes won't be saved.Climate risks
Neighborhood: 63129
Nearby schools
Schools provided by the listing agent
- Elementary: Blades Elem.
- Middle: Washington Middle
- High: Mehlville High School
Source: MARIS. This data may not be complete. We recommend contacting the local school district to confirm school assignments for this home.
Similar homes
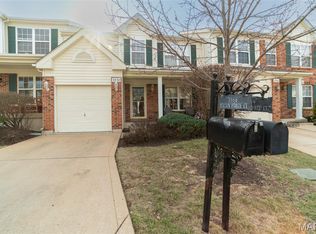
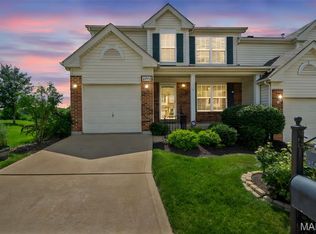
- $319,9003 bd2 ba1.6k sqft4626 Yorkchester Dr, Saint Louis, MO 63129For Sale
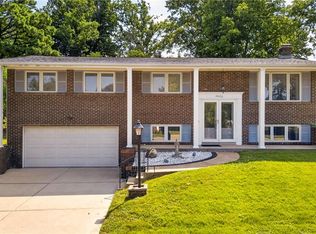
 MLS ID #26046771, Brueggemann Tadlock, Keller Williams Realty St. Louis. MARIS
 - $318,0003 bd4 ba2.3k sqft3815 Southern Manor Dr, Saint Louis, MO 63125For Sale
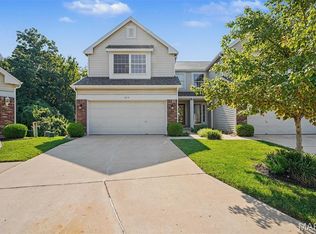 MLS ID #26054744, Melissa N Armbruster, Principle Realty Solutions. MARIS
 - $304,9003 bd2 ba1.4k sqft3434 Laura Ln, Saint Louis, MO 63125For Sale
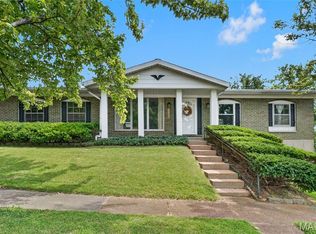 MLS ID #26053883, Becky M O'Neill Romaine, RE/MAX Results. MARIS
 - $324,0003 bd3 ba1.8k sqft6018 Gatling Dr, Saint Louis, MO 63129For Sale
 MLS ID #26054357, Mark Kim, Koda Realty. MARIS
 - $279,9003 bd2 ba1.5k sqft6334 Hurstgreen Ln, Saint Louis, MO 63123For SaleMLS ID #26049801, Lin K Staum, EXP Realty, LLC. MARIS
- $325,0003 bd3 ba1.3k sqft4712 Tonga Dr, Saint Louis, MO 63128For SaleMLS ID #26044136, Jenny A Wisniewski, Landmark Realty. MARIS
- $239,9003 bd2 ba1.7k sqft2693 Creekwood Manor Ln, Saint Louis, MO 63125For SaleMLS ID #26051350, Tonja Busiek, Compass Realty Group. MARIS
- $345,0004 bd3 ba1.9k sqft6021 Bissonnet Ct, Saint Louis, MO 63129For SaleMLS ID #26028835, Lauren A Carver, EXP Realty, LLC. MARIS
- $279,9003 bd3 ba2k sqft2553 Tricia Ln, High Ridge, MO 63049For SaleMLS ID #26048926, Linda R Frierdich, Century 21 Advantage. MARIS
- $324,9003 bd3 ba2.4k sqft5116 Kennerly Place Dr, Saint Louis, MO 63128For SaleMLS ID #26043898, Susan S Bogdanovich, RE/MAX Results. MARIS
- $300,0003 bd2 ba2k sqft1778 Terrace Dr, Arnold, MO 63010For SaleMLS ID #26054774, Paige G Slabby, Rooted Real Estate & Auction Co.. MARIS
- $310,0003 bd3 ba2k sqft8257 Watson Rd, Saint Louis, MO 63119For SaleMLS ID #26051433, Stephen Nguyen, Platinum Realty of St. Louis. MARIS
- $269,0003 bd1 ba1.4k sqft2300 Darla Dr, High Ridge, MO 63049For SaleMLS ID #26050766, Adam C Feise, Luetkenhaus Properties. MARIS
- $275,0003 bd3 ba1.3k sqft2116 Westmoreland Dr, Imperial, MO 63052For SaleMLS ID #26052785, Sage J Boehner, EXP Realty, LLC. MARIS
- $225,0003 bd2 ba1.5k sqft2554 Starling Airport Rd, Arnold, MO 63010For SaleMLS ID #26044118, Tracey De Simon, Coldwell Banker Realty - Gundaker West Regional. MARIS
- $259,0003 bd3 ba1.3k sqft13322 Hiddendale Ln, Ballwin, MO 63021For SaleMLS ID #26046366, Shirisha Mandala, Worth Clark Realty. MARIS
- $273,0002 bd3 ba1.3k sqft2662 McKnight Crossing Ct, Saint Louis, MO 63124For SaleMLS ID #26055110, Stephanie R Morgan, Coldwell Banker Realty - Gundaker. MARIS
- $299,9903 bd2 ba1.2k sqft3152 Lupine Dr, Arnold, MO 63010For SaleMLS ID #26053630, Connie Bequette, Connie Bequette Real Estate LLC. MARIS
- $279,9003 bd3 ba1.8k sqft718 Turtle Cv, Ballwin, MO 63011For SaleMLS ID #26055986, Christian D Menne, Dielmann Sotheby's International Realty. MARIS
- $280,0003 bd2 ba1.6k sqft10801 Canter Way Dr, Saint Louis, MO 63114For SaleMLS ID #26021343, Kathy G Renaud, Coldwell Banker Realty - Gundaker. MARIS
