Skip main navigation
Closed
  • Listed by: EXP Realty, LLC • Tyler L Crowley • Contact: 636-345-0771
    Bought with: Meskovic Realty Group, LLC
    Price Unknown

    3556 Pearson Pointe Ct, Saint Louis, MO 63129

    3beds
    2,120sqft
    Single Family Residence
    Built in 2004
    2,178 Square Feet Lot
    $288,800 Zestimate®
    $--/sqft
    $2,475 Estimated rent

    Home value

    $288,800

    $266,000 - $312,000

    $2,475/mo

    Zestimate® history
    Loading
    Loading...

    Owner options

    List your home for rent

    $2,475/mo

    Rent Zestimate®

    Find your next renter with Zillow Rental Manager. Plus, with online applications, you can quickly screen prospective tenants – for free.

    Learn more

    $2,475/mo

    Rent Zestimate®

    Refinance and save

    $250/mo

    Est. payment

    Refinancing to a lower rate could help reduce your monthly payments and save thousands over the life of the loan.

    See today's rates

    $250/mo

    Est. payment

    Explore your selling options

    Work with a Zillow partner agent

    Leverage their expertise and Zillow's premium Showcase listings to get your home seen by more buyers.

    Get started

    List with your own agent

    Get your home in front of millions of buyers by listing it on Zillow.

    Learn how to do it

    Sell it yourself

    Take full control of how buyers see your home on Zillow by listing For Sale by Owner (FSBO).

    List your home

    What's special

    Spectacular evening sunset viewsFront porchWalk-out lower levelUpdated bathroomsGenerously sized bedroomsConvenient laundry roomDesigner touches
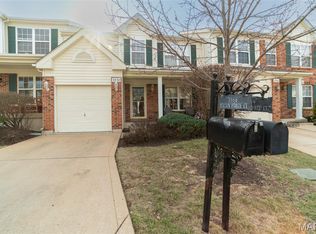
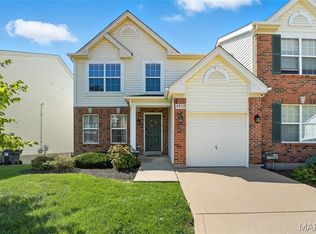
    Welcome to this exceptional 3-bedroom, 3-bathroom end-unit townhome that perfectly blends comfort, elegance, and functionality. Step inside to an inviting open concept layout, seamlessly connecting the spacious living area to a formal dining room that’s perfect for hosting gatherings or quiet evenings at home. You’ll find designer touches throughout including luxury vinyl plank flooring, fresh neutral paint, updated bathrooms, modern recessed lighting, and stylish fixtures with dimmers that set just the right mood. Discover upstairs three generously sized bedrooms and a convenient laundry room that adds ease to your daily routine. The primary bedroom is a true retreat - complete with two separate closets, a spacious en suite bath with dual vanities and an expansive walk-in closet. The walk-out lower level is beautifully finished, perfect for entertaining or relaxing, also with plenty of storage to keep everything neatly tucked away. Outdoors, you can enjoy morning coffee on the front porch or take in the spectacular evening sunset views from the deck overlooking mature trees that provide beauty and privacy. With an attached one-car garage, ample guest parking nearby, along with a newer HVAC system, water heater, and radon mitigation system installed, this home offers both comfort and peace of mind. Located in a well-maintained community with quick access to major highways, shopping, dining, and top-rated schools, this turnkey home truly has it all. Simply move in and start living the lifestyle you deserve.

    Zillow last checked:

    Listing updated:

    Listed by:

    Tyler L Crowley 636-345-0771,

    EXP Realty, LLC

    Bought with:

    Azur Meskovic, 2010036526

    Meskovic Realty Group, LLC

    Source: MARIS,MLS#: 25042468MLS LogoOriginating MLS: St. Louis Association of REALTORS

    Facts & features

    Interior

    Bedrooms & bathrooms
    • Bedrooms: 3
    • Bathrooms: 3
    • Full bathrooms: 2
    • 1/2 bathrooms: 1
    • Main level bathrooms: 1
    Primary bedroom
    • Level: Second
    • Area: 221
    • Dimensions: 17x13
    Bedroom 2
    • Level: Second
    • Area: 132
    • Dimensions: 11x12
    Bedroom 3
    • Level: Second
    • Area: 110
    • Dimensions: 11x10
    Dining room
    • Features: Floor Covering: Luxury Vinyl Plank
    • Level: Main
    • Area: 204
    • Dimensions: 17x12
    Kitchen
    • Features: Floor Covering: Luxury Vinyl Plank
    • Level: Main
    • Area: 162
    • Dimensions: 18x9
    Living room
    • Features: Floor Covering: Luxury Vinyl Plank
    • Level: Main
    • Area: 266
    • Dimensions: 19x14
    Recreation room
    • Level: Lower
    • Area: 460
    • Dimensions: 20x23
    Heating
    • Forced Air
    Cooling
    • Electric
    Appliances
    • Included: Dishwasher, Disposal, Microwave, Electric Range, Refrigerator, Gas Water Heater
    Features
    • Ceiling Fan(s), Pantry, Recessed Lighting, Separate Dining, Walk-In Closet(s)
    • Flooring: Vinyl
    • Doors: Pocket Door(s), Sliding Doors
    • Basement: Concrete,Partially Finished,Walk-Out Access
    • Has fireplace: No
    Interior area
    • Total structure area: 2,120
    • Total interior livable area: 2,120 sqft
    • Finished area above ground: 1,660
    • Finished area below ground: 460

    Property

    Parking
    • Total spaces: 1
    • Parking features: Additional Parking, Attached
    • Attached garage spaces: 1
    Features
    • Levels: One
    • Patio & porch: Deck, Front Porch
    Lot
    • Size: 2,178 Square Feet
    • Features: Back Yard
    Details
    • Parcel number: 30K610211
    • Special conditions: Standard

    Construction

    Type & style
    • Home type: SingleFamily
    • Architectural style: Ranch/2 story
    • Property subtype: Single Family Residence
    Materials
    • Brick Veneer, Vinyl Siding
    Condition
    • Year built: 2004

    Utilities & green energy

    • Sewer: Public Sewer
    • Water: Public

    Community & HOA

    Community
    • Subdivision: Pearson Pointe Villa
    HOA
    • Has HOA: Yes
    • Amenities included: None
    • Services included: Insurance, Maintenance Grounds, Exterior Maintenance, Trash
    • HOA fee: $250 monthly
    • HOA name: Pearson Pointe Homeowners Assoc
    Location
    • Region: Saint Louis

    Financial & listing details

    • Tax assessed value: $251,700
    • Annual tax amount: $3,040
    • Date on market: 6/23/2025
    • Cumulative days on market: 4 days
    • Listing terms: Cash,Conventional,FHA,VA Loan

    Price history

    DateEventPrice
    7/24/2025Sold--
    Source: MARIS #25042468 Report a problem
    6/27/2025Pending sale$275,000$130/sqft
    Source: MARIS #25042468 Report a problem
    6/23/2025Listed for sale$275,000+57.2%$130/sqft
    Source: MARIS #25042468 Report a problem
    7/3/2017Sold--
    Source: MARIS #17044574 Report a problem
    6/9/2017Pending sale$174,900$83/sqft
    Source: Berkshire Hathaway HomeServices Select Properties #17044574 Report a problem
    6/1/2017Listed for sale$174,900+6%$83/sqft
    Source: Berkshire Hathaway Select #17044574 Report a problem
    6/16/2015Sold--
    Source: Agent Provided Report a problem
    5/6/2015Price change$165,000-5.7%$78/sqft
    Source: Keller Williams - St. Louis SW #15011171 Report a problem
    5/2/2015Price change$174,900+6%$83/sqft
    Source: Keller Williams - St. Louis SW #3556 Pearson Pointe Report a problem
    4/18/2015Price change$165,000-5.7%$78/sqft
    Source: Keller Williams - St. Louis SW #3556 Pearson Pointe Report a problem
    3/5/2015Listed for sale$174,900+9.7%$83/sqft
    Source: Keller Williams - St. Louis Southwest #3556 Pearson Pointe Report a problem
    12/4/2012Sold--
    Source: Public Record Report a problem
    9/25/2012Listed for sale$159,500$75/sqft
    Source: RE/MAX Results #12055371 Report a problem
    5/12/2004Sold--
    Source: Public Record Report a problem

    Public tax history

    YearProperty taxesTax assessment
    2025$2,993 -1.5%$47,830 +5.9%
    2024$3,040 +1.3%$45,170
    2023$3,001 +20%$45,170 +19.5%
    2022$2,502 +3.3%$37,790
    2021$2,421 -2%$37,790 +3.1%
    2020$2,470 +9.5%$36,670
    2019$2,256 $36,670 +21%
    2018$2,256 $30,300
    2017$2,256 +0.1%$30,300 +8.8%
    2016$2,252 +4.3%$27,850
    2015$2,159 $27,850 -3%
    2014$2,159 +4.6%$28,710
    2013$2,063 $28,710 -6.4%
    2012-- $30,680
    2011-- $30,680 -2.5%
    2010$2,028 +4.2%$31,460
    2009$1,946 -6.2%$31,460 -11.2%
    2008$2,074 -11.1%$35,410
    2007$2,332 $35,410 -2.6%
    2006$2,332 -3%$36,350
    2005$2,403 $36,350
    Find assessor info on the county website

    Neighborhood: 63129

    Nearby schools

    GreatSchools rating
    Schools provided by the listing agent
    • Elementary: Blades Elem.
    • Middle: Bernard Middle
    • High: Mehlville High School

    Source: MARIS. This data may not be complete. We recommend contacting the local school district to confirm school assignments for this home.

    Get a cash offer in 3 minutes
    Find out how much your home could sell for in as little as 3 minutes with a no-obligation cash offer.
    Estimated market value
    $288,800
    Get a cash offer in 3 minutes
    Find out how much your home could sell for in as little as 3 minutes with a no-obligation cash offer.
    Estimated market value
    $288,800