Discover the delightful residence located at 3560 Pennswood CT, PLAINFIELD, IN. This single-family residence in Hendricks County presents an attractive property in great condition, ready to welcome you. Imagine preparing meals and entertaining in the kitchen, featuring stone countertops and shaker cabinets, as the large kitchen island and kitchen bar offer plenty of space for both food preparation and casual gatherings. The open floor plan allows for ease of movement and interaction, whether you're hosting a dinner party or simply enjoying a quiet evening at home. Retreat to the primary bedroom, a restful haven complete with an ensuite bathroom and a walk-in closet, offering both privacy and convenience. The fenced backyard provides an outdoor sanctuary, where you can relax on the patio or dine al fresco in the outdoor dining area. This 1904 square foot residence also includes a laundry room, making household chores more convenient, and a total of two full bathrooms and one half bathroom, spread across two stories. The lot size of 13068 square feet provides ample outdoor space. Built in 1999, this three-bedroom residence is ready to be the backdrop for your life's next chapter. New premier Windows and front door and storm door 2019, new HVAC 2024, new wter heter 2025.
Sold
$320,000
3560 Pennswood Ct, Plainfield, IN 46168
3beds
1,904sqft
Residential, Single Family Residence
Built in 1999
0.3 Acres Lot
$324,100 Zestimate®
$168/sqft
$2,159 Estimated rent
Home value
$324,100
$295,000 - $353,000
$2,159/mo
Zestimate® history
Owner options
List your home for rent
$2,159/mo
Rent Zestimate®
Find your next renter with Zillow Rental Manager. Plus, with online applications, you can quickly screen prospective tenants – for free.
$2,159/mo
Rent Zestimate®
Refinance and save
$2,127/mo
Est. payment
Refinancing to a lower rate could help reduce your monthly payments and save thousands over the life of the loan.
$2,127/mo
Est. payment
Explore your selling options
Work with a Zillow partner agent
Leverage their expertise and Zillow's premium Showcase listings to get your home seen by more buyers.
Get startedList with your own agent
Get your home in front of millions of buyers by listing it on Zillow.
Learn how to do itSell it yourself
Take full control of how buyers see your home on Zillow by listing For Sale by Owner (FSBO).
List your homeWhat's special
Outdoor dining areaFenced backyardPrimary bedroomStone countertopsKitchen barShaker cabinetsLaundry room
Zillow last checked:
Listing updated:
Listed by:
John Dugan 317-650-1505,
JCD Realty LLC
Bought with:
Laura Turner
F.C. Tucker Company
Source: MIBOR as distributed by MLS GRID,MLS#: 22054580
Facts & features
Interior
Bedrooms & bathrooms
- Bedrooms: 3
- Bathrooms: 3
- Full bathrooms: 2
- 1/2 bathrooms: 1
- Main level bathrooms: 1
Primary bedroom
- Level: Upper
- Area: 238 Square Feet
- Dimensions: 17X14
Bedroom 2
- Level: Upper
- Area: 156 Square Feet
- Dimensions: 13X12
Bedroom 3
- Level: Upper
- Area: 130 Square Feet
- Dimensions: 13X10
Kitchen
- Level: Main
- Area: 165 Square Feet
- Dimensions: 15X11
Living room
- Level: Main
- Area: 234 Square Feet
- Dimensions: 18X13
Loft
- Level: Upper
- Area: 204 Square Feet
- Dimensions: 17X12
Office
- Level: Main
- Area: 120 Square Feet
- Dimensions: 12X10
Heating
- Forced Air, Electric
Cooling
- Central Air
Appliances
- Included: None, Electric Water Heater, Microwave, Refrigerator, Washer, Dryer, Dishwasher
- Laundry: Laundry Room
Features
- Attic Access, Eat-in Kitchen, Kitchen Island, Vaulted Ceiling(s), Walk-In Closet(s)
- Has basement: No
- Attic: Access Only
Interior area
- Total structure area: 1,904
- Total interior livable area: 1,904 sqft
Property
Parking
- Total spaces: 2
- Parking features: Attached
- Attached garage spaces: 2
Features
- Levels: Two
- Stories: 2
- Has view: Yes
- View description: Trees/Woods
Lot
- Size: 0.3 Acres
Details
- Additional structures: Storage
- Parcel number: 321028346003000012
- Special conditions: None
- Horse amenities: None
Construction
Type & style
- Home type: SingleFamily
- Architectural style: Traditional
- Property subtype: Residential, Single Family Residence
Materials
- Vinyl Siding
- Foundation: Slab
Condition
- New construction: No
- Year built: 1999
Utilities & green energy
- Water: Public
Community & HOA
Community
- Subdivision: Homestead Of Saratoga
HOA
- Has HOA: Yes
- Services included: Association Builder Controls
- HOA fee: $150 annually
Location
- Region: Plainfield
Financial & listing details
- Price per square foot: $168/sqft
- Tax assessed value: $240,700
- Annual tax amount: $2,038
- Date on market: 8/4/2025
- Cumulative days on market: 5 days
Price history
| Date | Event | Price |
|---|---|---|
| 10/29/2025 | Sold | $320,000-3%$168/sqft |
Source:  MIBOR as distributed by MLS GRID #22054580 Report a problem MIBOR as distributed by MLS GRID #22054580 Report a problem | ||
| 8/8/2025 | Pending sale | $330,000$173/sqft |
Source: MIBOR as distributed by MLS GRID #22054580 Report a problem | ||
| 8/4/2025 | Listed for sale | $330,000+113%$173/sqft |
Source: MIBOR as distributed by MLS GRID #22054580 Report a problem | ||
| 3/24/2021 | Listing removed | -- |
Source: Owner Report a problem | ||
| 3/17/2014 | Listing removed | $154,900$81/sqft |
Source: Owner Report a problem | ||
| 1/25/2014 | Listed for sale | $154,900+42.2%$81/sqft |
Source: Owner Report a problem | ||
| 6/16/2010 | Listing removed | $108,900$57/sqft |
Source: foreclosure.com Report a problem | ||
| 6/6/2010 | Listed for sale | $108,900-14.8%$57/sqft |
Source: foreclosure.com Report a problem | ||
| 2/27/2010 | Listing removed | $127,800$67/sqft |
Source: foreclosure.com Report a problem | ||
| 2/14/2010 | Listed for sale | $127,800-10%$67/sqft |
Source: foreclosure.com Report a problem | ||
| 12/16/2009 | Listing removed | $142,000$75/sqft |
Source: foreclosure.com Report a problem | ||
| 11/15/2009 | Listed for sale | $142,000+2.5%$75/sqft |
Source: foreclosure.com Report a problem | ||
| 10/13/2009 | Sold | $138,540$73/sqft |
Source: Public Record Report a problem | ||
Public tax history
| Year | Property taxes | Tax assessment |
|---|---|---|
| 2025 | $2,038 +8% | $240,700 +5.4% |
| 2024 | $1,886 -5.3% | $228,300 +5% |
| 2023 | $1,992 +20.3% | $217,500 +5.2% |
| 2022 | $1,655 +9% | $206,800 +14.2% |
| 2021 | $1,519 +18% | $181,100 +6.5% |
| 2020 | $1,288 +0.3% | $170,000 +11.1% |
| 2019 | $1,284 -1.1% | $153,000 +2.2% |
| 2018 | $1,298 +4.3% | $149,700 +2.4% |
| 2017 | $1,245 +8.4% | $146,200 +2.6% |
| 2016 | $1,149 +1.3% | $142,500 +8.2% |
| 2014 | $1,134 -6.6% | $131,700 -1% |
| 2013 | $1,214 -9.3% | $133,000 -1.6% |
| 2011 | $1,339 +18.8% | $135,100 |
| 2010 | $1,127 -58.3% | $135,100 |
| 2009 | $2,702 -6.8% | $135,100 +1.2% |
| 2007 | $2,898 +89.4% | $133,470 -1.2% |
| 2006 | $1,530 | $135,100 +11.9% |
| 2005 | -- | $120,700 |
Find assessor info on the county website
Neighborhood: 46168
Nearby homes
- $393,1004 bd2 ba2.4k sqft3564 Pennswood Ct, Plainfield, IN 46168Off Market

- $454,0005 bd4 ba3.7k sqft3556 Pennswood Ct, Plainfield, IN 46168Off Market

- $381,7004 bd3 ba2.6k sqft3568 Pennswood Ct, Plainfield, IN 46168Off Market
- $422,4505 bd4 ba4.2k sqft3552 Pennswood Ct, Plainfield, IN 46168Sold
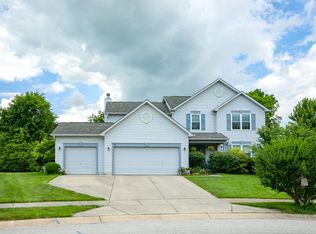
- $365,0004 bd3 ba2.8k sqft3571 Pennswood Ct, Plainfield, IN 46168Sold
- $347,9004 bd3 ba2.2k sqft3572 Pennswood Ct, Plainfield, IN 46168Off Market
- $340,3004 bd2 ba1.9k sqft3567 Pennswood Ct, Plainfield, IN 46168Off Market
- $360,900-- bd2 ba1.9k sqft3555 Pennswood Ct, Plainfield, IN 46168Off Market
Nearby schools
GreatSchools rating
- 9/10Central Elementary SchoolGrades: K-5Distance: 1.8 mi
- 8/10Plainfield Com Middle SchoolGrades: 6-8Distance: 2.1 mi
- 9/10Plainfield High SchoolGrades: 9-12Distance: 3.4 mi
Schools provided by the listing agent
- Elementary: Central Elementary School
- Middle: Plainfield Community Middle School
- High: Plainfield High School
Source: MIBOR as distributed by MLS GRID. This data may not be complete. We recommend contacting the local school district to confirm school assignments for this home.
Get a cash offer in 3 minutes
Find out how much your home could sell for in as little as 3 minutes with a no-obligation cash offer.
Estimated market value
$324,100
Get a cash offer in 3 minutes
Find out how much your home could sell for in as little as 3 minutes with a no-obligation cash offer.
Estimated market value
$324,100
- Indiana
- Hendricks County
- Plainfield
- 46168
- 3560 Pennswood Ct
Nearby cities
Nearby zip codes
Other Plainfield Topics
