Prepare to be charmed! This home that blends comfort, style, and thoughtful updates. The open floor plan is ideal for everyday living and entertaining, featuring a spacious kitchen with back splash, large island, and bar seating, a den with custom built-ins, and a sun-filled three-season room leading to a covered deck, blue stone patio, and beautifully landscaped yard with privacy plantings, seasonal color, and mature trees. The primary suite offers a private retreat with an upgraded walk-in shower and built-in cabinets, while three additional bedrooms provide plenty of space for family or guests. The partially finished basement expands the living area with a large laundry room, built-in storage, and flexible space for recreation, fitness, or hobbies, plus there is a convenient main-level mudroom with an additional laundry hookup. Recent updates ensure peace of mind, including a new HVAC system in 2025, fresh interior and exterior paint in 2024, main-level LVP flooring in 2020, upgraded vinyl windows, an insulated and finished garage with built-in storage and upgraded door, as well as enhanced outdoor living with mature landscaping and hardscaping. With its inviting spaces, modern upgrades, and versatile layout, this home is move-in ready and designed to offer both charm and convenience for years to come.
Sold
$365,000
3571 Pennswood Ct, Plainfield, IN 46168
4beds
2,844sqft
Residential, Single Family Residence
Built in 1999
0.34 Acres Lot
$369,600 Zestimate®
$128/sqft
$2,516 Estimated rent
Home value
$369,600
$336,000 - $403,000
$2,516/mo
Zestimate® history
Owner options
List your home for rent
$2,516/mo
Rent Zestimate®
Find your next renter with Zillow Rental Manager. Plus, with online applications, you can quickly screen prospective tenants – for free.
$2,516/mo
Rent Zestimate®
Refinance and save
$2,396/mo
Est. payment
Refinancing to a lower rate could help reduce your monthly payments and save thousands over the life of the loan.
$2,396/mo
Est. payment
Explore your selling options
Work with a Zillow partner agent
Leverage their expertise and Zillow's premium Showcase listings to get your home seen by more buyers.
Get startedList with your own agent
Get your home in front of millions of buyers by listing it on Zillow.
Learn how to do itSell it yourself
Take full control of how buyers see your home on Zillow by listing For Sale by Owner (FSBO).
List your homeWhat's special
Partially finished basementEnhanced outdoor livingSeasonal colorCovered deckMain-level lvp flooringMain-level mudroomPrimary suite
Zillow last checked:
Listing updated:
Listed by:
Zachery Archer 317-292-1933,
CrestPoint Real Estate
Bought with:
Kim Carpenter
Trueblood Real Estate
Source: MIBOR as distributed by MLS GRID,MLS#: 22061918
Facts & features
Interior
Bedrooms & bathrooms
- Bedrooms: 4
- Bathrooms: 3
- Full bathrooms: 2
- 1/2 bathrooms: 1
- Main level bathrooms: 1
Primary bedroom
- Level: Upper
- Area: 238 Square Feet
- Dimensions: 14 x 17
Bedroom 2
- Level: Upper
- Area: 168 Square Feet
- Dimensions: 14 x 12
Bedroom 3
- Level: Upper
- Area: 132 Square Feet
- Dimensions: 12 x 11
Bedroom 4
- Level: Upper
- Area: 120 Square Feet
- Dimensions: 12 x 10
Dining room
- Level: Main
- Area: 88 Square Feet
- Dimensions: 8 x 11
Foyer
- Level: Main
- Area: 60 Square Feet
- Dimensions: 6 x 10
Kitchen
- Level: Main
- Area: 110 Square Feet
- Dimensions: 10 x 11
Living room
- Level: Main
- Area: 289 Square Feet
- Dimensions: 17 x 17
Office
- Level: Main
- Area: 156 Square Feet
- Dimensions: 13 x 12
Play room
- Level: Basement
- Area: 374 Square Feet
- Dimensions: 22 x 17
Sun room
- Level: Main
- Area: 132 Square Feet
- Dimensions: 11 x 12
Utility room
- Level: Basement
- Area: 204 Square Feet
- Dimensions: 12 x 17
Heating
- Forced Air
Cooling
- Central Air
Appliances
- Included: Microwave, Water Heater, Refrigerator, Washer, Dryer, Dishwasher
- Laundry: Connections All
Features
- Basement: Partially Finished,Interior Entry,Storage Space
Interior area
- Total structure area: 2,844
- Total interior livable area: 2,844 sqft
- Finished area below ground: 448
Property
Parking
- Total spaces: 2
- Parking features: Attached
- Attached garage spaces: 2
Features
- Levels: Two
- Stories: 2
- Patio & porch: Covered, Deck
- Exterior features: Lighting
- Fencing: Fenced,Full
- Has view: Yes
- View description: Trees/Woods
Lot
- Size: 0.34 Acres
- Features: Curbs, Sidewalks, Storm Sewer, Street Lights, Mature Trees, Trees-Small (Under 20 Ft)
Details
- Parcel number: 321028344012000012
- Horse amenities: None
Construction
Type & style
- Home type: SingleFamily
- Architectural style: Colonial,Traditional
- Property subtype: Residential, Single Family Residence
Materials
- Brick
- Foundation: Crawl Space
Condition
- New construction: No
- Year built: 1999
Utilities & green energy
- Water: Public
Community & HOA
Community
- Features: Sidewalks
- Security: Smoke Detector(s)
- Subdivision: Homestead Of Saratoga
HOA
- Has HOA: Yes
- HOA fee: $150 annually
Location
- Region: Plainfield
Financial & listing details
- Price per square foot: $128/sqft
- Tax assessed value: $288,500
- Annual tax amount: $2,454
- Date on market: 9/12/2025
- Cumulative days on market: 7 days
Price history
| Date | Event | Price |
|---|---|---|
| 10/29/2025 | Sold | $365,000-1.4%$128/sqft |
Source:  MIBOR as distributed by MLS GRID #22061918 Report a problem MIBOR as distributed by MLS GRID #22061918 Report a problem | ||
| 9/18/2025 | Pending sale | $370,000$130/sqft |
Source: MIBOR as distributed by MLS GRID #22061918 Report a problem | ||
| 9/12/2025 | Listed for sale | $370,000$130/sqft |
Source: MIBOR as distributed by MLS GRID #22061918 Report a problem | ||
Public tax history
| Year | Property taxes | Tax assessment |
|---|---|---|
| 2025 | $2,454 +7.8% | $288,500 +8.8% |
| 2024 | $2,276 -2.9% | $265,100 +5% |
| 2023 | $2,345 +17% | $252,500 +5.2% |
| 2022 | $2,004 +8.5% | $240,100 +15% |
| 2021 | $1,847 +16.9% | $208,800 +6.5% |
| 2020 | $1,580 +0% | $196,000 +11% |
| 2019 | $1,580 -32.4% | $176,500 +2.1% |
| 2018 | $2,337 +56.6% | $172,800 +4.6% |
| 2017 | $1,493 +7.9% | $165,200 +2.6% |
| 2016 | $1,383 +1% | $161,000 +8.3% |
| 2014 | $1,369 -6.4% | $148,700 -0.9% |
| 2013 | $1,463 -11.5% | $150,100 -9.3% |
| 2011 | $1,654 +8.4% | $165,400 |
| 2010 | $1,526 +2.1% | $165,400 |
| 2009 | $1,494 +16.2% | $165,400 +4.3% |
| 2007 | $1,286 -37.6% | $158,560 -4.1% |
| 2006 | $2,063 | $165,400 +12% |
| 2005 | -- | $147,700 |
Find assessor info on the county website
Neighborhood: 46168
Nearby homes
- $431,9005 bd4 ba3.8k sqft3575 Pennswood Ct, Plainfield, IN 46168Off Market
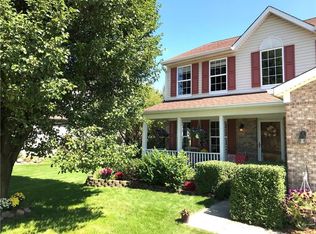
- $340,3004 bd2 ba1.9k sqft3567 Pennswood Ct, Plainfield, IN 46168Off Market
- $324,9004 bd2 ba1.9k sqft3579 Pennswood Ct, Plainfield, IN 46168Off Market
- $364,7004 bd4 ba2.7k sqft3563 Pennswood Ct, Plainfield, IN 46168Off Market
- $320,0003 bd3 ba1.9k sqft3560 Pennswood Ct, Plainfield, IN 46168Sold
- $393,1004 bd2 ba2.4k sqft3564 Pennswood Ct, Plainfield, IN 46168Off Market
- $381,7004 bd3 ba2.6k sqft3568 Pennswood Ct, Plainfield, IN 46168Off Market
- $349,4004 bd3 ba2.2k sqft3572 Pennswood Ct, Plainfield, IN 46168Off Market
Nearby schools
GreatSchools rating
- 9/10Central Elementary SchoolGrades: K-5Distance: 1.8 mi
- 8/10Plainfield Com Middle SchoolGrades: 6-8Distance: 2.1 mi
- 9/10Plainfield High SchoolGrades: 9-12Distance: 3.4 mi
Get a cash offer in 3 minutes
Find out how much your home could sell for in as little as 3 minutes with a no-obligation cash offer.
Estimated market value
$369,600
Get a cash offer in 3 minutes
Find out how much your home could sell for in as little as 3 minutes with a no-obligation cash offer.
Estimated market value
$369,600
- Indiana
- Hendricks County
- Plainfield
- 46168
- 3571 Pennswood Ct
Nearby cities
Nearby zip codes
Other Plainfield Topics
