Sharondale where you own the land. One of Calimesa's most desirable 55+ senior Community. Look no further, this is the home you've waited for. End of cul-de-sac. Private area. View of mountain tops. Living room has entrance to enclosed porch, carpeted living room and guest bedroom. . gated for pets not to enter from Kitchen. Laminate flooring master bedroom and family room, and vinyl in bathrooms and kitchen. Kitchen features self closing cupboards and cabinets. Roll outs. Jenaire Electric stove top, dual ovens, breakfast bar. Lots of storage, refrigerator included. 3 Skylights in family room to brighten the room with natural sun light. Newer Ceiling fan. Master bedroom has two separate walk in closets with pocket doors. Master bath with dual shower heads, dual sinks. There is a Separate larger laundry room, entrance from driveway, with lots of storage. washer and dryer included. Open floor plan into family room and kitchen, with a . sliding glass door entrance to enclosed porch two other sliding glass doors in enclosed porch, one to front entrance with pavers for walk way and a nice patio. Fragrant rose bushes on left side of home. completely fenced back yard, low maintenance yards. covered patio. Covered Taller RV parking, with electrical and cleanout in driveway., larger Shed. This is a probate listing. Association amenities include metered water and sewer. Banquet facility, exercise gym, billiard table, library, conference room, ping pong table, Salt water spa and swimming pool, enjoyment of greenbelts throughout the community.
Sold for $315,000
Listed by: Berkshire Hathaway Homeservices California Realty • SHERRY JONES • Contact: 909-583-9600
Bought with: Splash Real Estate
Tax assessed value
$315,000
35605 Cara Mia Ct, Calimesa, CA 92320
2beds
1,944sqft
Manufactured Home
Built in 1982
7,841 Square Feet Lot
$323,100 Zestimate®
$162/sqft
$2,208 Estimated rent
Home value
$323,100
$294,000 - $355,000
$2,208/mo
Zestimate® history
Owner options
List your home for rent
$2,208/mo
Rent Zestimate®
Find your next renter with Zillow Rental Manager. Plus, with online applications, you can quickly screen prospective tenants – for free.
$2,208/mo
Rent Zestimate®
Refinance and save
$2,248/mo
Est. payment
Refinancing to a lower rate could help reduce your monthly payments and save thousands over the life of the loan.
$2,248/mo
Est. payment
Explore your selling options
Work with a Zillow partner agent
Leverage their expertise and Zillow's premium Showcase listings to get your home seen by more buyers.
Get startedList with your own agent
Get your home in front of millions of buyers by listing it on Zillow.
Learn how to do itSell it yourself
Take full control of how buyers see your home on Zillow by listing For Sale by Owner (FSBO).
List your homeWhat's special
Zillow last checked:
Listing updated:
Listed by:
SHERRY JONES DRE #01397687 909-528-5164,
Berkshire Hathaway Homeservices California Realty
Bought with:
Gina Tobin, DRE #01389463
Splash Real Estate
Source: CRMLS,MLS#: EV24114751 Originating MLS: California Regional MLS
Originating MLS: California Regional MLSFacts & features
Interior
Bedrooms & bathrooms
- Bedrooms: 2
- Bathrooms: 2
- Full bathrooms: 2
- Main level bathrooms: 2
- Main level bedrooms: 2
Rooms
- Room types: Bathroom, Bonus Room, Bedroom, Family Room, Kitchen, Laundry, Living Room, Primary Bedroom, Other, Sunroom
Primary bedroom
- Features: Main Level Primary
Bedroom
- Features: All Bedrooms Down
Bathroom
- Features: Dual Sinks, Separate Shower, Tub Shower
Bathroom
- Features: Jack and Jill Bath
Kitchen
- Features: Kitchen/Family Room Combo, Self-closing Cabinet Doors, Self-closing Drawers
Other
- Features: Walk-In Closet(s)
Heating
- Central
Cooling
- Central Air
Appliances
- Included: Double Oven, Dishwasher, Electric Cooktop, Electric Oven, Disposal, Water Heater, Dryer, Washer
- Laundry: Washer Hookup, Laundry Room
Features
- Breakfast Bar, Ceiling Fan(s), Open Floorplan, All Bedrooms Down, Jack and Jill Bath, Main Level Primary, Walk-In Closet(s)
- Flooring: Carpet, Laminate, Vinyl
- Doors: Sliding Doors
- Windows: Double Pane Windows, Skylight(s)
- Has fireplace: No
- Fireplace features: None
- Common walls with other units/homes: No Common Walls
Interior area
- Total interior livable area: 1,944 sqft
Property
Parking
- Total spaces: 2
- Parking features: Attached Carport, Covered, RV Hook-Ups, RV Potential, RV Access/Parking, RV Covered
- Carport spaces: 2
Accessibility
- Accessibility features: No Stairs
Features
- Levels: One
- Stories: 1
- Entry location: 1
- Patio & porch: Covered, Enclosed, Open, Patio
- Exterior features: Rain Gutters
- Pool features: Heated, In Ground, Salt Water, Association
- Has spa: Yes
- Spa features: Association, In Ground
- Fencing: Vinyl
- Has view: Yes
- View description: City Lights, Mountain(s), Neighborhood
Lot
- Size: 7,841 Square Feet
- Features: Cul-De-Sac, Sprinkler System
Details
- Additional structures: Shed(s)
- Parcel number: 413341017
- Zoning: RT
- Special conditions: Third Party Approval,Probate Listing
Construction
Type & style
- Home type: MobileManufactured
- Property subtype: Manufactured Home
Materials
- Foundation: Permanent
- Roof: Composition
Condition
- New construction: No
- Year built: 1982
Utilities & green energy
- Sewer: Public Sewer, Sewer Tap Paid
- Water: Private, Shared Well
Community & HOA
Community
- Features: Gutter(s), Storm Drain(s)
- Security: Security System, Carbon Monoxide Detector(s), Smoke Detector(s), Security Lights
- Senior community: Yes
HOA
- Has HOA: Yes
- Amenities included: Billiard Room, Clubhouse, Fitness Center, Maintenance Grounds, Game Room, Meeting Room, Meeting/Banquet/Party Room, Pool, Pet Restrictions, Pets Allowed, Spa/Hot Tub, Water
- Services included: Sewer
- HOA fee: $240 monthly
- HOA name: Sharondale Mesa Owners Association
- HOA phone: 909-795-8921
Location
- Region: Calimesa
Financial & listing details
- Price per square foot: $162/sqft
- Tax assessed value: $315,000
- Annual tax amount: $3,953
- Date on market: 8/5/2024
- Cumulative days on market: 72 days
- Listing terms: Cash,Conventional,FHA,VA Loan
- Road surface type: Paved
Price history
| Date | Event | Price |
|---|---|---|
| 12/2/2024 | Sold | $315,000-6%$162/sqft |
Source:  CRMLS #EV24114751 Report a problem CRMLS #EV24114751 Report a problem | ||
| 10/19/2024 | Pending sale | $335,000$172/sqft |
Source: CRMLS #EV24114751 Report a problem | ||
| 8/5/2024 | Listed for sale | $335,000+1016.7%$172/sqft |
Source: CRMLS #EV24114751 Report a problem | ||
| 12/2/2011 | Sold | $30,000-78.6%$15/sqft |
Source: Public Record Report a problem | ||
| 4/8/2011 | Price change | $139,876-9.7%$72/sqft |
Source: Prudential California Realty #E10127420 Report a problem | ||
| 2/24/2011 | Price change | $154,900-3.1%$80/sqft |
Source: Prudential California Realty #E10127420 Report a problem | ||
| 2/10/2011 | Price change | $159,900-8.6%$82/sqft |
Source: Prudential California Realty #E10127420 Report a problem | ||
| 12/11/2010 | Listed for sale | $174,900$90/sqft |
Source: Prudential Real Estate #E10127420 Report a problem | ||
Public tax history
| Year | Property taxes | Tax assessment |
|---|---|---|
| 2025 | $3,953 +4.9% | $315,000 +5% |
| 2024 | $3,767 +97.6% | $300,000 +91.7% |
| 2023 | $1,907 +2.1% | $156,479 +2% |
| 2022 | $1,868 +2.1% | $153,412 +2% |
| 2021 | $1,830 +1.4% | $150,405 +1% |
| 2020 | $1,806 | $148,864 +2% |
| 2019 | -- | $145,946 +2% |
| 2018 | $1,745 +4.9% | $143,085 +4.9% |
| 2017 | $1,663 | $136,359 +2% |
| 2016 | $1,663 +3.9% | $133,687 +1.5% |
| 2015 | $1,600 +2.4% | $131,680 +2% |
| 2014 | $1,563 | $129,102 +0.5% |
| 2013 | -- | $128,520 +22.4% |
| 2012 | -- | $105,000 -26% |
| 2011 | -- | $141,826 +0.8% |
| 2010 | -- | $140,768 -0.2% |
| 2009 | -- | $141,105 +2% |
| 2008 | -- | $138,339 +2% |
| 2007 | -- | $135,628 +2% |
| 2006 | -- | $132,969 +2% |
| 2005 | -- | $130,362 +51.6% |
| 2003 | -- | $86,000 +8.9% |
| 2002 | -- | $79,000 +23.4% |
| 2001 | $704 -0.1% | $64,000 |
| 2000 | $704 | $64,000 |
Find assessor info on the county website
Neighborhood: 92320
Nearby homes
- $279,2002 bd2 ba1.8k sqft35591 Cara Mia Ct, Calimesa, CA 92320Off Market
- $279,0003 bd2 ba1.8k sqft9512 Crestknoll Dr, Calimesa, CA 92320Sold
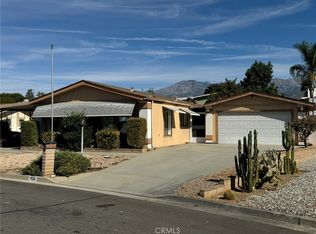
- $334,0002 bd2 ba1.4k sqft9518 Crestknoll Dr, Calimesa, CA 92320Sold

- $325,8003 bd2 ba1.4k sqft9506 Crestknoll Dr, Calimesa, CA 92320Off Market
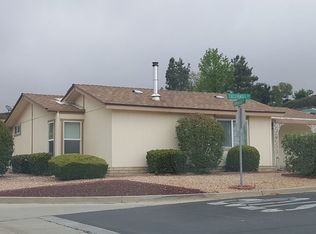
- $270,0002 bd2 ba1.4k sqft35575 Cara Mia Ct, Calimesa, CA 92320Sold
- $403,4002 bd2 ba1.7k sqft9521 Dale Mesa Dr, Calimesa, CA 92320Off Market
- $231,2002 bd2 ba2k sqft9511 Dale Mesa Dr, Calimesa, CA 92320Off Market
- $357,7003 bd2 ba1.3k sqft35590 Cara Mia Ct, Calimesa, CA 92320Off Market
Nearby schools
GreatSchools rating
- 8/10Summerwind Trails SchoolGrades: K-8Distance: 1.1 mi
- 7/10Beaumont Senior High SchoolGrades: 9-12Distance: 3.7 mi
Get a cash offer in 3 minutes
Find out how much your home could sell for in as little as 3 minutes with a no-obligation cash offer.
Estimated market value
$323,100
Get a cash offer in 3 minutes
Find out how much your home could sell for in as little as 3 minutes with a no-obligation cash offer.
Estimated market value
$323,100
- California
- Riverside County
- Calimesa
- 92320
- 35605 Cara Mia Ct
Nearby cities
Nearby zip codes
Other Calimesa Topics
