Pine TREES are down. Desirable 55+ senior community in Calimesa where you own the land. Sharondale. Clean 2 bedroom 2 bath home features a separate living room combo family room. Dining room open to Kitchen and French doors with retractable screens to covered patio. Stainless steel sink, dishwasher, stove and microwave.. Whirlpool stainless steel refrigerator is included. Seller says it has Granite counter tops in kitchen and bathrooms. Seller unknown if its' vinyl wood flooring or laminate. Tile floors in bathrooms, Laundry and kitchen. Beamed ceiling in living room. Mirrored closet doors in both bedrooms. Extra wide doorway for Wheel chair accessibility in guest bedroom. Handicap bars in showers. Dual sinks in master bath with tub and separate shower has Newer shower door. Individual laundry room, washer and dryer are included. 220 in laundry room for either electric or gas dryer hook up. Private covered patio, the hillside blocks the wind. Home has a newer A/C, newer roof, 3 skylights, newer plumbing, and newer hot water heater all within the last two years. Freshly painted exterior and new shutters. Special 220 hookup in garage for your electric car or guest electric car. Green belt across the street and on right side of home. Peach tree in front yard and tangerine tree in back yard. HOA features Salt water pool and spa, billiard table, library exercise room, banquet facilities, meeting room, and enjoyment of greenbelts throughout the community. Metered water and sewer is also included with your HOA. Look no further, this is the home you've been waiting for. reduced.
Sold for $334,000
Listed by: Berkshire Hathaway Homeservices California Realty • SHERRY JONES • Contact: 909-583-9600
Bought with: RE/MAX BIG BEAR
Tax assessed value
$334,000
9518 Crestknoll Dr, Calimesa, CA 92320
2beds
1,440sqft
Manufactured Home
Built in 1986
6,534 Square Feet Lot
$339,400 Zestimate®
$232/sqft
$2,582 Estimated rent
Home value
$339,400
$312,000 - $370,000
$2,582/mo
Zestimate® history
Owner options
List your home for rent
$2,582/mo
Rent Zestimate®
Find your next renter with Zillow Rental Manager. Plus, with online applications, you can quickly screen prospective tenants – for free.
$2,582/mo
Rent Zestimate®
Refinance and save
$2,366/mo
Est. payment
Refinancing to a lower rate could help reduce your monthly payments and save thousands over the life of the loan.
$2,366/mo
Est. payment
Explore your selling options
Work with a Zillow partner agent
Leverage their expertise and Zillow's premium Showcase listings to get your home seen by more buyers.
Get startedList with your own agent
Get your home in front of millions of buyers by listing it on Zillow.
Learn how to do itSell it yourself
Take full control of how buyers see your home on Zillow by listing For Sale by Owner (FSBO).
List your homeWhat's special
New shuttersNewer plumbingNewer roofTile floors in bathroomsFamily roomBeamed ceilingFreshly painted exterior
Zillow last checked:
Listing updated:
Listed by:
SHERRY JONES DRE #01397687 909-528-5164,
Berkshire Hathaway Homeservices California Realty
Bought with:
MARK WAYMAN, DRE #01813151
RE/MAX BIG BEAR
Source: CRMLS,MLS#: EV24138097 Originating MLS: California Regional MLS
Originating MLS: California Regional MLSFacts & features
Interior
Bedrooms & bathrooms
- Bedrooms: 2
- Bathrooms: 2
- Full bathrooms: 2
- Main level bathrooms: 2
- Main level bedrooms: 2
Rooms
- Room types: Bathroom, Bedroom, Kitchen, Laundry, Living Room, Dining Room
Bedroom
- Features: Bedroom on Main Level
Bedroom
- Features: All Bedrooms Down
Bathroom
- Features: Jack and Jill Bath
Bathroom
- Features: Dual Sinks, Granite Counters, Separate Shower
Kitchen
- Features: Granite Counters
Heating
- Central
Cooling
- Central Air
Appliances
- Included: Dishwasher, Disposal, Gas Water Heater, Dryer, Washer
- Laundry: Electric Dryer Hookup, Gas Dryer Hookup, Laundry Room
Features
- Beamed Ceilings, Separate/Formal Dining Room, All Bedrooms Down, Bedroom on Main Level, Jack and Jill Bath
- Flooring: Tile, Vinyl
- Windows: Double Pane Windows, Screens, Skylight(s)
- Has fireplace: No
- Fireplace features: None
- Common walls with other units/homes: No Common Walls
Interior area
- Total interior livable area: 1,440 sqft
Property
Parking
- Total spaces: 2
- Parking features: Driveway, Garage
- Attached garage spaces: 2
Accessibility
- Accessibility features: Grab Bars, No Stairs
Features
- Levels: One
- Stories: 1
- Entry location: 1
- Patio & porch: Covered
- Pool features: Association, Heated, In Ground, Salt Water
- Has spa: Yes
- Spa features: Association, Heated, In Ground
- Fencing: Block,Vinyl
- Has view: Yes
- View description: Hills, Neighborhood
Lot
- Size: 6,534 Square Feet
- Features: Sprinkler System
Details
- Parcel number: 413341018
- Special conditions: Standard,Trust
Construction
Type & style
- Home type: MobileManufactured
- Property subtype: Manufactured Home
Materials
- Foundation: Permanent
- Roof: Composition
Condition
- Updated/Remodeled
- New construction: No
- Year built: 1986
Utilities & green energy
- Electric: 220 Volts in Garage, 220 Volts in Laundry
- Sewer: Sewer Tap Paid
- Water: Shared Well
Community & HOA
Community
- Features: Gutter(s)
- Security: Carbon Monoxide Detector(s), Smoke Detector(s)
- Senior community: Yes
HOA
- Has HOA: Yes
- Amenities included: Billiard Room, Clubhouse, Fitness Center, Maintenance Grounds, Game Room, Meeting Room, Meeting/Banquet/Party Room, Pet Restrictions, Pets Allowed, Water
- Services included: Sewer
- HOA fee: $240 monthly
- HOA name: Sharondale Mesa Owners Association
- HOA phone: 909-795-8921
Location
- Region: Calimesa
Financial & listing details
- Price per square foot: $232/sqft
- Tax assessed value: $334,000
- Annual tax amount: $4,190
- Date on market: 7/6/2024
- Cumulative days on market: 110 days
- Listing terms: Cash,Conventional,FHA,VA Loan
Price history
| Date | Event | Price |
|---|---|---|
| 12/11/2024 | Sold | $334,000$232/sqft |
Source:  CRMLS #EV24138097 Report a problem CRMLS #EV24138097 Report a problem | ||
| 10/24/2024 | Contingent | $334,000$232/sqft |
Source: CRMLS #EV24138097 Report a problem | ||
| 10/3/2024 | Price change | $334,000-1.7%$232/sqft |
Source: CRMLS #EV24138097 Report a problem | ||
| 8/16/2024 | Price change | $339,900-2.9%$236/sqft |
Source: CRMLS #EV24138097 Report a problem | ||
| 8/7/2024 | Price change | $349,900-2.4%$243/sqft |
Source: CRMLS #EV24138097 Report a problem | ||
| 7/23/2024 | Price change | $358,500-2.7%$249/sqft |
Source: CRMLS #EV24138097 Report a problem | ||
| 7/6/2024 | Listed for sale | $368,500+12%$256/sqft |
Source: CRMLS #EV24138097 Report a problem | ||
| 4/8/2022 | Sold | $329,000$228/sqft |
Source: Public Record Report a problem | ||
| 3/18/2022 | Pending sale | $329,000$228/sqft |
Source: CRMLS #EV22046146 Report a problem | ||
| 3/9/2022 | Listed for sale | $329,000+39.4%$228/sqft |
Source: CRMLS #EV22046146 Report a problem | ||
| 4/21/2020 | Sold | $236,000+4.9%$164/sqft |
Source:  CRMLS #EV20025653 Report a problem CRMLS #EV20025653 Report a problem | ||
| 2/20/2020 | Pending sale | $224,900$156/sqft |
Source: FAMILY TREE REALTY, INC. #EV20025653 Report a problem | ||
| 2/6/2020 | Listed for sale | $224,900+18.4%$156/sqft |
Source: FAMILY TREE REALTY, INC. #EV20025653 Report a problem | ||
| 1/4/2018 | Listing removed | $190,000$132/sqft |
Source: HOME REALTY CENTER #EV17151292 Report a problem | ||
| 7/27/2017 | Pending sale | $190,000$132/sqft |
Source: HOME REALTY CENTER #EV17151292 Report a problem | ||
| 7/4/2017 | Listed for sale | $190,000+11.8%$132/sqft |
Source: HOME REALTY CENTER #EV17151292 Report a problem | ||
| 7/26/2016 | Sold | $170,000+0.1%$118/sqft |
Source: Public Record Report a problem | ||
| 4/28/2016 | Pending sale | $169,900$118/sqft |
Source: Realty One Group, Inc. #CV15242960 Report a problem | ||
| 4/1/2016 | Listed for sale | $169,900$118/sqft |
Source: REALTY ONE GROUP, INC. #CV15242960 Report a problem | ||
| 2/17/2016 | Pending sale | $169,900$118/sqft |
Source: Realty One Group, Inc. #CV15242960 Report a problem | ||
| 11/10/2015 | Listed for sale | $169,900+99.9%$118/sqft |
Source: REALTY ONE GROUP, INC. #CV15242960 Report a problem | ||
| 6/16/2015 | Sold | $85,000$59/sqft |
Source: Public Record Report a problem | ||
Public tax history
| Year | Property taxes | Tax assessment |
|---|---|---|
| 2025 | $4,190 -2.5% | $334,000 -2.4% |
| 2024 | $4,296 +0.8% | $342,291 +2% |
| 2023 | $4,263 +37.8% | $335,580 +38% |
| 2022 | $3,093 +2% | $243,212 +2% |
| 2021 | $3,033 +37.6% | $238,444 +32.2% |
| 2020 | $2,204 +1.9% | $180,404 +2% |
| 2019 | $2,163 +1.7% | $176,867 +2% |
| 2018 | $2,128 +1.9% | $173,400 +2% |
| 2017 | $2,089 | $170,000 +97% |
| 2016 | $2,089 +35.9% | $86,296 -31.4% |
| 2015 | $1,537 +3.2% | $125,865 +2% |
| 2014 | $1,489 | $123,401 +5.5% |
| 2013 | -- | $117,000 +4.5% |
| 2012 | -- | $112,000 -5.1% |
| 2011 | -- | $118,077 +0.8% |
| 2010 | -- | $117,196 -0.2% |
| 2009 | -- | $117,476 +2% |
| 2008 | -- | $115,174 +2% |
| 2007 | -- | $112,916 +2% |
| 2006 | -- | $110,703 +2% |
| 2005 | -- | $108,533 +29.2% |
| 2003 | -- | $84,000 +2.4% |
| 2002 | -- | $82,000 +22.4% |
| 2001 | $738 -0.1% | $67,000 |
| 2000 | $739 | $67,000 |
Find assessor info on the county website
Neighborhood: 92320
Nearby homes
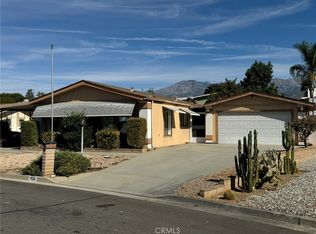
- $279,0003 bd2 ba1.8k sqft9512 Crestknoll Dr, Calimesa, CA 92320Sold
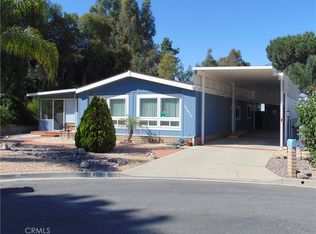
- $315,0002 bd2 ba1.9k sqft35605 Cara Mia Ct, Calimesa, CA 92320Sold
- $279,2002 bd2 ba1.8k sqft35591 Cara Mia Ct, Calimesa, CA 92320Off Market
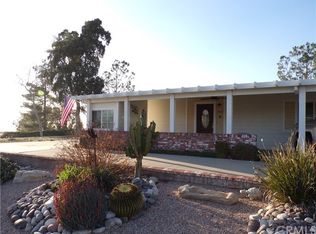
- $403,4002 bd2 ba1.7k sqft9521 Dale Mesa Dr, Calimesa, CA 92320Off Market
- $325,8003 bd2 ba1.4k sqft9506 Crestknoll Dr, Calimesa, CA 92320Off Market
- $350,9003 bd2 ba1.8k sqft9511 Crestknoll Dr, Calimesa, CA 92320Off Market
- $321,1002 bd2 ba1.7k sqft9528 Crestknoll Dr, Calimesa, CA 92320Off Market
- $303,5002 bd2 ba1.4k sqft9533 Crestknoll Dr, Calimesa, CA 92320Off Market
Nearby schools
GreatSchools rating
- 8/10Summerwind Trails SchoolGrades: K-8Distance: 1 mi
- 7/10Beaumont Senior High SchoolGrades: 9-12Distance: 3.7 mi
Get a cash offer in 3 minutes
Find out how much your home could sell for in as little as 3 minutes with a no-obligation cash offer.
Estimated market value
$339,400
Get a cash offer in 3 minutes
Find out how much your home could sell for in as little as 3 minutes with a no-obligation cash offer.
Estimated market value
$339,400
- California
- Riverside County
- Calimesa
- 92320
- 9518 Crestknoll Dr
Nearby cities
Nearby zip codes
Other Calimesa Topics
