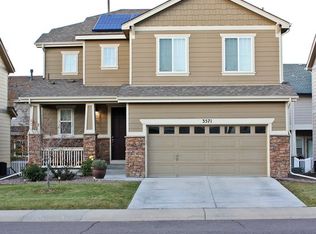
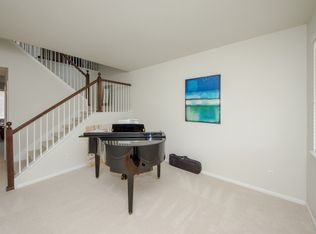
Welcome to your dream home in the desirable Fallbrook Farms patio style neighborhood! This stunning single family residence has over 3,000 square feet of meticulously maintained living space. Step inside to find a private office with double glass doors. The heart of the home is the spacious kitchen featuring abundant storage and counter space, along with an oversized kitchen island. The main floor's open concept deisgn seemlessly connects the kitchen, dining, and living areas, adorned by a beautiful custom stone gas fireplace wall with built-in cabinetry. The owner's suite is a true retreat, complete with walk-in closet and a luxurious 5 piece bathroom. Enjoy the oversized walk-in shower, deep soaker tub, and double sinks with granite countertops. Upstairs you will find two additional bedrooms, a versatile loft, another full bathroom with double sinks and a convenient laundry room. the beautifully finished basement features even more living space with a large family room, a fourth bedroom with a walk-in closet, and another full bathroom! Custom Hunter Douglas blinds adorn every window, and ceiling fans enhance comfort in every main and upper-level room. Experience fantastic low-maintenance living as the HOA takes care of the front yard grass and common area maintenance. Perfect for entertaining, this home is a must-see!
Sold for $610,000
$610,000
3561 E 141st Avenue, Thornton, CO 80602
4beds
3,016sqft
Single Family Residence
Built in 2012
3,413 Square Feet Lot
$590,900 Zestimate®
$202/sqft
$3,269 Estimated rent
Home value
$590,900
$561,000 - $620,000
$3,269/mo
Zestimate® history
Owner options
List your home for rent
$3,269/mo
Rent Zestimate®
Find your next renter with Zillow Rental Manager. Plus, with online applications, you can quickly screen prospective tenants – for free.
$3,269/mo
Rent Zestimate®
Refinance and save
$3,645/mo
Est. payment
Refinancing to a lower rate could help reduce your monthly payments and save thousands over the life of the loan.
$3,645/mo
Est. payment
Explore your selling options
Work with a Zillow partner agent
Leverage their expertise and Zillow's premium Showcase listings to get your home seen by more buyers.
Get startedList with your own agent
Get your home in front of millions of buyers by listing it on Zillow.
Learn how to do itSell it yourself
Take full control of how buyers see your home on Zillow by listing For Sale by Owner (FSBO).
List your homeWhat's special
Zillow last checked:
Listing updated:
Listed by:
Laura Duggan 720-231-3732 lduggan4@gmail.com,
Coldwell Banker Realty 56
Bought with:
Sudhir Kumar Peri, 100100442
Full Circle Realty CO
Source: REcolorado as distributed by MLS GRID,MLS#: 7915970
Facts & features
Interior
Bedrooms & bathrooms
- Bedrooms: 4
- Bathrooms: 4
- Full bathrooms: 1
- 3/4 bathrooms: 2
- 1/2 bathrooms: 1
- Main level bathrooms: 1
Primary bedroom
- Description: Oversized Room Features A Walk-In Closet, And A 5 Piece Bathrom
- Level: Upper
Bedroom
- Description: Secondary Bedroom Features Container Store Shelving In Closets, Hunter Douglas Blackout Blinds And A Ceiling Fan
- Level: Upper
Bedroom
- Description: Secondary Bedroom Features Container Store Shelving In Closets, Hunter Douglas Blackout Blinds, And Ceiling Fan
- Level: Upper
Bedroom
- Description: Huge Basement Bedroom Features A Walk-In Closet And Tons Of Space
- Level: Basement
Primary bathroom
- Description: Owners 5 Piece Bathroom Features An Oversized Walk0in Shower With Bench, And A Deep Soaker Tub, Double Sinks With Granite Countertops And A Private Toilet Closet
- Level: Upper
Bathroom
- Description: Light & Bright Features Hunter Douglas Blind
- Level: Main
Bathroom
- Description: Double Sinks With Corian Countertops, Glass Shower Doors, And A Large Linen Closet
- Level: Upper
Bathroom
- Description: Fantastic Fourth Bathroom Features Bath/Shower Combo And Glass Shower Doors
- Level: Basement
Dining room
- Description: Open Concept Dining Area Perfect For Entertaining
- Level: Main
Family room
- Description: Large Living Space Features A Custom Stone Gas Fireplace Wall, Ceiling Fan And Hunter Douglas Silhouette Blinds
- Level: Main
Family room
- Description: Large Finished Space Tv, Tv Mount And Tv Shelf Included
- Level: Basement
Kitchen
- Description: Tons Of Storage, Granite Countertops, Oversized Island
- Level: Main
Laundry
- Description: Huge Space With Tons Of Storage, Light And Bright!
- Level: Upper
Loft
- Description: Huge Secondary Living Space
- Level: Upper
Office
- Description: Large, Light & Bright, Double Glass Doors, Ceiling Fan, Hunter Douglas Silhouette Blinds
- Level: Main
Heating
- Forced Air
Cooling
- Central Air
Appliances
- Included: Dishwasher, Disposal, Dryer, Gas Water Heater, Microwave, Oven, Range, Refrigerator, Washer, Water Softener
Features
- Ceiling Fan(s), Corian Counters, Eat-in Kitchen, Five Piece Bath, Granite Counters, High Ceilings, High Speed Internet, Kitchen Island, Open Floorplan, Primary Suite, Smoke Free, Walk-In Closet(s)
- Flooring: Carpet, Tile, Wood
- Windows: Window Coverings
- Basement: Finished
- Number of fireplaces: 1
- Fireplace features: Family Room, Gas
Interior area
- Total structure area: 3,016
- Total interior livable area: 3,016 sqft
- Finished area above ground: 2,091
- Finished area below ground: 925
Property
Parking
- Total spaces: 2
- Parking features: Concrete, Storage
- Attached garage spaces: 2
Features
- Levels: Two
- Stories: 2
- Patio & porch: Front Porch, Patio
- Fencing: None
Lot
- Size: 3,413 Square Feet
- Features: Landscaped, Level, Master Planned, Near Public Transit, Sprinklers In Front
Details
- Parcel number: R0167925
- Zoning: RES
- Special conditions: Standard
Construction
Type & style
- Home type: SingleFamily
- Architectural style: Traditional
- Property subtype: Single Family Residence
Materials
- Frame
- Foundation: Slab
- Roof: Composition
Condition
- Updated/Remodeled
- Year built: 2012
Utilities & green energy
- Electric: 110V, 220 Volts
- Sewer: Public Sewer
- Water: Public
- Utilities for property: Electricity Connected, Internet Access (Wired), Natural Gas Connected
Community & HOA
Community
- Security: Carbon Monoxide Detector(s), Smoke Detector(s), Video Doorbell
- Subdivision: Fallbrook Farms
HOA
- Has HOA: Yes
- Amenities included: Park, Playground
- Services included: Reserve Fund, Maintenance Grounds, Snow Removal
- HOA fee: $50 monthly
- HOA name: Fallbrook Farms Master
- HOA phone: 303-482-2213
- Second HOA fee: $125 monthly
- Second HOA name: Fallbrook Farms Patio
- Second HOA phone: 303-482-2213
Location
- Region: Thornton
Financial & listing details
- Price per square foot: $202/sqft
- Tax assessed value: $604,000
- Annual tax amount: $3,667
- Date on market: 7/10/2024
- Listing terms: 1031 Exchange,Cash,Conventional,FHA,VA Loan
- Exclusions: Hanging Racks In Laundry Room, Tv In Family Room (Tv Mount Stays), All Freezers And Refrigerators In The Garage, Lighted Mirror In Owner's Bathroom, Ironing Board And Mount In Laundry Room, Metal Shelving In Garage, Mirror In Family Room, Sellers Personal Property And All Staging Items
- Ownership: Individual
- Electric utility on property: Yes
- Road surface type: Paved
Price history
| Date | Event | Price |
|---|---|---|
| 4/21/2026 | Listing removed | $3,100$1/sqft |
Source: Zillow Rentals Report a problem | ||
| 4/12/2026 | Price change | $3,100-8.7%$1/sqft |
Source: Zillow Rentals Report a problem | ||
| 2/11/2026 | Price change | $3,395+9.5%$1/sqft |
Source: Zillow Rentals Report a problem | ||
| 10/28/2025 | Price change | $3,100-6.1%$1/sqft |
Source: Zillow Rentals Report a problem | ||
| 10/20/2025 | Price change | $3,300-5.7%$1/sqft |
Source: Zillow Rentals Report a problem | ||
| 10/17/2025 | Listed for rent | $3,500$1/sqft |
Source: Zillow Rentals Report a problem | ||
| 8/26/2024 | Sold | $610,000$202/sqft |
Source:  REcolorado as distributed by MLS GRID #7915970 Report a problem REcolorado as distributed by MLS GRID #7915970 Report a problem | ||
| 7/13/2024 | Pending sale | $610,000$202/sqft |
Source: REcolorado as distributed by MLS GRID #7915970 Report a problem | ||
| 7/10/2024 | Listed for sale | $610,000+136.5%$202/sqft |
Source: REcolorado as distributed by MLS GRID #7915970 Report a problem | ||
| 10/10/2012 | Sold | $257,900$86/sqft |
Source: Public Record Report a problem | ||
Public tax history
| Year | Property taxes | Tax assessment |
|---|---|---|
| 2025 | $3,704 +1% | $37,750 -4.5% |
| 2024 | $3,667 +4.6% | $39,510 -4.1% |
| 2023 | $3,506 -19% | $41,200 +49.8% |
| 2022 | $4,328 | $27,500 -2.8% |
| 2021 | -- | $28,290 -5.8% |
| 2020 | $4,600 | $30,020 -0.1% |
| 2019 | $4,600 +7.4% | $30,060 +10.5% |
| 2018 | $4,283 | $27,210 |
| 2017 | $4,283 | $27,210 +17.6% |
| 2016 | -- | $23,140 |
| 2015 | $3,476 | $23,140 +4% |
| 2014 | -- | $22,260 |
| 2013 | -- | $22,260 +514.9% |
| 2012 | -- | $3,620 |
| 2011 | -- | $3,620 -74.4% |
| 2010 | -- | $14,140 |
| 2009 | -- | $14,140 +146.8% |
| 2008 | -- | $5,730 -8.2% |
| 2007 | -- | $6,240 +399.2% |
| 2006 | -- | $1,250 |
Find assessor info on the county website
Neighborhood: Fallbrook Farms
Nearby homes
- $555,0003 bd4 ba3k sqft3551 E 141st Ave, Thornton, CO 80602Sold

- $570,5005 bd4 ba2.6k sqft3571 E 141st Ave, Thornton, CO 80602Off Market
- $540,9003 bd3 ba2.9k sqft3554 E 141st Dr, Thornton, CO 80602Off Market

- $560,3007 bd3 ba2.7k sqft3581 E 141st Ave, Thornton, CO 80602Off Market
- $513,5003 bd2 ba1.9k sqft3541 E 141st Ave, Thornton, CO 80602Off Market
- $672,1004 bd3 ba3.8k sqft3564 E 141st Dr, Thornton, CO 80602Off Market
- $519,4003 bd3 ba2.5k sqft3544 E 141st Dr, Thornton, CO 80602Off Market
- $550,4003 bd3 ba3.1k sqft3552 E 141st Ave, Thornton, CO 80602Off Market
Nearby schools
GreatSchools rating
- 6/10Prairie Hills Elementary SchoolGrades: K-5Distance: 0.4 mi
- 7/10Rocky Top Middle SchoolGrades: 6-8Distance: 0.6 mi
- 8/10Horizon High SchoolGrades: 9-12Distance: 1.2 mi
Schools provided by the listing agent
- Elementary: Prairie Hills
- Middle: Rocky Top
- High: Horizon
- District: Adams 12 5 Star Schl
Source: REcolorado as distributed by MLS GRID. This data may not be complete. We recommend contacting the local school district to confirm school assignments for this home.
Get a cash offer in 3 minutes
Find out how much your home could sell for in as little as 3 minutes with a no-obligation cash offer.
Estimated market value
$590,900
Get a cash offer in 3 minutes
Find out how much your home could sell for in as little as 3 minutes with a no-obligation cash offer.
Estimated market value
$590,900
- Colorado
- Adams County
- Thornton
- 80602
- Fallbrook Farms
- 3561 E 141st Avenue
Nearby cities
Nearby neighborhoods
Nearby zip codes
Other Thornton Topics
