Skip main navigation
Off market
  • $560,300

    3581 E 141st Ave, Thornton, CO 80602

    7beds
    3baths
    2,763sqft
    SingleFamily
    Built in 2011
    3,563 Square Feet Lot
    $560,300 Zestimate®
    $203/sqft
    $3,238 Estimated rent

    Home value

    $560,300

    $532,000 - $588,000

    $3,238/mo

    Zestimate® history
    Loading
    Loading...

    Owner options

    List your home for rent

    $3,238/mo

    Rent Zestimate®

    Find your next renter with Zillow Rental Manager. Plus, with online applications, you can quickly screen prospective tenants – for free.

    Learn more

    $3,238/mo

    Rent Zestimate®

    Refinance and save

    $3,468/mo

    Est. payment

    Refinancing to a lower rate could help reduce your monthly payments and save thousands over the life of the loan.

    See today's rates

    $3,468/mo

    Est. payment

    Explore your selling options

    Work with a Zillow partner agent

    Leverage their expertise and Zillow's premium Showcase listings to get your home seen by more buyers.

    Get started

    List with your own agent

    Get your home in front of millions of buyers by listing it on Zillow.

    Learn how to do it

    Sell it yourself

    Take full control of how buyers see your home on Zillow by listing For Sale by Owner (FSBO).

    List your home

    What's special

    Gas fireplaceLarge family roomEat-in kitchenSpacious master suiteShopping areaNewer black stainless appliancesOpen floor plan

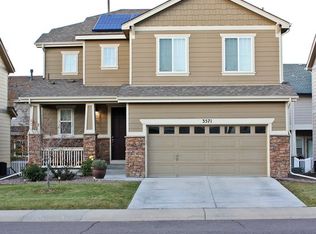
    Beautiful, very well cared for 7 beds, and 3.5 bathrooms home for rent in Fallbrook Farms of Thornton. This home has so many wonderful features including newer AC, hot water heater, newer carpet, and newer black stainless appliances. The main floor level has open floor plan and includes a formal living area, large family room with gas fireplace, and eat-in kitchen. The upper level is an extension of the main floor relaxing loft area, a spacious master suite with a completely bath and wall-in closet, 2 additional bedrooms and full bath The recently finished basement offer another four bedrooms and one full bathroom, new interior paint and new vinyl plank flooring across the basement. Perfect location, walking distance to Prairie Hills Elementary School, six minutes drive to Denver Premier Outlet, I-25, and The Orchard dining and shopping area. Key Feature: Year Built: 2011 Above Grade Sq Ft: 1767 Basement Sq Ft: 996 TOTAL Sq ft: 2762 Bedrooms: 7 Beds Bathrooms: 3.5 Baths Parking: Attached 2 Car Garage Lease Duration: I Year Minimum, 2 or more Year Lease Preferable Deposit: $2900 Pets Policy: Small Dogs Ok Laundry: available in the unit Property Type: Single Family House Ready to move-in immediately with first month's rent $2800 and a deposit of $2800 due at lease signing. Tenants responsible for all utilities (eg: water, gas electric, internet, waste), yard care, snow removal. Landlord pays for HOA(includes weekly trash and recycling).We accept pets (There is a 1-time non-refundable $325 charge per pet). Application fee is $40.00 per person who is over 18 years of age, and going to be living in the property. Applicant must be able to pass the background and credit check and with the minimum 650 credit score. We require monthly income to be 3 times of the rent, which approximately is $8,400 or higher, you will need to provide proof of recently two month income. Thank You!

    This property is not currently displayed as for sale or rent on Zillow. This may be different from what's on other websites or public sources.
    Facts & features

    Interior

    Bedrooms & bathrooms
    • Bedrooms: 7
    • Bathrooms: 3.5
    Heating
    • Forced air, Gas
    Cooling
    • Other
    Appliances
    • Included: Dryer, Washer
    • Laundry: In Unit
    Features
    • Flooring: Carpet
    • Basement: Unfinished
    • Has fireplace: Yes
    Interior area
    • Total interior livable area: 2,763 sqft

    Property

    Parking
    • Total spaces: 2
    • Parking features: Garage - Detached
    Features
    • Exterior features: Other
    Lot
    • Size: 3,563 Square Feet
    Details
    • Parcel number: 0157324110009

    Construction

    Type & style
    • Home type: SingleFamily
    Materials
    • Frame
    • Roof: Composition
    Condition
    • Year built: 2011

    Community & HOA

    HOA
    • Has HOA: Yes
    • HOA fee: $110 monthly
    Location
    • Region: Thornton

    Financial & listing details

    • Price per square foot: $203/sqft
    • Tax assessed value: $554,000
    • Annual tax amount: $3,670

    Price history

    DateEventPrice
    8/28/2022Listing removed--
    Source: Zillow Rental Manager Report a problem
    7/25/2022Price change$2,800-3.4%$1/sqft
    Source: Zillow Rental Manager Report a problem
    6/28/2022Listed for rent$2,900$1/sqft
    Source: Zillow Rental Manager Report a problem
    5/17/2019Sold$423,000-0.4%$153/sqft
    Source: Public Record Report a problem
    4/2/2019Pending sale$424,900$154/sqft
    Source: Peoples Preference Real Estate #6894416 Report a problem
    3/28/2019Listed for sale$424,900+2.4%$154/sqft
    Source: MB PEOPLES PREF #6894416 Report a problem
    11/2/2018Listing removed$415,000$150/sqft
    Source: HomeSmart Cherry Creek #8461579 Report a problem
    10/12/2018Listed for sale$415,000+15.3%$150/sqft
    Source: HomeSmart Cherry Creek #8461579 Report a problem
    7/13/2017Sold$360,000+1.4%$130/sqft
    Source: Public Record Report a problem
    4/25/2016Sold$355,000+31.5%$128/sqft
    Source: Public Record Report a problem
    5/23/2011Sold$270,000$98/sqft
    Source: Public Record Report a problem

    Public tax history

    YearProperty taxesTax assessment
    2025$3,670 +1%$34,630 -11.6%
    2024$3,632 +9.2%$39,170
    2023$3,326 -19%$39,170 +50.1%
    2022$4,106 $26,090 -2.8%
    2021-- $26,840 -5.1%
    2020$4,334 $28,270 -0.1%
    2019$4,334 +6.5%$28,310 +9.5%
    2018$4,070 $25,860
    2017$4,070 $25,860 +21.8%
    2016-- $21,230
    2015$3,189 $21,230 +3.5%
    2014-- $20,520
    2013-- $20,520 -4.2%
    2012-- $21,420 +491.7%
    2011-- $3,620 -74.4%
    2010-- $14,140
    2009-- $14,140 +146.8%
    2008-- $5,730 -8.2%
    2007-- $6,240 +399.2%
    2006-- $1,250
    Find assessor info on the county website

    Neighborhood: Fallbrook Farms

    Nearby schools

    GreatSchools rating
    Schools provided by the listing agent
    • Elementary: Prairie Hills
    • Middle: Rocky Top
    • High: Horizon
    • District: Adams 12 5 Star Schl

    Source: The MLS. This data may not be complete. We recommend contacting the local school district to confirm school assignments for this home.

    Get a cash offer in 3 minutes
    Find out how much your home could sell for in as little as 3 minutes with a no-obligation cash offer.
    Estimated market value
    $560,300
    Get a cash offer in 3 minutes
    Find out how much your home could sell for in as little as 3 minutes with a no-obligation cash offer.
    Estimated market value
    $560,300