Skip main navigation
Sold for $500,000
  • $500,000

    3561 Gerrads Cross Ct, Land O Lakes, FL 34638

    5beds
    2,272sqft
    Single Family Residence
    Built in 2010
    5,500 Square Feet Lot
    $463,700 Zestimate®
    $220/sqft
    $3,075 Estimated rent

    Home value

    $463,700

    $441,000 - $487,000

    $3,075/mo

    Zestimate® history
    Loading
    Loading...

    Owner options

    List your home for rent

    $3,075/mo

    Rent Zestimate®

    Find your next renter with Zillow Rental Manager. Plus, with online applications, you can quickly screen prospective tenants – for free.

    Learn more

    $3,075/mo

    Rent Zestimate®

    Refinance and save

    $3,433/mo

    Est. payment

    Refinancing to a lower rate could help reduce your monthly payments and save thousands over the life of the loan.

    See today's rates

    $3,433/mo

    Est. payment

    Explore your selling options

    Work with a Zillow partner agent

    Leverage their expertise and Zillow's premium Showcase listings to get your home seen by more buyers.

    Get started

    List with your own agent

    Get your home in front of millions of buyers by listing it on Zillow.

    Learn how to do it

    Sell it yourself

    Take full control of how buyers see your home on Zillow by listing For Sale by Owner (FSBO).

    List your home

    What's special

    Large fenced yardResort-style poolModern brass hardwareTimeless white cabinetsAmazing designer wallpaperPicnic areaDecorative wall molding
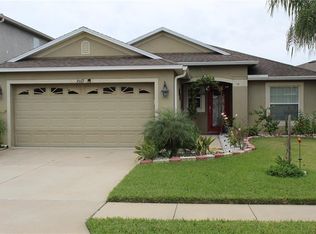
    Welcome to the highly desirable Concord Station! This beautiful 5 BED, 3 BATH, 2 CAR GARAGE home with a large fenced yard is a DREAM! The owner’s exquisite DESIGN taste is showcased through the UPDATES made throughout the home. Arrive at the home and notice the mature landscaping and quaint porch area with beautiful herringbone tile. Enter the front door and notice tons of NATURAL LIGHT that glisten off of the gorgeous LUXURY VINYL PLANK flooring and OPEN FLOOR PLAN. Immediately to the left is a bedroom that can be used as a guest bed or office/flex space. Continue to the open living space where you will be captured by the decorative wall moldings and gorgeous chandeliers. The open floor plan allows entertaining to flow into the dining and kitchen area. The fabulous KITCHEN has been UPDATED with timeless white cabinets, modern brass hardware, granite countertops, fabulous backsplash, stainless steel appliances and has an oversized island with additional guest seating and pretty pendant lighting. The closet under the stairs allows for ADDITIONAL STORAGE which has been converted to an enormous additional pantry. The laundry room is spacious and allows entry to the 2 car garage. A huge FULL BATH with amazing designer wallpaper is off of the kitchen and on the first floor for guest convenience. Head up the stairs where you will enjoy a beautiful chandelier and decorative wall molding along the way to the spacious primary suite with an oversized updated CUSTOM WALK-IN CLOSET, double vanity areas, tile shower and large soaking garden tub. Head to the next bedroom that features a fandelier and a pretty accent wall. Down the hall are 2 additional bedrooms that showcase trendy wall colors and wood like wall decor. A 3rd FULL BATH is shared amongst the 3 bedrooms. Head back downstairs to the kitchen and through the sliding glass doors to your own private oasis on the COVERED LANAI. Enjoy a breeze while reading a good book or an evening sunset dinner while you enjoy the view of the LARGE, FENCED IN BACKYARD. Additional updates include A/C 2020. Concord Station offers AMAZING AMENITIES such as a clubhouse, fitness center, game room, resort-style pool with splash zone, parks, walking and biking trails, picnic area, playground, basketball, and tennis courts. X Flood zone! LOW HOA!

    Zillow last checked:

    Listing updated:

    Listed by:

    Michael Cinquemano, Jr. 813-388-1576,

    1 PERCENT LISTS SUNCOAST 813-388-1576,

    Candace Cinquemano,

    1 PERCENT LISTS SUNCOAST

    Bought with:

    Mina Khalil, 3408526

    FDI REALTY

    Source: Stellar MLS,MLS#: T3472386MLS LogoOriginating MLS: Tampa

    Facts & features

    Interior

    Bedrooms & bathrooms
    • Bedrooms: 5
    • Bathrooms: 3
    • Full bathrooms: 3
    Rooms
    • Room types: Family Room, Great Room
    Primary bedroom
    • Features: En Suite Bathroom, Walk-In Closet(s)
    • Level: Second
    • Dimensions: 14.33x17.92
    Bedroom 2
    • Features: Ceiling Fan(s)
    • Level: Second
    • Dimensions: 10x10.75
    Bedroom 3
    • Features: Ceiling Fan(s)
    • Level: Second
    • Dimensions: 11x12.92
    Bedroom 4
    • Features: Ceiling Fan(s)
    • Level: Second
    • Dimensions: 11.42x11.67
    Bedroom 5
    • Level: First
    • Dimensions: 10.58x12.67
    Primary bathroom
    • Features: Dual Sinks, Garden Bath, Tub with Separate Shower Stall
    • Level: Second
    • Dimensions: 12.42x10.25
    Bathroom 2
    • Features: Tub With Shower
    • Level: Second
    • Dimensions: 5.17x11.33
    Bathroom 3
    • Features: Shower No Tub
    • Level: First
    • Dimensions: 7.33x10.08
    Dining room
    • Level: First
    • Dimensions: 11.33x16.5
    Kitchen
    • Features: Breakfast Bar, Kitchen Island, Pantry
    • Level: First
    • Dimensions: 11.17x18
    Living room
    • Level: First
    • Dimensions: 16.92x15.5
    Heating
    • Central
    Cooling
    • Central Air
    Appliances
    • Included: Dishwasher, Disposal, Dryer, Microwave, Range, Refrigerator, Washer, Water Softener
    • Laundry: Laundry Room
    Features
    • Ceiling Fan(s), High Ceilings, PrimaryBedroom Upstairs, Solid Wood Cabinets, Stone Counters, Thermostat, Walk-In Closet(s)
    • Flooring: Ceramic Tile, Luxury Vinyl
    • Doors: Sliding Doors
    • Windows: Blinds
    • Has fireplace: No
    Interior area
    • Total structure area: 3,042
    • Total interior livable area: 2,272 sqft

    Property

    Parking
    • Total spaces: 2
    • Parking features: Garage - Attached
    • Attached garage spaces: 2
    Features
    • Levels: Two
    • Stories: 2
    • Patio & porch: Covered, Deck, Patio, Porch
    • Exterior features: Rain Gutters, Sidewalk
    • Fencing: Fenced,Vinyl
    Lot
    • Size: 5,500 Square Feet
    • Features: Oversized Lot
    Details
    • Parcel number: 212618004000F000060
    • Zoning: MPUD
    • Special conditions: None

    Construction

    Type & style
    • Home type: SingleFamily
    • Property subtype: Single Family Residence
    Materials
    • Block, Stucco
    • Foundation: Slab
    • Roof: Shingle
    Condition
    • New construction: No
    • Year built: 2010

    Utilities & green energy

    • Sewer: Public Sewer
    • Water: Public
    • Utilities for property: Public

    Community & HOA

    Community
    • Features: Deed Restrictions, Fitness Center, Park, Playground, Pool
    • Pet fee: $0 monthly
    • Subdivision: CONCORD STATION
    HOA
    • Has HOA: Yes
    • Amenities included: Fitness Center, Park, Playground, Recreation Facilities, Tennis Court(s)
    • HOA fee: $16 monthly
    • HOA name: Nicole Bellamy/Condominium Associates
    • HOA phone: 813-601-8682
    Location
    • Region: Land O Lakes

    Financial & listing details

    • Price per square foot: $220/sqft
    • Tax assessed value: $395,158
    • Annual tax amount: $4,859
    • Date on market: 10/2/2023
    • Cumulative days on market: 6 days
    • Listing terms: Cash,Conventional,FHA,VA Loan
    • Ownership: Fee Simple
    • Total actual rent: 0
    • Road surface type: Asphalt

    Price history

    DateEventPrice
    11/7/2023Sold$500,000+1%$220/sqft
    Source: Stellar MLS #T3472386 Report a problem
    10/8/2023Pending sale$495,000$218/sqft
    Source: Stellar MLS #T3472386 Report a problem
    10/2/2023Listed for sale$495,000+90.4%$218/sqft
    Source: Stellar MLS #T3472386 Report a problem
    11/2/2017Sold$260,000+0%$114/sqft
    Source: Public Record Report a problem
    9/1/2017Price change$259,900+0.3%$114/sqft
    Source: SIGNATURE REALTY ASSOCIATES #T2890576 Report a problem
    9/1/2017Pending sale$259,000$114/sqft
    Source: SIGNATURE REALTY ASSOCIATES #T2890576 Report a problem
    7/18/2017Price change$259,000-2.2%$114/sqft
    Source: SIGNATURE REALTY ASSOCIATES #T2890576 Report a problem
    7/1/2017Listed for sale$264,900+42.6%$117/sqft
    Source: SIGNATURE REALTY ASSOCIATES #T2890576 Report a problem
    3/1/2016Sold$185,700-15.6%$82/sqft
    Source: Public Record Report a problem
    12/14/2010Sold$219,990$97/sqft
    Source: Public Record Report a problem

    Public tax history

    YearProperty taxesTax assessment
    2024$8,720 +65.4%$395,158 +99.4%
    2023$5,271 +8.5%$198,200 +3%
    2022$4,859 +4.1%$192,430 +6.1%
    2021$4,667 +0.9%$181,390 +1.4%
    2020$4,625 +1%$178,890 +2.3%
    2019$4,580 $174,870 +1.9%
    2018$4,580 +1%$171,610 -20.8%
    2017$4,532 -24.2%$216,662 +23.5%
    2016$5,982 +59.1%$175,409 +0.7%
    2015$3,759 $174,190 -8.6%
    2014$3,759 $190,514 +5.2%
    2013-- $181,039 +8.2%
    2012-- $167,284 +3.6%
    2011-- $161,467 +919.7%
    2010-- $15,834
    Find assessor info on the county website

    Neighborhood: 34638

    Nearby schools

    GreatSchools rating
    Get a cash offer in 3 minutes
    Find out how much your home could sell for in as little as 3 minutes with a no-obligation cash offer.
    Estimated market value
    $463,700
    Get a cash offer in 3 minutes
    Find out how much your home could sell for in as little as 3 minutes with a no-obligation cash offer.
    Estimated market value
    $463,700