One or more photo(s) has been virtually staged. Unwind in style in this spacious 5-bedroom/ 2.5-bath haven in the idyllic community of Concord Station, just north of Tampa Bay. This meticulously maintained 2-story home (built in 2015) offers a unique blend of comfort, functionality, and convenience, with great schools in the neighborhood and easy access to the Suncoast Parkway, State Road 54, shopping, dining, and everything Central West Florida has to offer. The upscale community features a clubhouse, fitness center, tennis courts, a vibrant children's playground, many walkable paths, and a resort-style pool. Classic curb appeal, a roomy 2-car garage, and modern landscaping complement this gorgeous EcoSmart residence with an open floor plan and over 2,800 square feet of executive living space with ceiling fans, plush carpeting, ceramic tile flooring, alarm system, and much more. Prepare chef-worthy meals in your stunning eat-in kitchen, complete with a suite of stainless steel appliances, a large pantry, warm maple cabinetry, and granite surfaces. Unwind in the screened-in lanai overlooking your lush green yard with vinyl privacy fencing – perfect for outdoor entertaining, family gatherings, or simply soaking up the Florida sunshine. Gather loved ones for movie nights in the versatile upstairs bonus area, ideal for a playroom, home theater, or gaming room. The vast owner's suite is ready to be your relaxing oasis, with a soaring tray ceiling, expansive walk-in closet, and a spa-like bath with a decadent soaking tub, granite vanity, and glass-enclosed glass shower stall. A bright and airy laundry room on the second floor makes doing chores a breeze, and your family will adore the updated guest bathrooms with granite countertops and nickel fixtures. Your cherished home awaits – call now to schedule your exclusive private tour!
Sold for $473,150
$473,150
3865 TUCKERTON DRIVE, LAND O LAKES, FL 34638
5beds
2,858sqft
Single Family Residence
Built in 2015
7,483 Square Feet Lot
$475,600 Zestimate®
$166/sqft
$3,216 Estimated rent
Home value
$475,600
$442,000 - $514,000
$3,216/mo
Zestimate® history
Owner options
List your home for rent
$3,216/mo
Rent Zestimate®
Find your next renter with Zillow Rental Manager. Plus, with online applications, you can quickly screen prospective tenants – for free.
$3,216/mo
Rent Zestimate®
Refinance and save
$3,283/mo
Est. payment
Refinancing to a lower rate could help reduce your monthly payments and save thousands over the life of the loan.
$3,283/mo
Est. payment
Explore your selling options
Work with a Zillow partner agent
Leverage their expertise and Zillow's premium Showcase listings to get your home seen by more buyers.
Get startedList with your own agent
Get your home in front of millions of buyers by listing it on Zillow.
Learn how to do itSell it yourself
Take full control of how buyers see your home on Zillow by listing For Sale by Owner (FSBO).
List your homeWhat's special
Zillow last checked:
Listing updated:
Listed by:
Jared Rutherford 813-444-8277,
KELLER WILLIAMS TAMPA PROP. 813-264-7754
Bought with:
Corrine Himelright, LLC, 3381428
PINEYWOODS REALTY LLC
Source: Stellar MLS,MLS#: T3535095 Originating MLS: Pinellas Suncoast
Originating MLS: Pinellas Suncoast
Facts & features
Interior
Bedrooms & bathrooms
- Bedrooms: 5
- Bathrooms: 3
- Full bathrooms: 2
- 1/2 bathrooms: 1
Rooms
- Room types: Loft
Primary bedroom
- Features: Walk-In Closet(s)
- Level: Second
Bedroom 1
- Features: Built-in Closet
- Level: First
Bedroom 2
- Features: Built-in Closet
- Level: Second
Bedroom 3
- Features: Built-in Closet
- Level: Second
Dining room
- Level: First
Family room
- Level: First
Kitchen
- Level: First
Living room
- Level: First
- Dimensions: 12x18
Heating
- Central
Cooling
- Central Air
Appliances
- Included: Dishwasher, Disposal, Dryer, Range, Refrigerator, Washer
- Laundry: Inside, Laundry Room
Features
- Kitchen/Family Room Combo
- Flooring: Carpet, Tile
- Doors: Sliding Doors
- Windows: Hurricane Shutters
- Has fireplace: No
Interior area
- Total structure area: 3,654
- Total interior livable area: 2,858 sqft
Property
Parking
- Total spaces: 2
- Parking features: Garage - Attached
- Attached garage spaces: 2
Features
- Levels: Two
- Stories: 2
- Patio & porch: Covered, Enclosed, Rear Porch, Screened
- Exterior features: Irrigation System, Lighting, Sidewalk
- Fencing: Fenced,Vinyl
Lot
- Size: 7,483 Square Feet
- Features: In County, Landscaped, Sidewalk
Details
- Parcel number: 212618009000D000060
- Zoning: MPUD
- Special conditions: None
Construction
Type & style
- Home type: SingleFamily
- Property subtype: Single Family Residence
Materials
- Block, Stucco
- Foundation: Slab
- Roof: Shingle
Condition
- New construction: No
- Year built: 2015
Utilities & green energy
- Sewer: Public Sewer
- Water: Public
- Utilities for property: BB/HS Internet Available, Cable Available, Electricity Available, Electricity Connected, Sewer Available, Sewer Connected, Water Available, Water Connected
Community & HOA
Community
- Features: Clubhouse, Deed Restrictions, Fitness Center, Park, Playground, Pool, Sidewalks
- Pet fee: $0 monthly
- Subdivision: CONCORD STN PH 2 UN A SEC 3
HOA
- Has HOA: Yes
- Amenities included: Basketball Court, Clubhouse, Fitness Center, Pickleball Court(s), Playground, Pool, Tennis Court(s)
- HOA fee: $14 monthly
- HOA name: Nicole Bellamy
- HOA phone: 813-601-8682
Location
- Region: Land O Lakes
Financial & listing details
- Price per square foot: $166/sqft
- Tax assessed value: $468,371
- Annual tax amount: $6,920
- Date on market: 6/20/2024
- Cumulative days on market: 307 days
- Listing terms: Cash,Conventional,FHA,VA Loan
- Ownership: Fee Simple
- Total actual rent: 0
- Electric utility on property: Yes
- Road surface type: Paved
Price history
| Date | Event | Price |
|---|---|---|
| 12/20/2024 | Sold | $473,150+2.9%$166/sqft |
Source:  Stellar MLS #T3535095 Report a problem Stellar MLS #T3535095 Report a problem | ||
| 11/22/2024 | Pending sale | $460,000$161/sqft |
Source: Stellar MLS #T3535095 Report a problem | ||
| 11/10/2024 | Price change | $460,000-1.1%$161/sqft |
Source: Stellar MLS #T3535095 Report a problem | ||
| 11/2/2024 | Price change | $465,000-2.1%$163/sqft |
Source: Stellar MLS #T3535095 Report a problem | ||
| 9/30/2024 | Price change | $475,000-1%$166/sqft |
Source: Stellar MLS #T3535095 Report a problem | ||
| 9/17/2024 | Listed for sale | $480,000$168/sqft |
Source: Stellar MLS #T3535095 Report a problem | ||
| 9/13/2024 | Pending sale | $480,000$168/sqft |
Source: Stellar MLS #T3535095 Report a problem | ||
| 9/11/2024 | Price change | $480,000-2%$168/sqft |
Source: Stellar MLS #T3535095 Report a problem | ||
| 7/31/2024 | Price change | $490,000-2%$171/sqft |
Source: Stellar MLS #T3535095 Report a problem | ||
| 7/1/2024 | Price change | $500,000-4.8%$175/sqft |
Source: Stellar MLS #T3535095 Report a problem | ||
| 6/20/2024 | Listed for sale | $525,000-2.4%$184/sqft |
Source: Stellar MLS #T3535095 Report a problem | ||
| 5/10/2024 | Listing removed | -- |
Source: Stellar MLS #T3486205 Report a problem | ||
| 2/24/2024 | Price change | $538,000-2.2%$188/sqft |
Source: Stellar MLS #T3486205 Report a problem | ||
| 1/12/2024 | Price change | $549,995-2.3%$192/sqft |
Source: Stellar MLS #T3486205 Report a problem | ||
| 12/5/2023 | Listed for sale | $563,000+99.2%$197/sqft |
Source: Stellar MLS #T3486205 Report a problem | ||
| 5/28/2015 | Sold | $282,600$99/sqft |
Source: Public Record Report a problem | ||
Public tax history
| Year | Property taxes | Tax assessment |
|---|---|---|
| 2024 | $7,089 +2.4% | $298,910 |
| 2023 | $6,920 +9% | $298,910 +3% |
| 2022 | $6,349 +3.8% | $290,210 +6.5% |
| 2021 | $6,118 +1% | $272,400 +1.4% |
| 2020 | $6,057 +1% | $268,640 +2.3% |
| 2019 | $5,995 | $262,600 +1.9% |
| 2018 | $5,995 +1.2% | $257,706 -0.9% |
| 2017 | $5,926 -0.4% | $259,932 +4.2% |
| 2016 | $5,947 +229% | $249,350 +808.6% |
| 2015 | $1,808 +27% | $27,442 +441.5% |
| 2014 | $1,424 | $5,068 |
Find assessor info on the county website
Neighborhood: 34638
Nearby homes
- $617,2006 bd4 ba3.2k sqft3855 Tuckerton Dr, Land O Lakes, FL 34638Off Market

- $535,700-- bd3 ba3.2k sqft3873 Tuckerton Dr, Land O Lakes, FL 34638Off Market

- $351,3004 bd2 ba1.5k sqft3569 Gerrads Cross Ct, Land O Lakes, FL 34638Off Market
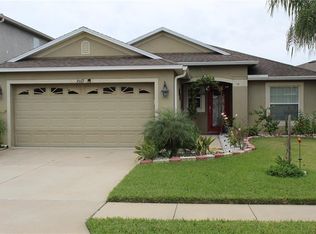
- $353,3004 bd2 ba1.5k sqft3569 Gerrads Cross, Land O Lakes, FL 34638Off Market
- $447,7004 bd3 ba2.5k sqft3579 Gerrads Cross Ct, Land O Lakes, FL 34638Off Market
- $489,9004 bd3 ba2.5k sqft3847 Tuckerton Dr, Land O Lakes, FL 34638Off Market
- $630,7006 bd3 ba3.8k sqft3885 Tuckerton Dr, Land O Lakes, FL 34638Off Market
- $500,0005 bd3 ba2.2k sqft3561 Gerrads Cross Ct, Land O Lakes, FL 34638Sold
Nearby schools
GreatSchools rating
- 7/10Oakstead Elementary SchoolGrades: PK-5Distance: 1.4 mi
- 7/10Charles S. Rushe Middle SchoolGrades: 6-8Distance: 0.4 mi
- 7/10Sunlake High SchoolGrades: 9-12Distance: 0.6 mi
Schools provided by the listing agent
- Elementary: Oakstead Elementary-PO
- Middle: Charles S. Rushe Middle-PO
- High: Sunlake High School-PO
Source: Stellar MLS. This data may not be complete. We recommend contacting the local school district to confirm school assignments for this home.
Get a cash offer in 3 minutes
Find out how much your home could sell for in as little as 3 minutes with a no-obligation cash offer.
Estimated market value
$475,600
Get a cash offer in 3 minutes
Find out how much your home could sell for in as little as 3 minutes with a no-obligation cash offer.
Estimated market value
$475,600
- Florida
- Pasco County
- Land O Lakes
- 34638
- 3865 TUCKERTON DRIVE
Nearby cities
Nearby neighborhoods
Nearby zip codes
Other Land O Lakes Topics
