Step into your new home! Situated in a vibrant neighborhood, this stunning home offers an unparalleled blend of comfort, convenience, and style. As you enter, you'll be greeted by an abundance of natural light that fills the spacious living areas, creating an inviting atmosphere. The open floor plan seamlessly connects the living room, dining area, and kitchen, making it perfect for entertaining guests or simply enjoying quality time with family. Adjacent to the main living room is a cozy family room, ideal for unwinding after a long day. Whether you're curling up with a good book by the fireplace or catching up on your favorite TV show. This home also features a bonus living area that can be customized to suit your specific needs. Whether you envision it as a playroom, or a dedicated space for crafts, the possibilities are endless in this versatile space. Retreat upstairs to the primary suite that offers a peaceful sanctuary to unwind after a long day. Complete with an ensuite bathroom and spacious closets, this primary retreat is designed for ultimate comfort. Upstairs you will also find two additional bedrooms and a full bathroom. The expansive outdoor space is perfect for hosting gatherings, BBQs, or simply relaxing in the serene ambiance. With a newly landscaped yard this backyard oasis provides the ideal setting for outdoor enjoyment year-round.
Additional highlights of this exceptional home include recent upgrades such as a new gas fireplace, dishwasher, and disposal, as well as most windows being replaced within the last 5 years. Plus, the addition of storm doors just 2 years ago adds an extra layer of security and energy efficiency to the home.
Conveniently located near a variety of shops, schools, restaurants, fitness, and much more, everything you need is right at your fingertips. Whether you're running errands or exploring the local attractions, this prime location offers endless opportunities for entertainment and recreation.
Sold for $510,000
$510,000
3561 S Richfield Circle, Aurora, CO 80013
3beds
2,516sqft
Single Family Residence
Built in 1981
5,924 Square Feet Lot
$500,300 Zestimate®
$203/sqft
$3,080 Estimated rent
Home value
$500,300
$475,000 - $525,000
$3,080/mo
Zestimate® history
Owner options
List your home for rent
$3,080/mo
Rent Zestimate®
Find your next renter with Zillow Rental Manager. Plus, with online applications, you can quickly screen prospective tenants – for free.
$3,080/mo
Rent Zestimate®
Refinance and save
$3,027/mo
Est. payment
Refinancing to a lower rate could help reduce your monthly payments and save thousands over the life of the loan.
$3,027/mo
Est. payment
Explore your selling options
Work with a Zillow partner agent
Leverage their expertise and Zillow's premium Showcase listings to get your home seen by more buyers.
Get startedList with your own agent
Get your home in front of millions of buyers by listing it on Zillow.
Learn how to do itSell it yourself
Take full control of how buyers see your home on Zillow by listing For Sale by Owner (FSBO).
List your homeWhat's special
Vibrant neighborhoodBackyard oasisCozy family roomVariety of shopsNew gas fireplaceOpen floor planExpansive outdoor space
Zillow last checked:
Listing updated:
Listed by:
Alexis Nebesniak 402-613-4485 lexi@navcolorado.com,
NAV Real Estate
Bought with:
Gisella Cortez, 40028566
Brokers Guild Homes
Source: REcolorado as distributed by MLS GRID,MLS#: 4558320
Facts & features
Interior
Bedrooms & bathrooms
- Bedrooms: 3
- Bathrooms: 3
- Full bathrooms: 2
- 1/2 bathrooms: 1
- Main level bathrooms: 1
Bedroom
- Level: Upper
Bedroom
- Level: Upper
Bedroom
- Level: Upper
Bathroom
- Level: Main
Bathroom
- Level: Upper
Bathroom
- Level: Upper
Dining room
- Level: Main
Family room
- Level: Main
Kitchen
- Level: Main
Laundry
- Level: Lower
Living room
- Level: Lower
Living room
- Level: Basement
Heating
- Forced Air
Cooling
- None
Features
- Basement: Finished
Interior area
- Total structure area: 2,516
- Total interior livable area: 2,516 sqft
- Finished area above ground: 1,833
- Finished area below ground: 683
Property
Parking
- Total spaces: 2
- Parking features: Garage - Attached
- Attached garage spaces: 2
Features
- Levels: Tri-Level
- Fencing: Full
Lot
- Size: 5,924 Square Feet
Details
- Parcel number: 031616115
- Special conditions: Standard
Construction
Type & style
- Home type: SingleFamily
- Property subtype: Single Family Residence
Materials
- Concrete
- Roof: Tar/Gravel
Condition
- Year built: 1981
Utilities & green energy
- Sewer: Public Sewer
- Water: Public
Community & HOA
Community
- Subdivision: Summer Breeze
HOA
- Has HOA: No
Location
- Region: Aurora
Financial & listing details
- Price per square foot: $203/sqft
- Tax assessed value: $502,200
- Annual tax amount: $1,819
- Date on market: 2/24/2024
- Listing terms: Cash,Conventional,FHA,VA Loan
- Exclusions: Seller Personal Property. The Furniture Can Be Negotiated.
- Ownership: Individual
Price history
| Date | Event | Price |
|---|---|---|
| 5/10/2024 | Sold | $510,000-2.9%$203/sqft |
Source:  REcolorado as distributed by MLS GRID #4558320 Report a problem REcolorado as distributed by MLS GRID #4558320 Report a problem | ||
| 3/23/2024 | Pending sale | $525,000$209/sqft |
Source: REcolorado as distributed by MLS GRID #4558320 Report a problem | ||
| 2/24/2024 | Listed for sale | $525,000+118.8%$209/sqft |
Source: REcolorado as distributed by MLS GRID #4558320 Report a problem | ||
| 1/17/2006 | Sold | $240,000+41.2%$95/sqft |
Source: Public Record Report a problem | ||
| 11/5/1999 | Sold | $170,000+25.9%$68/sqft |
Source: Public Record Report a problem | ||
| 1/18/1995 | Sold | $135,000$54/sqft |
Source: Public Record Report a problem | ||
Public tax history
| Year | Property taxes | Tax assessment |
|---|---|---|
| 2025 | $2,601 +13.4% | $31,388 -5.3% |
| 2024 | $2,293 +26% | $33,145 -10.9% |
| 2023 | $1,819 -0.6% | $37,187 +48% |
| 2022 | $1,831 | $25,118 -2.8% |
| 2021 | -- | $25,840 +15.2% |
| 2020 | $1,611 +2% | $22,437 |
| 2019 | $1,580 | $22,437 +4.7% |
| 2018 | $1,580 +1.5% | $21,427 |
| 2017 | $1,557 | $21,427 +16.2% |
| 2016 | -- | $18,443 |
| 2015 | -- | $18,443 +38.9% |
| 2014 | $1,360 +23.1% | $13,277 -11.1% |
| 2013 | $1,105 | $14,940 |
| 2012 | -- | $14,940 |
| 2011 | $1,204 +2.7% | $14,940 -3.7% |
| 2010 | $1,172 -12.9% | $15,510 |
| 2009 | $1,345 | $15,510 -11.9% |
| 2008 | -- | $17,600 |
| 2007 | -- | $17,600 +5.9% |
| 2006 | -- | $16,621 |
| 2005 | -- | $16,621 -2.3% |
| 2002 | $1,254 +9.5% | $17,020 +15.4% |
| 2001 | $1,146 | $14,750 |
Find assessor info on the county website
Neighborhood: Carriage Place
Nearby homes
- $439,4003 bd2 ba1.2k sqft3571 S Richfield Cir, Aurora, CO 80013Off Market
- $508,3005 bd3 ba3k sqft3551 S Richfield Cir, Aurora, CO 80013Off Market
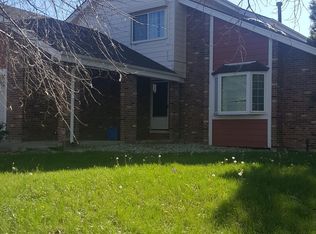
- $440,8003 bd3 ba1.5k sqft17221 E Jefferson Pl, Aurora, CO 80013Off Market
- $520,0004 bd4 ba2.7k sqft3562 S Richfield Cir, Aurora, CO 80013Sold

- $505,9004 bd2 ba2k sqft3530 S Quintero St, Aurora, CO 80013Off Market
- $520,0003 bd4 ba2.3k sqft3572 S Richfield Cir, Aurora, CO 80013Sold
- $451,5003 bd2 ba1.7k sqft3541 S Richfield Cir, Aurora, CO 80013Off Market
- $477,5003 bd4 ba1.7k sqft3582 S Richfield Cir, Aurora, CO 80013Off Market
Nearby schools
GreatSchools rating
- 4/10Cimarron Elementary SchoolGrades: PK-5Distance: 0.2 mi
- 5/10Horizon Middle SchoolGrades: 6-8Distance: 1 mi
- 5/10Smoky Hill High SchoolGrades: 9-12Distance: 1.8 mi
Schools provided by the listing agent
- Elementary: Cimarron
- Middle: Horizon
- High: Smoky Hill
- District: Cherry Creek 5
Source: REcolorado as distributed by MLS GRID. This data may not be complete. We recommend contacting the local school district to confirm school assignments for this home.
Get a cash offer in 3 minutes
Find out how much your home could sell for in as little as 3 minutes with a no-obligation cash offer.
Estimated market value
$500,300
Get a cash offer in 3 minutes
Find out how much your home could sell for in as little as 3 minutes with a no-obligation cash offer.
Estimated market value
$500,300
- Colorado
- Arapahoe County
- Aurora
- 80013
- Carriage Place
- 3561 S Richfield Circle
Nearby cities
Nearby neighborhoods
Nearby zip codes
Other Aurora Topics
