Welcome to this beautiful home located in the award-winning Cherry Creek school district boasting 4 bedrooms, 4 bathrooms, a fully finished walkout basement and large double decks for all your outdoor entertaining and unwinding! As you enter into the foyer the vaulted ceilings and sparkling hardwoods will delight your senses, the large living room wraps into a spacious dining room that flows easily into the kitchen with an expanded corian counters for casual dining nestled next to the family room with a cozy fireplace, built in shelves and access to the expansive decks. A private powder bathroom wraps up the main level before you head upstairs. The upper floor features a large primary bedroom with an updated ensuite 3/4 bathroom and a walk-in closet highlighting a cedar floor. Down the hallway two spacious secondary bedrooms easily host bedroom furniture or home office furniture and an updated 3/4 bathroom is close for ease. The basement lives large with a flex space that could host a family room, game room, or a home office with access to the lower deck. Around the corner is a large bedroom with a walk-in closet, an updated 3/4 bathroom and sliding doors to the lower deck. The laundry room and unfinished storage with ample shelves wrap up this ideal basement. Two turns out of the neighborhood finds you on Hampden which offers you access to close shopping & dining options as well as easy commutes via Buckley, Tower road or 225 north or south. Cimmaron Elementary school is within steps of the front door with no busy roads to cross and the middle school & high school are just a short drive away. Summer Valley Park & West Toll Gate Creek are also walking distance from the front door for outdoor walking, bike riding and more. A short seven minute drive delivers you to Quincy Reservoir & Grandview Dog Park, seven more minutes delivers you to Cherry Creek State Park. The location is ideal and the home is move in ready, all that is missing is YOU!
Sold for $520,000
$520,000
3562 S Richfield Cir, Aurora, CO 80013
4beds
2,704sqft
Single Family Residence
Built in 1982
6,011 Square Feet Lot
$494,800 Zestimate®
$192/sqft
$3,335 Estimated rent
Home value
$494,800
$460,000 - $534,000
$3,335/mo
Zestimate® history
Owner options
List your home for rent
$3,335/mo
Rent Zestimate®
Find your next renter with Zillow Rental Manager. Plus, with online applications, you can quickly screen prospective tenants – for free.
$3,335/mo
Rent Zestimate®
Refinance and save
$3,086/mo
Est. payment
Refinancing to a lower rate could help reduce your monthly payments and save thousands over the life of the loan.
$3,086/mo
Est. payment
Explore your selling options
Work with a Zillow partner agent
Leverage their expertise and Zillow's premium Showcase listings to get your home seen by more buyers.
Get startedList with your own agent
Get your home in front of millions of buyers by listing it on Zillow.
Learn how to do itSell it yourself
Take full control of how buyers see your home on Zillow by listing For Sale by Owner (FSBO).
List your homeWhat's special
Cozy fireplaceCedar floorVaulted ceilingsFlex spaceExpansive decksBuilt in shelvesUnfinished storage
Zillow last checked:
Listing updated:
Listed by:
Laura Stewart 720-937-2846,
HomeSmart,
Mary Lynne Babiarz 719-338-2008
Bought with:
Non Member
Non Member
Source: elevateMLS,MLS#: 8360723
Facts & features
Interior
Bedrooms & bathrooms
- Bedrooms: 4
- Bathrooms: 4
- 3/4 bathrooms: 3
- 1/2 bathrooms: 1
Basement
- Area: 986
Heating
- Forced Air, Natural Gas
Cooling
- Central Air
Appliances
- Included: 220v in Kitchen, Dishwasher, Disposal, Dryer, Microwave, Oven, Refrigerator, Self Cleaning Oven, Washer
- Laundry: In Basement
Features
- 6-Panel Doors, 9Ft + Ceilings, Great Room, Vaulted Ceiling(s), Breakfast Bar
- Flooring: Carpet, Tile, Wood, Wood Laminate
- Windows: Window Coverings
- Basement: Full,Partially Finished
- Number of fireplaces: 1
- Fireplace features: One
Interior area
- Total structure area: 2,704
- Total interior livable area: 2,704 sqft
- Finished area above ground: 1,718
- Finished area below ground: 986
Property
Parking
- Total spaces: 2
- Parking features: Attached, Even with Main Level, Garage Door Opener, Oversized, Workshop in Garage, Garage Amenities (Other)
- Attached garage spaces: 2
Accessibility
- Accessibility features: Stairs to front entrance, Stairs to garage
Features
- Levels: Two
- Stories: 2
- Patio & porch: Wood Deck
Lot
- Size: 6,011 Square Feet
- Features: See Remarks
Details
- Additional structures: Workshop
- Parcel number: 207304220002
Construction
Type & style
- Home type: SingleFamily
- Property subtype: Single Family Residence
Materials
- Brick, Wood Siding
- Foundation: Slab, Walk Out
- Roof: Composite Shingle
Condition
- Existing Home
- New construction: No
- Year built: 1982
Details
- Warranty included: Yes
Utilities & green energy
- Water: Municipal
Community & HOA
Location
- Region: Aurora
Financial & listing details
- Price per square foot: $192/sqft
- Tax assessed value: $485,100
- Annual tax amount: $1,744
- Date on market: 2/6/2025
- Listing terms: Cash,Conventional,FHA,USDA Loan,VA Loan
Price history
| Date | Event | Price |
|---|---|---|
| 2/3/2025 | Sold | $520,000-1%$192/sqft |
Source:  elevateMLS #8360723 Report a problem elevateMLS #8360723 Report a problem | ||
| 1/13/2025 | Pending sale | $525,000$194/sqft |
Source:  REcolorado as distributed by MLS GRID #4227344 Report a problem REcolorado as distributed by MLS GRID #4227344 Report a problem | ||
| 1/9/2025 | Listed for sale | $525,000$194/sqft |
Source: elevateMLS #8360723 Report a problem | ||
Public tax history
| Year | Property taxes | Tax assessment |
|---|---|---|
| 2025 | $1,978 +13.4% | $30,319 -5% |
| 2024 | $1,744 +34.8% | $31,912 -11.2% |
| 2023 | $1,294 -0.6% | $35,942 +44.9% |
| 2022 | $1,302 | $24,812 -2.8% |
| 2021 | -- | $25,525 +10.5% |
| 2020 | $1,145 +25.9% | $23,095 |
| 2019 | $910 | $23,095 +18.2% |
| 2018 | $910 +1.5% | $19,541 |
| 2017 | $897 | $19,541 +7.9% |
| 2016 | -- | $18,109 |
| 2015 | -- | $18,109 +32.7% |
| 2014 | $748 +31.7% | $13,651 -4.3% |
| 2013 | $568 | $14,270 |
| 2012 | -- | $14,270 |
| 2011 | $1,130 +2.7% | $14,270 -2% |
| 2010 | $1,100 +43.2% | $14,560 |
| 2009 | $768 | $14,560 -19.2% |
| 2008 | -- | $18,013 |
| 2007 | -- | $18,013 +2.1% |
| 2006 | -- | $17,640 |
| 2005 | -- | $17,640 -1.2% |
| 2002 | $1,316 +16.4% | $17,860 +22.7% |
| 2001 | $1,131 | $14,560 |
Find assessor info on the county website
Neighborhood: Carriage Place
Nearby homes
- $520,0003 bd4 ba2.3k sqft3572 S Richfield Cir, Aurora, CO 80013Sold
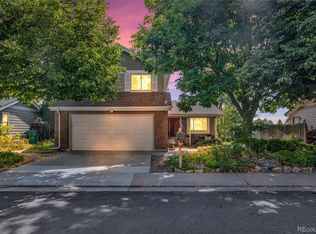
- $441,0002 bd2 ba2.3k sqft3542 S Richfield Cir, Aurora, CO 80013Off Market

- $462,9003 bd3 ba1.8k sqft3525 S Richfield Way, Aurora, CO 80013Off Market
- $510,0003 bd3 ba2.5k sqft3561 S Richfield Cir, Aurora, CO 80013Sold
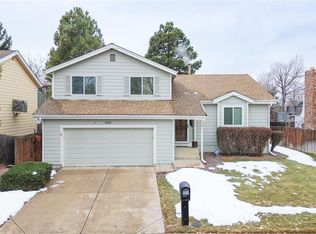
- $508,3005 bd3 ba3k sqft3551 S Richfield Cir, Aurora, CO 80013Off Market
- $475,0004 bd3 ba1.8k sqft3535 S Richfield Way, Aurora, CO 80013Off Market
- $477,5003 bd4 ba1.7k sqft3582 S Richfield Cir, Aurora, CO 80013Off Market
- $444,2003 bd4 ba1.6k sqft3515 S Richfield Way, Aurora, CO 80013Off Market
Nearby schools
GreatSchools rating
- 4/10Cimarron Elementary SchoolGrades: PK-5Distance: 0.2 mi
- 5/10Horizon Middle SchoolGrades: 6-8Distance: 1 mi
- 5/10Smoky Hill High SchoolGrades: 9-12Distance: 1.8 mi
Schools provided by the listing agent
- Elementary: Cimmaron
- Middle: Horizon
- High: Smoky Hill
- District: Cherry Creek-5
Source: elevateMLS. This data may not be complete. We recommend contacting the local school district to confirm school assignments for this home.
Get a cash offer in 3 minutes
Find out how much your home could sell for in as little as 3 minutes with a no-obligation cash offer.
Estimated market value
$494,800
Get a cash offer in 3 minutes
Find out how much your home could sell for in as little as 3 minutes with a no-obligation cash offer.
Estimated market value
$494,800
- Colorado
- Arapahoe County
- Aurora
- 80013
- Carriage Place
- 3562 S Richfield Cir
Nearby cities
Nearby neighborhoods
Nearby zip codes
Other Aurora Topics
