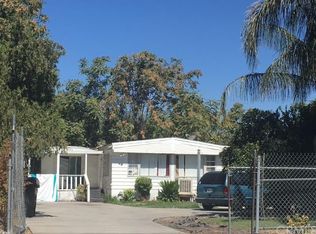
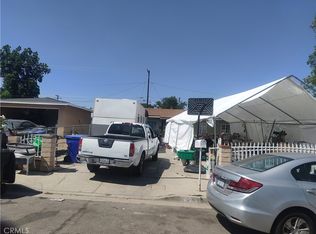
Welcome to 3561 Wallace Street in Jurupa Valley! This unique property offers 3 bedrooms and 1 bathroom, plus three additional rooms, an extra bathroom, and outdoor storage that have been added without permits. The home features ductless mini-split systems for added comfort and a beautifully upgraded kitchen with granite countertops.
Situated on a large, private lot in one of Jurupa Valley's desirable neighborhoods, this property is an excellent opportunity for first-time homebuyers, investors, or anyone looking for extra space and future potential. Exciting new development is planned just two blocks away, adding even more value to this growing area.
With its spacious lot, versatile layout, and attractive price point, this home won't last long. Come see everything this property has to offer and imagine the possibilities for yourself!
Pending
Listed by: Global Bancorp • Juan Camacho • Contact: 909-770-6930
$455,000
3561 Wallace St, Riverside, CA 92509
3beds
983sqft
Single Family Residence
Built in 1946
7,841 Square Feet Lot
$459,700 Zestimate®
$463/sqft
$-- HOA
What's special
- 4 days
- 5
- 0
Likely to sell faster than
Zillow last checked:
Listing updated:
Listed by:
Juan Camacho DRE #01893106 909-770-6930,
Global Bancorp
Source: CRMLS,MLS#: PW26159049 Originating MLS: California Regional MLS
Originating MLS: California Regional MLSFacts & features
Interior
Bedrooms & bathrooms
- Bedrooms: 3
- Bathrooms: 1
- Full bathrooms: 1
- Main level bathrooms: 1
- Main level bedrooms: 3
Rooms
- Room types: Bonus Room, Living Room, Workshop
Kitchen
- Features: Granite Counters, Pots & Pan Drawers
Heating
- Central
Cooling
- Ductless, ENERGY STAR Qualified Equipment
Appliances
- Laundry: Gas Dryer Hookup, Laundry Room
Features
- Granite Counters, Storage, Workshop
- Flooring: Tile, Wood
- Has fireplace: No
- Fireplace features: None
- Common walls with other units/homes: No Common Walls
Interior area
- Total interior livable area: 983 sqft
Property
Parking
- Total spaces: 2
- Parking features: Garage
- Garage spaces: 2
Features
- Levels: One
- Stories: 1
- Entry location: Front
- Pool features: None
Lot
- Size: 7,841 Square Feet
- Features: 0-1 Unit/Acre
Details
- Parcel number: 179192017
- Special conditions: Standard
Construction
Type & style
- Home type: SingleFamily
- Property subtype: Single Family Residence
Condition
- New construction: No
- Year built: 1946
Utilities & green energy
- Sewer: Public Sewer
- Water: Public
Community & HOA
Community
- Features: Street Lights
Location
- Region: Riverside
Financial & listing details
- Price per square foot: $463/sqft
- Tax assessed value: $246,504
- Date on market: 7/21/2026
- Cumulative days on market: 5 days
- Listing terms: Cash,Cash to Existing Loan,Conventional,Cal Vet Loan,FHA
Estimated market value
$459,700
$437,000 - $483,000
$2,620/mo
Price history
| Date | Event | Price |
|---|---|---|
| 8/20/2026 | Pending sale | $455,000$463/sqft |
Source:  CRMLS #PW26159049 Report a problem CRMLS #PW26159049 Report a problem | ||
| 8/4/2026 | Listing removed | $455,000$463/sqft |
Source: CRMLS #PW26159049 Report a problem | ||
| 7/21/2026 | Listed for sale | $455,000+167.6%$463/sqft |
Source: CRMLS #PW26159049 Report a problem | ||
| 4/13/2004 | Sold | $170,000+378.9%$173/sqft |
Source: Public Record Report a problem | ||
| 11/14/1996 | Sold | $35,500+29.1%$36/sqft |
Source: Public Record Report a problem | ||
| 8/8/1996 | Sold | $27,500-49%$28/sqft |
Source: Public Record Report a problem | ||
| 2/26/1996 | Sold | $53,943$55/sqft |
Source: Public Record Report a problem | ||
Public tax history
| Year | Property taxes | Tax assessment |
|---|---|---|
| 2026 | -- | $246,504 +2% |
| 2025 | $2,727 +5.2% | $241,672 +2% |
| 2024 | $2,593 +1% | $236,934 +2% |
| 2023 | $2,567 +1.5% | $232,289 +2% |
| 2022 | $2,529 +6.3% | $227,735 +7.9% |
| 2021 | $2,380 +11.9% | $211,155 +12% |
| 2020 | $2,127 +3.1% | $188,531 +3% |
| 2019 | $2,063 +5.4% | $183,040 +4% |
| 2018 | $1,957 +4.5% | $176,000 +5.4% |
| 2017 | $1,874 | $167,000 +7.7% |
| 2016 | $1,874 +17.7% | $155,000 +9.9% |
| 2015 | $1,592 +5.8% | $141,000 +0.7% |
| 2014 | $1,504 | $140,000 +37.3% |
| 2013 | -- | $102,000 +8.5% |
| 2012 | -- | $94,000 +3.3% |
| 2011 | -- | $91,000 |
| 2010 | -- | $91,000 -51.5% |
| 2009 | -- | $187,690 +2% |
| 2008 | -- | $184,011 +2% |
| 2007 | -- | $180,404 +2% |
| 2006 | -- | $176,868 +2% |
| 2005 | -- | $173,400 +340.6% |
| 2003 | -- | $39,354 +2% |
| 2002 | -- | $38,583 +2% |
| 2001 | $342 +2.1% | $37,827 +2% |
| 2000 | $335 | $37,087 |
Find assessor info on the county website
Monthly payment
Est. payment
Payment breakdown
Explore the cost of this home by adjusting the details. Changes won't be saved.Climate risks
Neighborhood: Rubidoux
Similar homes
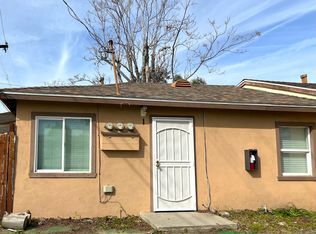
- $494,9993 bd1 ba810 sqft3895 Twining St, Riverside, CA 92509For Sale
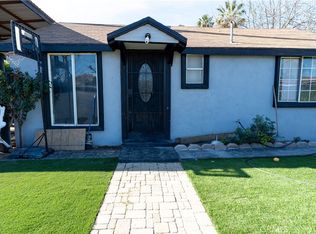 MLS ID #CV26037896, Teresa Hernandez, CENTURY 21 MASTERS. CRMLS
 - $370,0002 bd1 ba832 sqft5746 36th St, Riverside, CA 92509For Sale
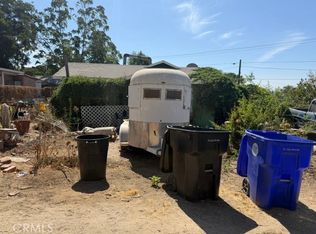 MLS ID #IG26183827, Erica Garcia, PONCE & PONCE REALTY, INC. CRMLS
 - $560,0003 bd2 ba1k sqft5981 De La Vis, Riverside, CA 92509For Sale
 MLS ID #IV26125029, BRIAN VILLALOBOS, Fathom Realty Group, Inc.. CRMLS
 - $499,0003 bd2 ba1.1k sqft7073 New Mexico Dr, Riverside, CA 92506For Sale
 MLS ID #IG26195915, Gloria O'Brien, Coldwell Banker Realty. CRMLS
Local buyer's agents are ready to help
