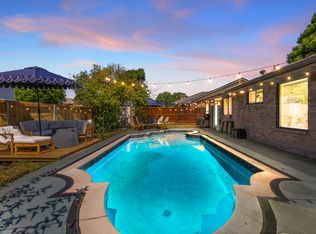
Move-In Ready Luxury Townhome in the Heart of Grand Prairie!
The highly sought-after first-floor primary suite provides privacy and comfort, while the dramatic vaulted ceiling in the living room fills the home with natural light and creates an open, airy feel.

The gourmet kitchen is the centerpiece of the home, featuring quartz countertops, a large center island, stainless steel appliances, a gas cooktop, and abundant cabinet space perfect for entertaining or everyday living. Upstairs, you'll find a spacious game room, two generously sized secondary bedrooms with walk-in closets, and a shared bathroom with dual vanities, offering plenty of room for family or guests.
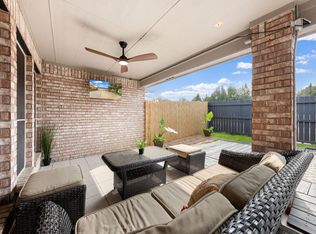

Step outside to enjoy a private fenced backyard and patio, ideal for relaxing, grilling, or entertaining. Additional upgrades include luxury hard-surface flooring, modern finishes throughout, smart storage solutions, and a 2-car garage.
Property Highlights:
3 Bedrooms | 2.5 Bathrooms
2,184 Sq. Ft.
First-floor primary suite
Vaulted ceilings with abundant natural light
Quartz countertops & oversized kitchen island
Stainless steel appliances with gas cooking
Spacious upstairs game room
Fenced backyard with oversized patio
2-car attached garage
Move-in ready with designer upgrades throughout
- Minimum 12 months lease.
- No past evictions
- Tenants pay utilities
- 1 Month security deposit (With Good Credit Score)
Townhouse for rent
Townhouse
Available now
Cats, small dogs OK
Air conditioner, central air
In unit laundry
Attached garage parking
Wall furnace
What's special
Modern finishes throughoutOversized patioStainless steel appliancesQuartz countertopsNatural lightLuxury hard-surface flooringOpen airy feel
- 5 days |
- -- |
- -- |
Zillow last checked:
Listing updated:
Travel times
Facts & features
Interior
Bedrooms & bathrooms
- Bedrooms: 3
- Bathrooms: 3
- Full bathrooms: 3
Heating
- Wall Furnace
Cooling
- Air Conditioner, Central Air
Appliances
- Included: Dishwasher, Dryer, Freezer, Microwave Oven, Oven, Refrigerator, Washer
- Laundry: In Unit
Features
- Flooring: Carpet, Hardwood, Tile
Interior area
- Total interior livable area: 2,184 sqft
Property
Parking
- Parking features: Attached, Garage
- Has attached garage: Yes
- Details: Contact manager
Details
- Additional structures: Garage(s)
- Parcel number: 280245100D0080000
Construction
Type & style
- Home type: Townhouse
- Property subtype: Townhouse
Building
Management
- Pets allowed: Yes
Community & HOA
Location
- Region: Grand Prairie
Financial & listing details
- Lease term: 1 Year
Nearby apartments for rent

Price history
| Date | Event | Price |
|---|---|---|
| 10/13/2026 | Listed for rent | $3,200$1/sqft |
Source: Zillow Rentals Report a problem | ||
| 9/16/2026 | Listing removed | $3,200$1/sqft |
Source: Zillow Rentals Report a problem | ||
| 8/24/2026 | Price change | $3,200-3%$1/sqft |
Source: Zillow Rentals Report a problem | ||
| 7/18/2026 | Listed for rent | $3,300$2/sqft |
Source: Zillow Rentals Report a problem | ||
| 7/17/2026 | Sold | -- |
Source: NTREIS #21268346 Report a problem | ||
| 6/15/2026 | Contingent | $399,990+1.3%$183/sqft |
Source: NTREIS #21268346 Report a problem | ||
| 6/2/2026 | Price change | $394,990-1.3%$181/sqft |
Source:  CB Jeni Homes Report a problem CB Jeni Homes Report a problem | ||
| 5/31/2026 | Price change | $399,990-1.2%$183/sqft |
Source: NTREIS #21268346 Report a problem | ||
| 5/18/2026 | Price change | $404,990-2.7%$185/sqft |
Source: NTREIS #21268346 Report a problem | ||
| 5/12/2026 | Price change | $416,240+2.8%$191/sqft |
Source: NTREIS #21268346 Report a problem | ||
| 5/12/2026 | Price change | $404,900-1.2%$185/sqft |
Source: CB Jeni Homes Report a problem | ||
| 4/15/2026 | Price change | $409,900-1.5%$188/sqft |
Source: CB Jeni Homes Report a problem | ||
| 3/24/2026 | Listed for sale | $416,240$191/sqft |
Source: CB Jeni Homes Report a problem | ||