The St. Augustine at Oak Creek Preserve combines modern townhome living with thoughtful design, smart technology, and everyday convenience. This charming community offers sidewalk-lined streets, low HOA fees, and a refreshing community pool, all in a central location just outside the entrance to Polk State College with seamless access to major roads and highways. Step into the interior unit, open-concept great room, seamlessly flowing into the dining area and kitchen, featuring upgraded granite countertops, stainless steel appliances, and a side-by-side ENERGY STAR® refrigerator-perfect for daily living or entertaining. Sliding glass doors extend the space to the rear patio, filling the home with natural light and enhancing indoor-outdoor flow. A main-floor half bath adds convenience for guests. Upstairs, the primary suite boasts a spacious valk-in closet and private bath, comple yanted by a versatile loft for additional living space. Two more bedrooms, a full bath, and a conveniently ocated second-floor laundry room compete the upper level. This home also includes a built-in Smart Home Package, featuring a Ring Video Doorbell, Smart Thermostat, Keyless En y Smart Door Lock, and Deako Switches, providing convenience, security, and modern functionality throughout. Additional highlights included full-size garage, landscaping with irrigation, and a full builder warranty, ensuring peace of mind and effortless maintenance. Blending smart design, modern style, and the thoughtful conveniences of Oak Creek Preserve-including advanced Smart Home technology, upgraded outdoor spaces, and a full builder warranty-The St. Augustine delivers a townhome lifestyle that is both comfortable and connected. Don't miss the opportunity to make this exceptional townhome yours today!
Sold for $254,900
$254,900
3562 SUMMIT VIEW WAY, LAKELAND, FL 33803
3beds
1,639sqft
Townhouse
Built in 2026
4,500 Square Feet Lot
$254,800 Zestimate®
$156/sqft
$1,950 Estimated rent
Home value
$254,800
$240,000 - $273,000
$1,950/mo
Zestimate® history
Owner options
List your home for rent
$1,950/mo
Rent Zestimate®
Find your next renter with Zillow Rental Manager. Plus, with online applications, you can quickly screen prospective tenants – for free.
$1,950/mo
Rent Zestimate®
Refinance and save
$1,786/mo
Est. payment
Refinancing to a lower rate could help reduce your monthly payments and save thousands over the life of the loan.
$1,786/mo
Est. payment
Explore your selling options
Work with a Zillow partner agent
Leverage their expertise and Zillow's premium Showcase listings to get your home seen by more buyers.
Get startedList with your own agent
Get your home in front of millions of buyers by listing it on Zillow.
Learn how to do itSell it yourself
Take full control of how buyers see your home on Zillow by listing For Sale by Owner (FSBO).
List your homeWhat's special
Zillow last checked:
Listing updated:
Listed by:
Non-Member Agent,
STELLAR NON-MEMBER OFFICE 000-000-0000
Bought with:
Jessica Nino, 3614699
LA ROSA REALTY KISSIMMEE
Source: Stellar MLS,MLS#: J1003560 Originating MLS: Other
Originating MLS: Other
Facts & features
Interior
Bedrooms & bathrooms
- Bedrooms: 3
- Bathrooms: 3
- Full bathrooms: 2
- 1/2 bathrooms: 1
Heating
- Central
Cooling
- Central Air
Appliances
- Included: Dishwasher, Disposal, Electric Water Heater, Microwave, Range, Refrigerator
- Laundry: Inside, Laundry Closet
Features
- Eating Space In Kitchen, Open Floorplan, PrimaryBedroom Upstairs, Smart Home, Stone Counters, Thermostat, Walk-In Closet(s)
- Flooring: Carpet, Ceramic Tile
- Doors: Sliding Doors
- Has fireplace: No
Interior area
- Total structure area: 1,906
- Total interior livable area: 1,639 sqft
Property
Parking
- Total spaces: 2
- Parking features: Driveway, Garage Door Opener
- Attached garage spaces: 2
- Has uncovered spaces: Yes
- Details: Garage Dimensions: 13X19
Features
- Levels: Two
- Stories: 2
- Exterior features: Irrigation System
Lot
- Size: 4,500 Square Feet
Details
- Parcel number: 242902272001001200
- Special conditions: None
Construction
Type & style
- Home type: Townhouse
- Property subtype: Townhouse
Materials
- Block, HardiPlank Type, Stucco, Wood Frame
- Foundation: Slab
- Roof: Shingle
Condition
- Completed
- New construction: Yes
- Year built: 2026
Details
- Builder name: MARONDA HOME
Utilities & green energy
- Sewer: Public Sewer
- Water: Public
- Utilities for property: Public
Community & HOA
Community
- Features: Pool, Sidewalks
- Pet fee: $0 monthly
- Subdivision: ONE COLLEGE PLACE
HOA
- Has HOA: Yes
- Services included: None
- HOA fee: $57 monthly
- HOA name: C/O MARONDA HOMES
- HOA phone: 813-536-5263
- Second HOA phone: 813-536-5263
Location
- Region: Lakeland
Financial & listing details
- Price per square foot: $156/sqft
- Tax assessed value: $37,000
- Annual tax amount: $501
- Date on market: 7/24/2026
- Listing terms: Cash
- Ownership: Fee Simple
- Total actual rent: 0
Price history
| Date | Event | Price |
|---|---|---|
| 7/24/2026 | Sold | $254,900-7.3%$156/sqft |
Source:  Stellar MLS #J1003560 Report a problem Stellar MLS #J1003560 Report a problem | ||
| 2/3/2026 | Listing removed | $274,900$168/sqft |
Source:  Maronda Homes Report a problem Maronda Homes Report a problem | ||
| 1/6/2026 | Listed for sale | $274,900$168/sqft |
Source: Maronda Homes Report a problem | ||
Public tax history
| Year | Property taxes | Tax assessment |
|---|---|---|
| 2025 | $497 -0.1% | $37,000 |
| 2024 | $497 +390.4% | $37,000 +396.8% |
| 2023 | $101 | $7,448 |
Find assessor info on the county website
Neighborhood: 33803
Nearby homes
- $252,2003 bd3 ba1.6k sqft3566 Summit View Way, Lakeland, FL 33803Sold
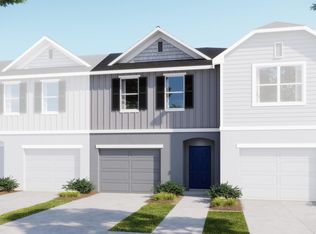
- $248,9003 bd3 ba1.6k sqft3570 Summit View Way, Lakeland, FL 33803Pending
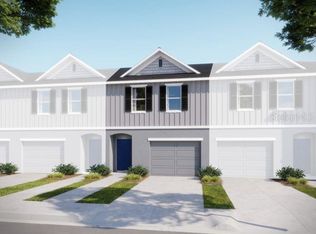
- $1,9003 bd3 ba1.6k sqft3574 Summit View Way, Lakeland, FL 33803For Rent
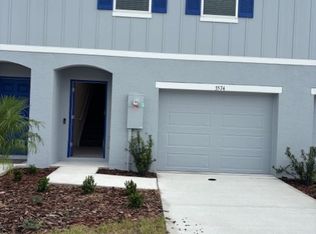
- $255,9003 bd3 ba1.6k sqft3578 Summit View Way, Lakeland, FL 33803Sold
- $281,8003 bd3 ba1.6k sqft3503 Eagles Crossing Way, Lakeland, FL 33803Sold
- $277,1003 bd3 ba1.6k sqft3507 Eagles Crossing Way, Lakeland, FL 33803Sold
- $269,9003 bd3 ba1.6k sqft3582 Summit View Way, Lakeland, FL 33803Sold
- $275,1003 bd3 ba1.6k sqft3771 Academia Ave, Lakeland, FL 33803Sold
Nearby schools
GreatSchools rating
- 2/10Oscar J. Pope Elementary SchoolGrades: PK-5Distance: 1.5 mi
- 1/10Crystal Lake Middle SchoolGrades: 6-8Distance: 2.8 mi
- 5/10George W. Jenkins Senior High SchoolGrades: 9-12Distance: 3.3 mi
Schools provided by the listing agent
- Elementary: Southwest Elem
- Middle: Sleepy Hill Middle
- High: George Jenkins High
Source: Stellar MLS. This data may not be complete. We recommend contacting the local school district to confirm school assignments for this home.
Get a cash offer in 3 minutes
Find out how much your home could sell for in as little as 3 minutes with a no-obligation cash offer.
Estimated market value
$254,800
Get a cash offer in 3 minutes
Find out how much your home could sell for in as little as 3 minutes with a no-obligation cash offer.
Estimated market value
$254,800
- Florida
- Polk County
- Lakeland
- 33803
- 3562 SUMMIT VIEW WAY
Nearby cities
Nearby neighborhoods
Nearby zip codes
Other Lakeland Topics
