Located in Lakeland, The St. Augustine at Oak Creek Preserve puts you right in the heart of it all, conveniently positioned between Tampa and Orlando and just off the Polk Parkway near Bartow. Residents enjoy a vibrant, pedestrian-friendly downtown, sparkling lakes, and a welcoming, diverse community. This townhome community blends modern living with thoughtful design, smart home technology, and everyday convenience. Sidewalk-lined streets, low HOA fees, and a sparkling community pool create the perfect backdrop for comfortable, connected living in a central location. Step into the open-concept great room, seamlessly flowing into the dining area and kitchen, featuring upgraded granite countertops, stainless appliances, and a side-by-side ENERGY STAR® refrigerator—perfect for daily living or entertaining. Sliding glass doors extend the space to the rear patio, filling the home with natural light and enhancing indoor-outdoor flow. A main-floor half bath adds convenience for guests. Upstairs, the primary suite boasts a spacious walk-in closet and private bath with tile shower & granite countertops, complemented by a versatile loft for additional living space. Two more bedrooms, a full bath with tile shower/tub combo, and a conveniently located second-floor laundry room complete the upper level. This home also includes a built-in Smart Home Package, featuring a Ring Video Doorbell, Smart Thermostat, Keyless Entry Smart Door Lock, and Deako Switches, providing convenience, security, and modern functionality throughout. Additional highlights include a full-size garage, landscaping with irrigation in the front, architectural shingles, and a full builder warranty, ensuring peace of mind and effortless maintenance. Blending smart design, modern style, and the thoughtful conveniences of Oak Creek Preserve—including advanced Smart Home technology, upgraded outdoor spaces, and a full builder warranty—The St. Augustine delivers a townhome lifestyle that is both comfortable and connected. Don’t miss the opportunity to make this exceptional townhome yours today!
Pending
$248,900
3570 SUMMIT VIEW WAY, LAKELAND, FL 33803
3beds
1,666sqft
Townhouse
Built in 2026
2,265 Square Feet Lot
$248,400 Zestimate®
$149/sqft
$57/mo HOA
What's special
- 39 days |
- 14 |
- 0 |
Zillow last checked:
Listing updated:
Listed by:
Taryn Mashburn 813-536-5263,
NEW HOME STAR FLORIDA LLC 407-803-4083
Source: Stellar MLS,MLS#: O6425188 Originating MLS: Orlando Regional
Originating MLS: Orlando Regional
Facts & features
Interior
Bedrooms & bathrooms
- Bedrooms: 3
- Bathrooms: 3
- Full bathrooms: 2
- 1/2 bathrooms: 1
Rooms
- Room types: Great Room, Loft
Primary bedroom
- Features: Dual Sinks, En Suite Bathroom, Shower No Tub, Stone Counters, Window/Skylight in Bath, Walk-In Closet(s)
- Level: Second
- Area: 182 Square Feet
- Dimensions: 14x13
Bedroom 2
- Features: Built-in Closet
- Level: Second
- Area: 120 Square Feet
- Dimensions: 12x10
Bedroom 3
- Features: Built-in Closet
- Level: Second
- Area: 143 Square Feet
- Dimensions: 13x11
Balcony porch lanai
- Level: First
- Area: 120 Square Feet
- Dimensions: 12x10
Dinette
- Level: First
- Area: 98 Square Feet
- Dimensions: 7x14
Great room
- Level: First
- Area: 240 Square Feet
- Dimensions: 16x15
Kitchen
- Features: Breakfast Bar, Granite Counters, Kitchen Island, Pantry
- Level: First
- Area: 165 Square Feet
- Dimensions: 11x15
Laundry
- Features: Linen Closet
- Level: Second
- Area: 25 Square Feet
- Dimensions: 5x5
Heating
- Central, Electric
Cooling
- Central Air
Appliances
- Included: Dishwasher, Disposal, Electric Water Heater, Microwave, Range, Refrigerator
- Laundry: Electric Dryer Hookup, Laundry Room, Washer Hookup
Features
- Eating Space In Kitchen, Open Floorplan, PrimaryBedroom Upstairs, Smart Home, Stone Counters, Thermostat, Walk-In Closet(s)
- Flooring: Carpet, Ceramic Tile
- Doors: Sliding Doors
- Has fireplace: No
Interior area
- Total structure area: 2,080
- Total interior livable area: 1,666 sqft
Video & virtual tour
Property
Parking
- Total spaces: 1
- Parking features: Driveway, Garage Door Opener
- Attached garage spaces: 1
- Has uncovered spaces: Yes
Features
- Levels: Two
- Stories: 2
- Patio & porch: Patio
- Exterior features: Irrigation System
Lot
- Size: 2,265 Square Feet
- Features: Landscaped, Level, Sidewalk
Details
- Parcel number: 242902272001001180
- Special conditions: None
Construction
Type & style
- Home type: Townhouse
- Architectural style: Coastal
- Property subtype: Townhouse
Materials
- Block, HardiPlank Type, Stucco, Wood Frame
- Foundation: Slab
- Roof: Other,Shingle
Condition
- Completed
- New construction: Yes
- Year built: 2026
Details
- Builder model: St. Augustine E
- Builder name: MARONDA HOMES
Utilities & green energy
- Sewer: Public Sewer
- Water: Public
- Utilities for property: Cable Available
Community & HOA
Community
- Features: Pool, Sidewalks
- Security: Smoke Detector(s)
- Pet fee: $0 monthly
- Subdivision: ONE COLLEGE PLACE
HOA
- Has HOA: Yes
- Services included: None
- HOA fee: $57 monthly
- HOA name: C/O Maronda Homes
- HOA phone: 813-536-5263
Location
- Region: Lakeland
Financial & listing details
- Price per square foot: $149/sqft
- Tax assessed value: $36,000
- Annual tax amount: $487
- Date on market: 7/14/2026
- Listing terms: Cash,Conventional,FHA,VA Loan
- Ownership: Fee Simple
- Total actual rent: 0
- Road surface type: Paved
Estimated market value
$248,400
$236,000 - $261,000
$1,943/mo
Price history
| Date | Event | Price |
|---|---|---|
| 7/15/2026 | Pending sale | $248,900-4.2%$149/sqft |
Source:  Stellar MLS #O6425188 Report a problem Stellar MLS #O6425188 Report a problem | ||
| 7/11/2026 | Listing removed | $259,900$156/sqft |
Source:  Maronda Homes Report a problem Maronda Homes Report a problem | ||
| 6/20/2026 | Price change | $259,900-6.1%$156/sqft |
Source: Maronda Homes Report a problem | ||
| 5/3/2026 | Price change | $276,900-3.5%$166/sqft |
Source: Maronda Homes Report a problem | ||
| 1/6/2026 | Listed for sale | $286,900$172/sqft |
Source: Maronda Homes Report a problem | ||
Public tax history
| Year | Property taxes | Tax assessment |
|---|---|---|
| 2025 | $483 -0.1% | $36,000 |
| 2024 | $484 +377.1% | $36,000 +383.4% |
| 2023 | $101 | $7,448 |
Find assessor info on the county website
Monthly payment
Est. payment
Payment breakdown
Explore the cost of this home by adjusting the details. Changes won't be saved.Climate risks
Neighborhood: 33803
Nearby schools
GreatSchools rating
- 2/10Oscar J. Pope Elementary SchoolGrades: PK-5Distance: 1.5 mi
- 1/10Crystal Lake Middle SchoolGrades: 6-8Distance: 2.8 mi
- 5/10George W. Jenkins Senior High SchoolGrades: 9-12Distance: 3.3 mi
Schools provided by the listing agent
- Elementary: Highland Grove Elem
- Middle: Crystal Lake Middle/Jun
- High: George Jenkins High
Source: Stellar MLS. This data may not be complete. We recommend contacting the local school district to confirm school assignments for this home.
- $252,2003 bd3 ba1.6k sqft3566 Summit View Way, Lakeland, FL 33803Sold
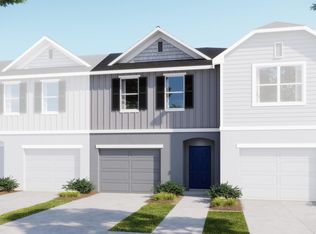
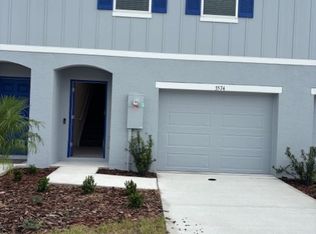
- $1,9003 bd3 ba1.6k sqft3574 Summit View Way, Lakeland, FL 33803For Rent
- $255,9003 bd3 ba1.6k sqft3578 Summit View Way, Lakeland, FL 33803Sold
- $254,9003 bd3 ba1.6k sqft3562 Summit View Way, Lakeland, FL 33803Sold

- $269,9003 bd3 ba1.6k sqft3582 Summit View Way, Lakeland, FL 33803Sold
- $254,9003 bd3 ba1.6k sqft3588 Summit View Way, Lakeland, FL 33803Sold
- $268,8003 bd3 ba1.6k sqft3511 Eagles Crossing Way, Lakeland, FL 33803Sold
- $277,1003 bd3 ba1.6k sqft3507 Eagles Crossing Way, Lakeland, FL 33803Sold
A local agent can set up tours, give advice and negotiate with sellers.
Similar homes
- $270,9903 bd3 ba1.4k sqft4292 BUTTERSCOTCH CIRCLE, LAKELAND, FL 33811New Construction

 Stellar MLS
 - $254,9003 bd3 ba1.6k sqft3022 FIREBRUSH LANE, WINTER HAVEN, FL 33884New Construction
 Stellar MLS
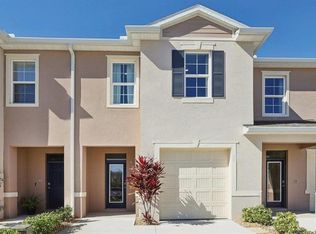
 - $254,9003 bd3 ba1.6k sqft2711 GLADIOLA ROAD, WINTER HAVEN, FL 33884New Construction
 Stellar MLS
 - $263,9903 bd3 ba1.6k sqft2723 GLADIOLA ROAD, WINTER HAVEN, FL 33884New ConstructionStellar MLS
- from $264,9903 bd3 ba1.4k sqftPearson Plan, Hawthorne Ranch Townhomes, Lakeland, FL 33811New ConstructionDR Horton
- from $257,9903 bd3 ba1.6k sqftGLEN Plan, Harmony at Lake Eloise, Winter Haven, FL 33884New ConstructionDR Horton
- from $269,9903 bd3 ba1.4k sqftPearson Plan, Hawthorne Ranch Townhomes, Lakeland, FL 33811New ConstructionDR Horton
- $276,2903 bd3 ba1.4k sqft4374 Butterscotch Cir, Lakeland, FL 33811New ConstructionDR Horton
- $253,9903 bd3 ba1.4k sqft4719 TONY STREET, LAKE WALES, FL 33859New ConstructionStellar MLS
- $243,9903 bd3 ba1.4k sqft4715 TONY STREET, LAKE WALES, FL 33859New ConstructionStellar MLS
- $249,9903 bd3 ba1.4k sqft4718 TONY STREET, LAKE WALES, FL 33859New ConstructionStellar MLS
- $249,9903 bd3 ba1.4k sqft4702 TONY STREET, LAKE WALES, FL 33859New ConstructionStellar MLS
- $279,9003 bd3 ba2k sqft1502 NE BUCKEYE ROAD NE #2, WINTER HAVEN, FL 33881For SaleMLS ID #O6389762, Joe Kuruvila, KURUVILA REALTY ASSOCIATES LLC. Stellar MLS
- from $282,9904 bd3 ba1.8k sqftColumbus Plan, Villa Mar, Winter Haven, FL 33884New ConstructionLennar Homes
- $243,9903 bd3 ba1.4k sqft4706 Tony St, Lake Wales, FL 33859New ConstructionDR Horton
- $259,8883 bd3 ba1.5k sqft2060 GOLDEN BEAK DRIVE, EAGLE LAKE, FL 33839New ConstructionStellar MLS
- $199,9502 bd3 ba1.4k sqft321 ORANGE BLOSSOM DRIVE, WINTER HAVEN, FL 33880For SaleMLS ID #S5146754, Jay Scharff, Jr, KELLER WILLIAMS REALTY SMART 1. Stellar MLS
- from $274,9903 bd2 ba1.5k sqftALLEX Plan, Harmony at Lake Eloise, Winter Haven, FL 33884New ConstructionDR Horton
- from $247,9903 bd3 ba1.4k sqftPearson Plan, Annabelle Estates, Lake Wales, FL 33859New ConstructionDR Horton
- from $266,2403 bd2 ba1.4k sqftKitson Plan, Ranches at Lake McLeod : Cottage Collection, Eagle Lake, FL 33839New ConstructionLennar Homes
