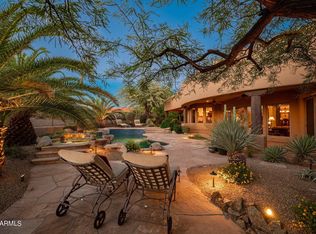
Remarkable Southwest style meets Tuscan elegance in this splendid home nestled within the intimate gated community of Cantada in North Scottsdale. Beautifully designed with every detail well thought out for the ultimate in impression, sophistication and livability inside and out. Sited on almost an acre, the location offers privacy and the supreme Sonoran Desert lifestyle with scenic vistas in every direction. Approaching the home, the meticulous craftsmanship is evident in the smooth stucco, Pueblo roof lines and the captivating circular entrance portico featuring a tiled roof. A grand double door iron gate opens to the entrance courtyard. The striking Alder-wood arched front door framed by Cantera stone welcomes you into the epitome of sophistication. The casual yet elegant lifestyle emanates with the spacious, great floor plan with; the high-ceilinged great room with fireplace and picture windows, the sizeable gourmet kitchen with mitered windows to outdoor living, the casual dining space with patio access and the comprehensive wet bar with bar sink and inset wall wine rack. For formal occasions the dining room with whimsical "star" ceiling detail and windows to front courtyard take you to another realm. The WOW factor of the distinctive use of limestone, granite, marble, glass, unique ceiling applications, Venetian finished walls and ceilings, interesting light fixtures, and 2 notable fireplaces is felt from head to toe. The exterior seamlessly integrates with the interior creating a harmonious blend of outdoor and indoor living. A luxurious oasis awaits in the backyard, complete with a pool, boulder waterfall feature, multi-level sunning patios, covered living and dining spaces, outdoor kitchen and lush Sonoran Desert landscaping. For business matters retire to the arched double doored office, warmed with low pile carpet, built-in shelves and cabinets, windows to the front courtyard and closet for supplies. When entertainment beckons head to the incredible media room with 100" screen with step up theater seating for 4, wall sconces and an ensuite luxury bath. The primary suite is a sanctuary unto itself. The massive size with picture window and slider to extended outdoor patio, the dramatic fireplace with curved stone hearth and low pile carpet is the perfect back drop for relaxation and privacy. For further luxury, head to the ultimate spa bath. The double vanities with make-up space, inviting spa tub with windows to the outside landscape, walk-in shower and enlarged water closet with bidet provide hours of sumptuous tranquility. The double-sided immense designer closet adds even more luxury. Guests enjoy privacy in the tastefully appointed ensuite, providing direct access to the outdoor entertainment area. The 4-car garage, a work of art in itself, is impeccable finished with a generous storage room. Precision-built and meticulously maintained, this home offers an aesthetically refined yet casually luxurious lifestyle. The North Scottsdale location ensures privacy, space, beautiful sunsets and starry night skies, all while being conveniently close to Pima Rd for shopping dining and more outdoor activities. Immerse in the epitome of Scottsdale living, where every detail is a testament to quality and style.
Sold for $1,725,000
$1,725,000
35624 N 86TH Place, Scottsdale, AZ 85266
3beds
4,001sqft
Single Family Residence
Built in 2000
0.93 Acres Lot
$1,884,500 Zestimate®
$431/sqft
$7,816 Estimated rent
Home value
$1,884,500
$1.73M - $2.07M
$7,816/mo
Zestimate® history
Owner options
List your home for rent
$7,816/mo
Rent Zestimate®
Find your next renter with Zillow Rental Manager. Plus, with online applications, you can quickly screen prospective tenants – for free.
$7,816/mo
Rent Zestimate®
Refinance and save
$8,747/mo
Est. payment
Refinancing to a lower rate could help reduce your monthly payments and save thousands over the life of the loan.
$8,747/mo
Est. payment
Explore your selling options
Work with a Zillow partner agent
Leverage their expertise and Zillow's premium Showcase listings to get your home seen by more buyers.
Get startedList with your own agent
Get your home in front of millions of buyers by listing it on Zillow.
Learn how to do itSell it yourself
Take full control of how buyers see your home on Zillow by listing For Sale by Owner (FSBO).
List your homeWhat's special
Zillow last checked:
Listing updated:
Listed by:
Daniel Wolski 480-266-7557,
Russ Lyon Sotheby's International Realty
Bought with:
Bridget Argana, SA543721000
Engel & Voelkers Scottsdale
Source: ARMLS,MLS#: 6643477
Facts & features
Interior
Bedrooms & bathrooms
- Bedrooms: 3
- Bathrooms: 4
- Full bathrooms: 3
- 1/2 bathrooms: 1
Heating
- ENERGY STAR Qualified Equipment, Natural Gas
Cooling
- Central Air, Ceiling Fan(s), Programmable Thmstat
Appliances
- Included: Dryer, Washer, Water Softener Owned, Reverse Osmosis, Refrigerator, Built-in Microwave, Dishwasher, Disposal, Gas Range, Gas Oven, Gas Cooktop
- Laundry: Engy Star (See Rmks)
Features
- Pantry, Granite Counters, Double Vanity, Breakfast Bar, Central Vacuum, Vaulted Ceiling(s), Wet Bar, Kitchen Island, Bidet, Full Bth Master Bdrm, Separate Shwr & Tub
- Flooring: Carpet, Stone, Tile
- Windows: Skylight(s), Double Pane Windows, Wood Frames
- Has basement: No
- Number of fireplaces: 3
- Fireplace features: Exterior Fireplace, Living Room, Master Bedroom
Interior area
- Total structure area: 4,001
- Total interior livable area: 4,001 sqft
Property
Parking
- Total spaces: 4
- Parking features: Tandem Garage, Garage Door Opener, Direct Access, Storage
- Garage spaces: 4
Features
- Stories: 1
- Patio & porch: Covered, Patio
- Exterior features: Storage, Built-in Barbecue
- Has private pool: Yes
- Pool features: Fenced
- Spa features: None, Bath
- Fencing: Block,Wrought Iron
Lot
- Size: 0.93 Acres
- Features: Sprinklers In Rear, Sprinklers In Front, Desert Front, Natural Desert Back, Auto Timer H2O Front, Auto Timer H2O Back, Irrigation Front, Irrigation Back
Details
- Parcel number: 21634210
Construction
Type & style
- Home type: SingleFamily
- Architectural style: Other
- Property subtype: Single Family Residence
Materials
- Stucco, Wood Frame, Painted, Stone
- Roof: Foam
Condition
- Year built: 2000
Details
- Builder name: Richard Mladick
Utilities & green energy
- Electric: 220 Volts in Kitchen
- Sewer: Public Sewer
- Water: City Water
Green energy
- Energy efficient items: Multi-Zones
- Water conservation: Recirculation Pump
Community & HOA
Community
- Features: Gated
- Security: Fire Sprinkler System
- Subdivision: HAWKNEST TRAIL
HOA
- Has HOA: Yes
- Services included: Maintenance Grounds, Street Maint
- HOA fee: $865 annually
- HOA name: Hawknest Trail HOA
- HOA phone: 480-264-6829
Location
- Region: Scottsdale
Financial & listing details
- Price per square foot: $431/sqft
- Tax assessed value: $1,323,200
- Annual tax amount: $4,162
- Date on market: 5/31/2025
- Cumulative days on market: 336 days
- Listing terms: Cash,Conventional
- Ownership: Fee Simple
- Electric utility on property: Yes
Price history
| Date | Event | Price |
|---|---|---|
| 10/11/2024 | Sold | $1,725,000-1.4%$431/sqft |
Source:  ARMLS #6643477 Report a problem ARMLS #6643477 Report a problem | ||
| 5/25/2024 | Price change | $1,749,000-5.4%$437/sqft |
Source: ARMLS #6643477 Report a problem | ||
| 2/4/2024 | Price change | $1,849,000-16%$462/sqft |
Source: ARMLS #6643477 Report a problem | ||
| 12/26/2023 | Listed for sale | $2,200,000$550/sqft |
Source: ARMLS #6643477 Report a problem | ||
| 12/26/2023 | Listing removed | $2,200,000$550/sqft |
Source: ARMLS #6627639 Report a problem | ||
| 11/11/2023 | Listed for sale | $2,200,000+51.8%$550/sqft |
Source: ARMLS #6627639 Report a problem | ||
| 1/26/2021 | Listing removed | -- |
Source: ARMLS #6174624 Report a problem | ||
| 1/1/2021 | Listed for sale | $1,449,000+74.2%$362/sqft |
Source: BGA Realty Partners #6174624 Report a problem | ||
| 11/17/2000 | Sold | $831,876+731.9%$208/sqft |
Source: Public Record Report a problem | ||
| 2/12/1999 | Sold | $100,000$25/sqft |
Source: Public Record Report a problem | ||
Public tax history
| Year | Property taxes | Tax assessment |
|---|---|---|
| 2025 | $4,078 +0.4% | $132,320 -1.8% |
| 2024 | $4,062 +1.8% | $134,770 +61% |
| 2023 | $3,990 -0.1% | $83,719 +1.7% |
| 2022 | $3,995 -8.5% | $82,320 +4.3% |
| 2021 | $4,366 -1.4% | $78,960 +9.2% |
| 2020 | $4,427 +2.5% | $72,320 +0.3% |
| 2019 | $4,320 | $72,120 +2.8% |
| 2018 | $4,320 +4.3% | $70,160 +6.7% |
| 2017 | $4,143 -15.1% | $65,780 -8.5% |
| 2016 | $4,879 +5.5% | $71,860 -14.5% |
| 2015 | $4,625 | $84,010 +18.8% |
| 2014 | -- | $70,700 +4.1% |
| 2013 | -- | $67,900 |
| 2012 | -- | $67,900 -6% |
| 2011 | -- | $72,230 +7.6% |
| 2010 | -- | $67,150 -21.4% |
| 2009 | -- | $85,480 -34.7% |
| 2008 | -- | $130,950 +14% |
| 2007 | -- | $114,900 +32.3% |
| 2006 | -- | $86,850 |
| 2005 | -- | $86,850 +16.3% |
| 2004 | -- | $74,650 |
| 2003 | -- | $74,650 +86.9% |
| 2002 | -- | $39,950 |
Find assessor info on the county website
Neighborhood: 85266
Nearby homes
- $1,950,0004 bd5 ba4.1k sqft35588 N 86th Pl, Scottsdale, AZ 85266Sold
- $1,847,5004 bd4 ba4.3k sqft35660 N 86th Pl, Scottsdale, AZ 85266Off Market

- $3,000,0005 bd7 ba6.8k sqft8612 E Woodley Way, Scottsdale, AZ 85262Sold

- $266,9000.79 Acres35639 N 86th Pl, Scottsdale, AZ 85266Off Market

- $2,950,0006 bd7 ba6.6k sqft8644 E Woodley Way, Scottsdale, AZ 85262Sold
- $2,741,400-- bd4 ba3.9k sqft35758 N 85th St, Scottsdale, AZ 85266Off Market
- $231,2000.58 Acres35552 N 86th Pl, Scottsdale, AZ 85266Off Market
- $1,897,6001 bd-- ba1 sqft35696 N 86th Pl, Scottsdale, AZ 85262Off Market
Nearby schools
GreatSchools rating
- 8/10Black Mountain Elementary SchoolGrades: PK-6Distance: 3.8 mi
- 10/10Cactus Shadows High SchoolGrades: 8-12Distance: 3.9 mi
- 4/10Sonoran Trails Middle SchoolGrades: 6-8Distance: 6.6 mi
Schools provided by the listing agent
- Elementary: Black Mountain Elementary School
- Middle: Sonoran Trails Middle School
- High: Cactus Shadows High School
- District: Cave Creek Unified District
Source: ARMLS. This data may not be complete. We recommend contacting the local school district to confirm school assignments for this home.
Get a cash offer in 3 minutes
Find out how much your home could sell for in as little as 3 minutes with a no-obligation cash offer.
Estimated market value
$1,884,500
Get a cash offer in 3 minutes
Find out how much your home could sell for in as little as 3 minutes with a no-obligation cash offer.
Estimated market value
$1,884,500
- Arizona
- Maricopa County
- Scottsdale
- 85266
- 35624 N 86TH Place
Nearby cities
Nearby neighborhoods
Nearby zip codes
Other Scottsdale Topics
