This North Scottsdale custom estate sits on a private corner lot with north-south exposure and no HOA; a rare blend of luxury & privacy. This gorgeous home features 4 en-suite bedrooms, game room, plus a second master w/separate living room & kitchen(ideal for multi-gen living or guests). Through the iron door entry the columned foyer sets the tone with elegant arches, tray ceilings, and a striking butt-glass window that frames a true work of art: the Continental Mountains. The skylight-filled great room is where all the action happens, connecting to an entertainer's kitchen outfitted with Sub-Zero, Wolf, and Asko appliances, an oversized granite island + bar height breakfast bar, alder cabinetry, a reverse osmosis system, and a walk-in pantry. It flows into a full wet bar, stone fireplace, and formal dining room with a wine chiller and butler's pantry.
The primary suite offers a private sitting area, a stone-clad fireplace wall, solid alder French doors, wood floors, art niches, and a spa-style bath featuring dual vanities, two water closets, jetted soaking tub, and a walk-through masterpiece shower with a groin-vaulted tile ceiling, body sprays, dual showerheads, and a perfectly placed window for natural light. The custom closet includes peek-a-boo windows and rich woodwork.
Additional highlights include Control4 home automation, central vac, built-in speakers, multiple fireplaces, art niches, and soaring 12'-15' ceilings. The 4-car garage features epoxy flooring, built-in storage, a separate gym space, and the capacity to accommodate a lift.
Outdoors, enjoy your own modern resort with a heated pool and spa, a cascading water feature with fire, a sun deck, a covered ramada with fire pit and TV, and an elevated lounge patio for sunset views. A pavered circular driveway and lush professional landscaping are the cherry on top. Furnishings are available on separate bill of sale AND home is available on .8 acres for $2.85 see MLS6864740
Sold for $3,000,000
$3,000,000
8612 E WOODLEY Way, Scottsdale, AZ 85266
5beds
7baths
6,825sqft
Single Family Residence
Built in 2008
1.65 Acres Lot
$3,059,700 Zestimate®
$440/sqft
$6,777 Estimated rent
Home value
$3,059,700
$2.72M - $3.46M
$6,777/mo
Zestimate® history
Owner options
List your home for rent
$6,777/mo
Rent Zestimate®
Find your next renter with Zillow Rental Manager. Plus, with online applications, you can quickly screen prospective tenants – for free.
$6,777/mo
Rent Zestimate®
Refinance and save
$17,245/mo
Est. payment
Refinancing to a lower rate could help reduce your monthly payments and save thousands over the life of the loan.
$17,245/mo
Est. payment
Explore your selling options
Work with a Zillow partner agent
Leverage their expertise and Zillow's premium Showcase listings to get your home seen by more buyers.
Get startedList with your own agent
Get your home in front of millions of buyers by listing it on Zillow.
Learn how to do itSell it yourself
Take full control of how buyers see your home on Zillow by listing For Sale by Owner (FSBO).
List your homeWhat's special
Zillow last checked:
Listing updated:
Listed by:
Darren H Tackett 602-622-1226,
eXp Realty,
Jenna Mateo 602-748-0780,
eXp Realty
Bought with:
Chris Usher, SA650282000
eXp Realty
Source: ARMLS,MLS#: 6864785
Facts & features
Interior
Bedrooms & bathrooms
- Bedrooms: 5
- Bathrooms: 7
Heating
- Natural Gas
Cooling
- Central Air, Ceiling Fan(s), Programmable Thmstat
Appliances
- Included: Gas Cooktop, Water Purifier
Features
- High Speed Internet, Smart Home, Granite Counters, Double Vanity, Eat-in Kitchen, Breakfast Bar, 9+ Flat Ceilings, Central Vacuum, No Interior Steps, Vaulted Ceiling(s), Wet Bar, Kitchen Island, Pantry, 2 Master Baths, Bidet, Full Bth Master Bdrm, Separate Shwr & Tub
- Flooring: Stone, Wood
- Windows: Skylight(s), Solar Screens, Double Pane Windows
- Has basement: No
- Has fireplace: Yes
- Fireplace features: Double Sided, Family Room, Living Room, Master Bedroom, Gas
Interior area
- Total structure area: 6,825
- Total interior livable area: 6,825 sqft
Property
Parking
- Total spaces: 4
- Parking features: Garage Door Opener, Direct Access, Circular Driveway, Over Height Garage, Temp Controlled
- Garage spaces: 4
Accessibility
- Accessibility features: Remote Devices, Physcl Chlgd (SRmks)
Features
- Stories: 1
- Patio & porch: Covered, Patio
- Exterior features: Misting System
- Has private pool: Yes
- Pool features: Heated
- Has spa: Yes
- Spa features: Heated, Private, Bath
- Fencing: Block
Lot
- Size: 1.65 Acres
- Features: Corner Lot, Desert Back, Desert Front, Gravel/Stone Front, Gravel/Stone Back, Auto Timer H2O Front, Auto Timer H2O Back
Details
- Additional structures: Gazebo
- Parcel number: 21634281A
Construction
Type & style
- Home type: SingleFamily
- Architectural style: Santa Barbara/Tuscan
- Property subtype: Single Family Residence
Materials
- Stucco, Wood Frame, Stone
- Roof: Tile
Condition
- Year built: 2008
Details
- Builder name: Stallone Development Inc.
Utilities & green energy
- Water: City Water
Green energy
- Energy efficient items: Multi-Zones
Community & HOA
Community
- Security: Fire Sprinkler System, Security System Owned
HOA
- Has HOA: No
- Services included: No Fees
Location
- Region: Scottsdale
Financial & listing details
- Price per square foot: $440/sqft
- Tax assessed value: $2,062,100
- Annual tax amount: $5,759
- Date on market: 10/15/2025
- Cumulative days on market: 42 days
- Listing terms: Cash,Conventional
- Ownership: Fee Simple
Price history
| Date | Event | Price |
|---|---|---|
| 6/23/2025 | Sold | $3,000,000-7.7%$440/sqft |
Source:  ARMLS #6864785 Report a problem ARMLS #6864785 Report a problem | ||
| 6/21/2025 | Pending sale | $3,250,000$476/sqft |
Source: ARMLS #6864785 Report a problem | ||
| 5/11/2025 | Price change | $3,250,000+14%$476/sqft |
Source: ARMLS #6864785 Report a problem | ||
| 5/10/2025 | Listed for sale | $2,850,000+29.5%$418/sqft |
Source: ARMLS #6864740 Report a problem | ||
| 1/23/2024 | Listing removed | $2,200,000+17.3%$322/sqft |
Source: ARMLS #6178617 Report a problem | ||
| 4/22/2021 | Sold | $1,875,000-6%$275/sqft |
Source: ARMLS #6156191 Report a problem | ||
| 1/10/2021 | Price change | $1,995,000-9.3%$292/sqft |
Source:  ARMLS #6156191 Report a problem ARMLS #6156191 Report a problem | ||
| 1/8/2021 | Price change | $2,200,000+10.3%$322/sqft |
Source: Walt Danley Christie's International Real Estate #6156191 Report a problem | ||
| 11/4/2020 | Listed for sale | $1,995,000+15.7%$292/sqft |
Source: Walt Danley Christie's International Real Estate #6156191 Report a problem | ||
| 5/27/2016 | Sold | $1,725,000-9.2%$253/sqft |
Source: ARMLS #5247649 Report a problem | ||
| 4/22/2016 | Listed for sale | $1,899,000$278/sqft |
Source: Russ Lyon Sotheby's International Realty #5247649 Report a problem | ||
| 4/22/2016 | Pending sale | $1,899,000$278/sqft |
Source: Russ Lyon Sotheby's International Realty #5247649 Report a problem | ||
| 11/13/2015 | Price change | $1,899,000-5%$278/sqft |
Source: Russ Lyon Sotheby's International Realty #5247649 Report a problem | ||
| 3/10/2015 | Listed for sale | $1,999,000+59.9%$293/sqft |
Source: Russ Lyon Sotheby's International Realty #5247649 Report a problem | ||
| 2/26/2009 | Sold | $1,250,000+568.4%$183/sqft |
Source: Public Record Report a problem | ||
| 10/1/2004 | Sold | $187,000$27/sqft |
Source: Public Record Report a problem | ||
Public tax history
| Year | Property taxes | Tax assessment |
|---|---|---|
| 2025 | $5,152 -1.8% | $206,210 -3% |
| 2024 | $5,248 -24.4% | $212,560 +66.8% |
| 2023 | $6,941 -2.6% | $127,439 -4.8% |
| 2022 | $7,130 +3.2% | $133,800 +5.8% |
| 2021 | $6,905 +4% | $126,510 +3% |
| 2020 | $6,642 +3.4% | $122,830 +0.3% |
| 2019 | $6,424 | $122,500 +5.4% |
| 2018 | $6,424 +4.8% | $116,170 +0.9% |
| 2017 | $6,128 +6.3% | $115,100 +2.6% |
| 2016 | $5,766 +3.2% | $112,230 +6% |
| 2015 | $5,585 | $105,920 +18.5% |
| 2014 | -- | $89,420 +19.7% |
| 2013 | -- | $74,680 +10.1% |
| 2012 | -- | $67,860 -6% |
| 2011 | -- | $72,200 -29% |
| 2010 | -- | $101,650 -21.2% |
| 2009 | -- | $129,050 +371.7% |
| 2008 | -- | $27,360 +44.9% |
| 2007 | -- | $18,880 |
Find assessor info on the county website
Neighborhood: 85262
Nearby homes
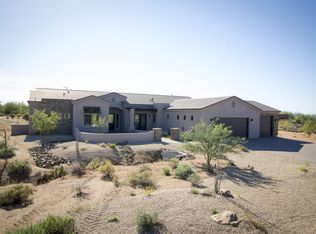
- $2,364,3004 bd4 ba3.5k sqft8617 E Tecolote Cir, Scottsdale, AZ 85266Off Market
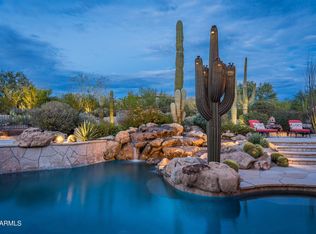
- $2,950,0006 bd7 ba6.6k sqft8644 E Woodley Way, Scottsdale, AZ 85262Sold

- $1,725,0003 bd4 ba4k sqft35624 N 86th Pl, Scottsdale, AZ 85266Sold
- $1,650,0004 bd5 ba3.3k sqft8649 E Tecolote Cir, Scottsdale, AZ 85266Sold

- $1,880,7004 bd4 ba4.3k sqft35660 N 86th Pl, Scottsdale, AZ 85266Off Market
- $1,950,0004 bd5 ba4.1k sqft35588 N 86th Pl, Scottsdale, AZ 85266Sold
- $3,325,0006 bd6 ba6.9k sqft8599 E Tecolote Cir, Scottsdale, AZ 85266Sold
- $2,502,600-- bd4 ba3.9k sqft35758 N 85th St, Scottsdale, AZ 85266Off Market
Nearby schools
GreatSchools rating
- 8/10Black Mountain Elementary SchoolGrades: PK-6Distance: 3.8 mi
- 10/10Cactus Shadows High SchoolGrades: 8-12Distance: 3.9 mi
- 4/10Sonoran Trails Middle SchoolGrades: 6-8Distance: 6.6 mi
Schools provided by the listing agent
- Elementary: Lone Mountain Elementary School
- Middle: Sonoran Trails Middle School
- High: Cactus Shadows High School
- District: Cave Creek Unified District
Source: ARMLS. This data may not be complete. We recommend contacting the local school district to confirm school assignments for this home.
Get a cash offer in 3 minutes
Find out how much your home could sell for in as little as 3 minutes with a no-obligation cash offer.
Estimated market value
$3,059,700
Get a cash offer in 3 minutes
Find out how much your home could sell for in as little as 3 minutes with a no-obligation cash offer.
Estimated market value
$3,059,700
- Arizona
- Maricopa County
- Scottsdale
- 85262
- 8612 E WOODLEY Way
Nearby cities
Nearby neighborhoods
Nearby zip codes
Other Scottsdale Topics
