Welcome to 35628 Hawkeye St in the prestigious Spencer's Crossing community! This stunning 5-bedroom, 3-bathroom home offers 2,860 sq ft of thoughtfully designed living space on a generous 0.19-acre lot, complete with exclusive access to community pool and clubhouse amenities.
**Key Features:**
• SPENCER CROSSING COMMUNITY - Enjoy resort-style amenities including sparkling pool and clubhouse
• Convenient downstairs bedroom with full bath - perfect for guests or multi-generational living
• TWO EV charging outlets in the three-car garage - future-ready for electric vehicles
• Energy-efficient whole house fan for optimal climate control
• Stunning chef's kitchen with massive center island, white shaker cabinetry, and quartz countertops
• Stainless steel appliances including French door refrigerator with water/ice dispenser
• Spacious family room seamlessly connected to kitchen - ideal for entertaining
• Dedicated home office/flex space with built-in desk and storage
• Primary suite retreat with a walk-in closet and a luxurious ensuite and vanity
• Beautiful luxury vinyl plank flooring throughout main areas
• Professionally landscaped front yard with mature hedges
• Move-in ready with designer touches throughout
This exceptional home combines modern luxury with sustainable living in one of Murrieta's most desirable communities. The open floor plan, premium finishes, and community amenities create the perfect sanctuary for today's discerning buyer. Don't miss this rare opportunity!
Sold for $720,000
Listed by: CENTURY 21 Affiliated • Gregory Fagan • Contact: 951-491-7000
Bought with: Compass
$720,000
35628 Hawkeye St, Murrieta, CA 92563
5beds
2,860sqft
Single Family Residence
Built in 2010
8,276 Square Feet Lot
$728,200 Zestimate®
$252/sqft
$3,700 Estimated rent
Home value
$728,200
$663,000 - $801,000
$3,700/mo
Zestimate® history
Owner options
List your home for rent
$3,700/mo
Rent Zestimate®
Find your next renter with Zillow Rental Manager. Plus, with online applications, you can quickly screen prospective tenants – for free.
$3,700/mo
Rent Zestimate®
Refinance and save
$4,698/mo
Est. payment
Refinancing to a lower rate could help reduce your monthly payments and save thousands over the life of the loan.
$4,698/mo
Est. payment
Explore your selling options
Work with a Zillow partner agent
Leverage their expertise and Zillow's premium Showcase listings to get your home seen by more buyers.
Get startedList with your own agent
Get your home in front of millions of buyers by listing it on Zillow.
Learn how to do itSell it yourself
Take full control of how buyers see your home on Zillow by listing For Sale by Owner (FSBO).
List your homeWhat's special
Premium finishesQuartz countertopsOpen floor planStainless steel appliancesWhite shaker cabinetryEnergy-efficient whole house fan
Zillow last checked:
Listing updated:
Listed by:
Gregory Fagan DRE #02132184 51-712-3244,
CENTURY 21 Affiliated
Bought with:
Melissa Storer, DRE #01936950
Compass
Source: CRMLS,MLS#: SW26058959 Originating MLS: California Regional MLS
Originating MLS: California Regional MLSFacts & features
Interior
Bedrooms & bathrooms
- Bedrooms: 5
- Bathrooms: 3
- Full bathrooms: 3
- Main level bathrooms: 1
- Main level bedrooms: 1
Rooms
- Room types: Attic, Bedroom, Family Room, Kitchen, Laundry, Living Room, Pantry, Dining Room
Bedroom
- Features: Bedroom on Main Level
Bathroom
- Features: Bathroom Exhaust Fan, Dual Sinks, Full Bath on Main Level, Laminate Counters, Tub Shower
Kitchen
- Features: Kitchen Island, Quartz Counters, Walk-In Pantry
Pantry
- Features: Walk-In Pantry
Heating
- Forced Air, Fireplace(s)
Cooling
- Central Air, Dual, Whole House Fan
Appliances
- Included: Dishwasher, Gas Cooktop, Gas Water Heater, High Efficiency Water Heater, Microwave
- Laundry: Inside, Laundry Room, Upper Level
Features
- Built-in Features, Block Walls, Ceiling Fan(s), Separate/Formal Dining Room, Open Floorplan, Pantry, Quartz Counters, Attic, Bedroom on Main Level, Walk-In Pantry
- Flooring: Carpet, Laminate
- Doors: Insulated Doors
- Windows: Blinds
- Has fireplace: Yes
- Fireplace features: Family Room, Gas
- Common walls with other units/homes: No Common Walls
Interior area
- Total interior livable area: 2,860 sqft
Property
Parking
- Total spaces: 5
- Parking features: Concrete, Door-Single, Garage Faces Front, Garage, Tandem
- Attached garage spaces: 3
- Uncovered spaces: 2
Accessibility
- Accessibility features: Low Pile Carpet, Accessible Doors
Features
- Levels: Two
- Stories: 2
- Entry location: Level 1
- Patio & porch: Covered
- Exterior features: Rain Gutters
- Pool features: None, Association
- Has spa: Yes
- Spa features: Above Ground
- Fencing: Block
- Has view: Yes
- View description: City Lights, Neighborhood
Lot
- Size: 8,276 Square Feet
- Dimensions: .19 Acres
- Features: Front Yard, Sprinklers In Rear, Sprinklers In Front, Lawn, Sprinkler System, Yard
Details
- Additional structures: Shed(s)
- Parcel number: 480502002
- Special conditions: Standard,Trust
Construction
Type & style
- Home type: SingleFamily
- Architectural style: Modern
- Property subtype: Single Family Residence
Materials
- Foundation: Permanent
- Roof: Clay
Condition
- Turnkey
- New construction: No
- Year built: 2010
Utilities & green energy
- Electric: 220 Volts in Garage
- Sewer: Public Sewer
- Water: Public
- Utilities for property: Cable Connected, Electricity Connected, Natural Gas Available, Phone Connected, Sewer Connected, Water Connected
Green energy
- Energy efficient items: HVAC, Insulation, Roof, Thermostat, Water Heater
- Energy generation: Solar
Community & HOA
Community
- Features: Biking, Park, Street Lights, Sidewalks
HOA
- Has HOA: Yes
- Amenities included: Clubhouse, Picnic Area, Playground, Pool, Spa/Hot Tub
- HOA fee: $99 monthly
- HOA name: SPENCER'S CROSSING MASTER ASSOCIATION
- HOA phone: 877-282-4991
Location
- Region: Murrieta
Financial & listing details
- Price per square foot: $252/sqft
- Tax assessed value: $435,628
- Annual tax amount: $8,919
- Date on market: 3/19/2026
- Cumulative days on market: 8 days
- Listing terms: Cash,Conventional,FHA,Fannie Mae,VA Loan
- Inclusions: Above ground spa, trampoline
- Exclusions: Refrigerator, Washer, Dyrer
- Road surface type: Paved
Price history
| Date | Event | Price |
|---|---|---|
| 5/1/2026 | Sold | $720,000+1.4%$252/sqft |
Source:  CRMLS #SW26058959 Report a problem CRMLS #SW26058959 Report a problem | ||
| 3/30/2026 | Pending sale | $710,000$248/sqft |
Source: CRMLS #SW26058959 Report a problem | ||
| 3/28/2026 | Listed for sale | $710,000$248/sqft |
Source: CRMLS #SW26058959 Report a problem | ||
| 3/26/2026 | Pending sale | $710,000$248/sqft |
Source: CRMLS #SW26058959 Report a problem | ||
| 3/19/2026 | Listed for sale | $710,000+92.9%$248/sqft |
Source: CRMLS #SW26058959 Report a problem | ||
| 7/10/2015 | Sold | $368,000-2.9%$129/sqft |
Source: Public Record Report a problem | ||
| 6/26/2015 | Pending sale | $378,900$132/sqft |
Source: Allison James Estates & Homes #SW15030849 Report a problem | ||
| 5/20/2015 | Price change | $378,900-0.3%$132/sqft |
Source: Allison James Estates & Homes #SW15030849 Report a problem | ||
| 3/13/2015 | Price change | $379,900-4.8%$133/sqft |
Source: Allison James Estates & Homes #SW15030849 Report a problem | ||
| 2/17/2015 | Price change | $398,9500%$139/sqft |
Source: Allison James Estates & Homes #SW15030849 Report a problem | ||
| 1/29/2015 | Listed for sale | $399,000$140/sqft |
Source: ERA Eagle Estates Realty #SW14228057 Report a problem | ||
| 12/16/2014 | Listing removed | $399,000$140/sqft |
Source: ERA Eagle Estates Realty #SW14228057 Report a problem | ||
| 11/8/2014 | Listed for sale | $399,000+28.3%$140/sqft |
Source: ERA Eagle Estates Realty #SW14228057 Report a problem | ||
| 9/24/2010 | Sold | $311,000$109/sqft |
Source: Public Record Report a problem | ||
Public tax history
| Year | Property taxes | Tax assessment |
|---|---|---|
| 2025 | $8,919 +2.1% | $435,628 +2% |
| 2024 | $8,733 -0.2% | $427,088 +2% |
| 2023 | $8,754 +1.2% | $418,715 +2% |
| 2022 | $8,649 +1.6% | $410,506 +2% |
| 2021 | $8,511 -0.3% | $402,458 +1% |
| 2020 | $8,537 +2.8% | $398,332 +2% |
| 2019 | $8,301 +1.4% | $390,523 +2% |
| 2018 | $8,187 +1.1% | $382,867 +2% |
| 2017 | $8,099 | $375,360 +2% |
| 2016 | $8,099 +6.8% | $368,000 +11% |
| 2015 | $7,586 +2.9% | $331,511 +2% |
| 2014 | $7,375 | $325,019 +7.3% |
| 2013 | -- | $303,000 -2.3% |
| 2012 | -- | $310,000 -0.3% |
| 2011 | -- | $310,990 +534.9% |
| 2010 | -- | $48,980 -68.5% |
| 2009 | -- | $155,435 +2% |
| 2008 | -- | $152,388 +79% |
| 2007 | -- | $85,124 |
Find assessor info on the county website
Neighborhood: 92563
Nearby homes
- $695,8004 bd3 ba2.5k sqft35640 Hawkeye St, Murrieta, CA 92563Off Market
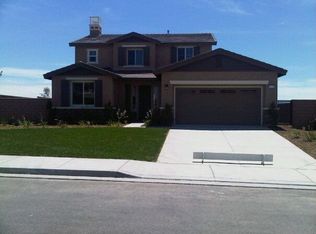
- $754,0004 bd2 ba2.6k sqft35616 Hawkeye St, Murrieta, CA 92563Sold

- $791,3005 bd3 ba2.8k sqft35677 Swift Fox Ct, Murrieta, CA 92563Off Market
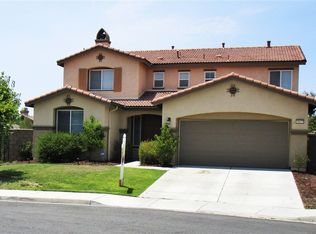
- $722,0005 bd3 ba2.8k sqft35652 Hawkeye St, Murrieta, CA 92563Off Market
- $700,6004 bd3 ba2.5k sqft35633 Hawkeye St, Murrieta, CA 92563Off Market
- $695,700-- bd-- ba2.8k sqft35645 Hawkeye St, Murrieta, CA 92563Off Market
- $674,9004 bd2 ba2.6k sqft35621 Hawkeye St, Murrieta, CA 92563For Sale
- $775,0004 bd3 ba2.5k sqft35672 Swift Fox Ct, Murrieta, CA 92563Pending
Nearby schools
GreatSchools rating
- 7/10Lisa J. Mails Elementary SchoolGrades: K-5Distance: 0.8 mi
- 9/10Dorothy McElhinney Middle SchoolGrades: 6-8Distance: 1 mi
- 9/10Vista Murrieta High SchoolGrades: 9-12Distance: 2.7 mi
Schools provided by the listing agent
- Elementary: Lisa J. Mails
- Middle: Dorothy Mcelhinney
- High: Vista Murrieta
Source: CRMLS. This data may not be complete. We recommend contacting the local school district to confirm school assignments for this home.
Get a cash offer in 3 minutes
Find out how much your home could sell for in as little as 3 minutes with a no-obligation cash offer.
Estimated market value
$728,200
Get a cash offer in 3 minutes
Find out how much your home could sell for in as little as 3 minutes with a no-obligation cash offer.
Estimated market value
$728,200
- California
- Riverside County
- Murrieta
- 92563
- 35628 Hawkeye St
Nearby cities
Nearby zip codes
Other Murrieta Topics
