Welcome to 35672 Swift Fox, a rare opportunity to own one of the most unique properties to hit the market in the area.
Situated on an incredible approximately 14,000 sq. ft. lot in a quiet cul-de-sac, this property offers possibilities that simply don't exist in most neighborhood homes. With what feels like a double sized lot, you'll have room for virtually anything imaginable: a resort-style pool, ADU, detached workshop, additional garages, or even the football-field-sized backyard you've always dreamed of. Plus a HUGE 3 car garage! The backyard is truly an entertainer's paradise and a barbecue enthusiast's dream, featuring massive outdoor living space, oversized built-in islands, a custom fire pit, football field size yard and endless room for gatherings, celebrations, and unforgettable evenings under the stars.
Inside, you'll find a spacious open concept floor plan designed for both comfortable everyday living and entertaining. Downstairs features a fully operational salon with an adjacent full bathroom, creating the perfect opportunity for a home business, private guest quarters, multigenerational living, or an easy conversion to a downstairs bedroom suite. Upstairs offers three additional bedrooms, a large loft, a full guest bathroom, and an expansive primary suite designed as your own private retreat. Properties with this combination of lot size, versatility, parking, entertaining space, and future potential rarely become available. Pictures simply do not do this home justice it must be experienced in person to fully appreciate everything it has to offer. This is not just another home on the market. This is the one buyers will remember. Located in the highly sought-after Spencer’s Crossing community, residents enjoy award winning resort style amenities for just $99/month, including The Oasis clubhouse, multiple pools and spas, an Olympic-size pool, sports parks, basketball courts, scenic walking trails, playgrounds, and community gathering spaces designed to enhance your lifestyle. This home is also zoned for the highly rated Harvest Hill STEM Academy and Liberty High School. With shopping, dining, and local sports facilities nearby, this is more than just a home, it’s a lifestyle upgrade in one of the area's most desirable master-planned communities. SOME PHOTOGRAPHS HAVE BEEN DONE WITH VIRTUAL RENDERINGS, HOA APPROVAL NEEDED FOR ALL IDEAS.
Pending
Listed by: SimpliHOM • Christian Stone • Contact: 951-663-5972
$775,000
35672 Swift Fox Ct, Murrieta, CA 92563
4beds
2,590sqft
Single Family Residence
Built in 2011
0.32 Acres Lot
$773,800 Zestimate®
$299/sqft
$99/mo HOA
What's special
- 20 days |
- 346 |
- 20 |
Zillow last checked:
Listing updated:
Listed by:
Christian Stone DRE #01946833 951-663-5972,
SimpliHOM
Source: CRMLS,MLS#: SW26121648 Originating MLS: California Regional MLS
Originating MLS: California Regional MLSFacts & features
Interior
Bedrooms & bathrooms
- Bedrooms: 4
- Bathrooms: 3
- Full bathrooms: 3
- Main level bathrooms: 1
- Main level bedrooms: 1
Rooms
- Room types: Bedroom, Center Hall, Entry/Foyer, Family Room, Kitchen, Laundry, Living Room, Primary Bathroom, Primary Bedroom, Other, Pantry
Bedroom
- Features: Bedroom on Main Level
Bathroom
- Features: Bathroom Exhaust Fan, Bathtub, Dual Sinks, Separate Shower, Tub Shower, Walk-In Shower
Kitchen
- Features: Granite Counters, Kitchen Island, Kitchen/Family Room Combo, Walk-In Pantry
Other
- Features: Walk-In Closet(s)
Pantry
- Features: Walk-In Pantry
Heating
- Central
Cooling
- Central Air
Appliances
- Included: Dishwasher, Gas Cooktop, Disposal, Gas Oven, Microwave, Water Heater
- Laundry: Washer Hookup, Gas Dryer Hookup, Inside, Laundry Room
Features
- Block Walls, Ceiling Fan(s), Eat-in Kitchen, Open Floorplan, Pantry, Bedroom on Main Level, Primary Suite, Walk-In Pantry, Walk-In Closet(s)
- Flooring: Vinyl
- Has fireplace: Yes
- Fireplace features: Living Room
- Common walls with other units/homes: No Common Walls
Interior area
- Total interior livable area: 2,590 sqft
Property
Parking
- Total spaces: 3
- Parking features: Concrete, Covered, Door-Single, Driveway, Garage Faces Front, Garage, Gated, Oversized, Tandem
- Attached garage spaces: 3
Features
- Levels: Two
- Stories: 2
- Entry location: 0
- Patio & porch: Concrete
- Pool features: Community, In Ground, Association
- Has spa: Yes
- Spa features: Association, Community, Heated, In Ground, Private
- Fencing: Block
- Has view: Yes
- View description: Hills, Mountain(s), Neighborhood
Lot
- Size: 0.32 Acres
- Features: Back Yard, Cul-De-Sac, Landscaped, Yard
Details
- Parcel number: 480502015
- Special conditions: Standard
Construction
Type & style
- Home type: SingleFamily
- Property subtype: Single Family Residence
Condition
- New construction: No
- Year built: 2011
Utilities & green energy
- Sewer: Public Sewer
- Water: Public
- Utilities for property: Electricity Connected, Natural Gas Connected, Sewer Connected, Water Connected
Community & HOA
Community
- Features: Biking, Curbs, Dog Park, Hiking, Storm Drain(s), Street Lights, Suburban, Sidewalks, Urban, Water Sports, Pool
HOA
- Has HOA: Yes
- Amenities included: Clubhouse, Sport Court, Dog Park, Fire Pit, Maintenance Grounds, Management, Outdoor Cooking Area, Other Courts, Barbecue, Picnic Area, Playground, Pool, Spa/Hot Tub, Trail(s)
- HOA fee: $99 monthly
- HOA name: spencers crossing
- HOA phone: 951-763-7932
Location
- Region: Murrieta
Financial & listing details
- Price per square foot: $299/sqft
- Tax assessed value: $552,040
- Annual tax amount: $10,031
- Date on market: 6/5/2026
- Cumulative days on market: 20 days
- Listing terms: Submit
Estimated market value
$773,800
$735,000 - $812,000
$3,892/mo
Price history
| Date | Event | Price |
|---|---|---|
| 7/21/2026 | Pending sale | $775,000$299/sqft |
Source:  CRMLS #SW26121648 Report a problem CRMLS #SW26121648 Report a problem | ||
| 7/17/2026 | Listed for sale | $775,000$299/sqft |
Source: CRMLS #SW26121648 Report a problem | ||
| 6/24/2026 | Pending sale | $775,000$299/sqft |
Source: CRMLS #SW26121648 Report a problem | ||
| 6/18/2026 | Listed for sale | $775,000$299/sqft |
Source: CRMLS #SW26121648 Report a problem | ||
| 6/14/2026 | Pending sale | $775,000$299/sqft |
Source: CRMLS #SW26121648 Report a problem | ||
| 6/5/2026 | Listed for sale | $775,000+52%$299/sqft |
Source: CRMLS #SW26121648 Report a problem | ||
| 12/30/2020 | Sold | $510,000+2%$197/sqft |
Source:  CRMLS #SW20217271 Report a problem CRMLS #SW20217271 Report a problem | ||
| 11/24/2020 | Pending sale | $500,000$193/sqft |
Source: RE/MAX One #SW20217271 Report a problem | ||
| 11/18/2020 | Listed for sale | $500,000$193/sqft |
Source: RE/MAX One #SW20217271 Report a problem | ||
| 11/4/2020 | Pending sale | $500,000$193/sqft |
Source: RE/MAX One #SW20217271 Report a problem | ||
| 10/27/2020 | Listed for sale | $500,000+37.4%$193/sqft |
Source: RE/MAX One #SW20217271 Report a problem | ||
| 4/14/2015 | Listing removed | $364,000$141/sqft |
Source: Carrington Real Estate Service #IG14229054 Report a problem | ||
| 4/8/2015 | Price change | $364,000-0.3%$141/sqft |
Source: Carrington Real Estate Servic #IG14229054 Report a problem | ||
| 3/12/2015 | Price change | $365,000-1.1%$141/sqft |
Source: Carrington Real Estate Servic #IG14229054 Report a problem | ||
| 12/15/2014 | Price change | $369,000-0.2%$142/sqft |
Source: Carrington Real Estate Servic #IG14229054 Report a problem | ||
| 10/26/2014 | Listed for sale | $369,900+3%$143/sqft |
Source: www.realestateregala.com Report a problem | ||
| 11/6/2013 | Listing removed | $359,000$139/sqft |
Source: J & J Boyd #SW13203267 Report a problem | ||
| 10/10/2013 | Listed for sale | $359,000+28.4%$139/sqft |
Source: J & J Boyd #SW13203267 Report a problem | ||
| 9/30/2011 | Sold | $279,500-3.3%$108/sqft |
Source: Public Record Report a problem | ||
| 7/29/2011 | Listed for sale | $289,069-6.8%$112/sqft |
Source: Gerry Riley, Broker #T11061403 Report a problem | ||
| 6/4/2011 | Listing removed | $310,069+2.8%$120/sqft |
Source: Gerry Riley, Broker #T11061403 Report a problem | ||
| 5/11/2011 | Listed for sale | $301,500$116/sqft |
Source: Lennar Report a problem | ||
Public tax history
| Year | Property taxes | Tax assessment |
|---|---|---|
| 2025 | $10,031 +2.1% | $552,040 +2% |
| 2024 | $9,820 -0.4% | $541,216 +2% |
| 2023 | $9,859 +1.3% | $530,604 +2% |
| 2022 | $9,730 +1.7% | $520,200 +2% |
| 2021 | $9,567 +26.3% | $510,000 +58.9% |
| 2020 | $7,572 +3% | $320,998 +2% |
| 2019 | $7,353 +1.3% | $314,704 +2% |
| 2018 | $7,256 +1.1% | $308,534 +2% |
| 2017 | $7,180 | $302,485 +2% |
| 2016 | $7,180 +1.9% | $296,555 +1.5% |
| 2015 | $7,044 +2.7% | $292,102 +2% |
| 2014 | $6,856 | $286,382 +0.5% |
| 2013 | -- | $285,090 +2% |
| 2012 | -- | $279,500 +466.4% |
| 2011 | -- | $49,348 +0.8% |
| 2010 | -- | $48,980 -68.5% |
| 2009 | -- | $155,435 +2% |
| 2008 | -- | $152,388 +79% |
| 2007 | -- | $85,124 |
Find assessor info on the county website
Monthly payment
Est. payment
Payment breakdown
Explore the cost of this home by adjusting the details. Changes won't be saved.Climate risks
Neighborhood: 92563
Nearby schools
GreatSchools rating
- 7/10Lisa J. Mails Elementary SchoolGrades: K-5Distance: 0.9 mi
- 9/10Dorothy McElhinney Middle SchoolGrades: 6-8Distance: 1.1 mi
- 9/10Vista Murrieta High SchoolGrades: 9-12Distance: 2.7 mi
- $710,0005 bd3 ba2.8k sqft35684 Swift Fox Ct, Murrieta, CA 92563Sold
- $754,0004 bd2 ba2.6k sqft35616 Hawkeye St, Murrieta, CA 92563Sold

- $786,0005 bd3 ba2.8k sqft35677 Swift Fox Ct, Murrieta, CA 92563Off Market
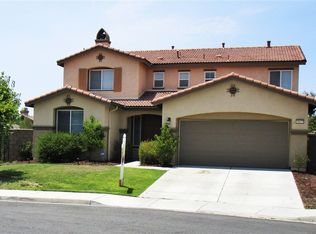
- $690,7004 bd2 ba2.6k sqft35696 Swift Fox Ct, Murrieta, CA 92563Off Market
- $689,0004 bd2 ba2.6k sqft35592 Hawkeye St, Murrieta, CA 92563Sold
- $720,0005 bd3 ba2.8k sqft35628 Hawkeye St, Murrieta, CA 92563Sold
- $680,7004 bd3 ba2.5k sqft35689 Swift Fox Ct, Murrieta, CA 92563Off Market
- $692,8004 bd3 ba2.5k sqft35640 Hawkeye St, Murrieta, CA 92563Off Market
A local agent can set up tours, give advice and negotiate with sellers.
Similar homes
- $775,0004 bd3 ba2.6k sqft31070 Florence Ct, Winchester, CA 92596For Sale
 MLS ID #SW26123265, Goran Forss, Team Forss Realty Group. CRMLS
 - $849,9994 bd4 ba3.3k sqft30410 Savoie St, Murrieta, CA 92563For Sale
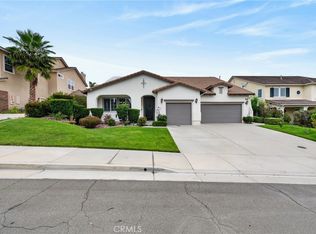 MLS ID #SW26112413, Arlan Lloyd, Premier Agent Network. CRMLS
 - $885,0005 bd3 ba3k sqft30647 Lily Pond Ln, Murrieta, CA 92563For Sale
 MLS ID #SW26157086, Robin McCann, Exit Alliance Realty. CRMLS
 - $749,0004 bd3 ba2.4k sqft31109 Rose Arbor Ct, Murrieta, CA 92563For Sale
 MLS ID #SW26123084, Christian Stone, SimpliHOM. CRMLS
 - $729,0005 bd4 ba3.2k sqft29535 Hyperion St, Murrieta, CA 92563For SaleMLS ID #SW26117272, Lingzhi Zou, America Home Realty And Investment Inc.. CRMLS
- $794,0005 bd3 ba3.4k sqft30598 Cricket Rd, Murrieta, CA 92563For SaleMLS ID #SW26137059, Talia King, Higher Realty Inc. CRMLS
- $800,0005 bd3 ba2.9k sqft34445 Burnt Pine Rd, Murrieta, CA 92563For SaleMLS ID #PW26094605, Sarah Porterfield, S Real Estate Group. CRMLS
- $808,0004 bd3 ba2.7k sqft29583 Serenity Ln, Murrieta, CA 92563For SaleMLS ID #SW26125719, Tamra Holland, Option West Realty. CRMLS
- $829,0005 bd3 ba3.8k sqft31562 Shoregrass Ln, Murrieta, CA 92563For SaleMLS ID #IG26139917, Dan Locascio, Re/Max Platinum Realty. CRMLS
- $729,9995 bd3 ba2.5k sqft30543 Silky Lupine Dr, Murrieta, CA 92563For SaleMLS ID #SW26099030, Victoria Gabourel, Fathom Realty Group Inc.. CRMLS
- $799,9995 bd3 ba3.4k sqft33756 Salvia Ln, Murrieta, CA 92563For SaleMLS ID #SW26143068, Shishana Hogg, Mogul Real Estate. CRMLS
- $865,0005 bd3 ba3k sqft34381 Yellow Sage Ct, Murrieta, CA 92563For SaleMLS ID #SW26118720, Sammie Morin, Real Brokerage Technologies. CRMLS
- $817,5006 bd4 ba3.7k sqft38134 Padaro St, Murrieta, CA 92563For SaleMLS ID #SW26127398, Andrea Lynn Duncan, Coldwell Banker Realty. CRMLS
- $875,0005 bd4 ba3.8k sqft30881 Bristly Ct, Murrieta, CA 92563For SaleMLS ID #SW26109662, Bhupinder Dhillon, Dhillon Realty Group Inc. CRMLS
- $779,0004 bd4 ba2.3k sqft46180 Via La Colorada, Temecula, CA 92592For SaleMLS ID #SW26158561, Ana Dittamo, Redfin Corporation. CRMLS
- $750,0004 bd3 ba2.7k sqft35333 Laurel Tree Ct, Winchester, CA 92596For SaleMLS ID #SW26133935, Maria LHeureux, Realty ONE Group West. CRMLS
- $849,0005 bd3 ba3.2k sqft31247 Pinon Pine Cir, Winchester, CA 92596For SaleMLS ID #SW26132032, Garrett Brookman, Impact Real Estate. CRMLS
- $684,9994 bd3 ba2.3k sqft34900 Old Vine Ct, Winchester, CA 92596For SaleMLS ID #SW26126111, Gregory Romano, Century 21 Masters. CRMLS
- $799,0005 bd3 ba3k sqft31409 Darlington Oak Dr, Winchester, CA 92596For SaleMLS ID #SW26101034, Jessica Foote, Native. CRMLS
- $675,0003 bd3 ba2.2k sqft31870 Eureka Cir, Winchester, CA 92596For SaleMLS ID #SW26148399, Jeffrey Bast, KW Temecula. CRMLS
Local buyer's agents are ready to help
