Welcome to one of Cattail Creek’s most extraordinary estate offerings—a timeless brick-front colonial gracefully positioned on a premium 1.21-acre homesite overlooking tranquil pond views and some of the most breathtaking sunsets Howard County has to offer. Framed by stately white pillars, striking black shutters, a grand portico adorned with a designer chandelier, manicured landscaping, rose gardens, an expansive driveway, and dual entertainment decks, this remarkable residence delivers a lifestyle rarely available in today’s market—all without the burden of an HOA. Beyond the impressive façade, a dramatic two-story foyer unfolds with exquisite crown molding, chair rail detailing, shadowbox accents, and rich red oak hardwood flooring. Elegant formal living and dining rooms are adorned with custom millwork, designer lighting, Palladian windows, and refined architectural details, while a stunning conservatory showcases soaring cathedral ceilings, dual chandeliers, custom Italian marble flooring, walls of windows, and direct access to a private deck overlooking the estate grounds. The heart of the home is a spectacular chef’s kitchen designed for both entertaining and everyday living, featuring granite countertops, custom cabinetry, a massive center island with prep sink and dishwasher, commercial-grade stainless steel appliances, six-burner cooktop, exterior-vented professional hood, warming drawer, breakfast bar, window seating, coffee station, and seamless access to outdoor living spaces. Anchoring the main level is a breathtaking two-story family room highlighted by soaring ceilings, dramatic Palladian windows, Restoration Hardware chandelier, extensive custom moldings, and panoramic views of the backyard and pond. A handsome executive study with custom built-ins, spacious mudroom, laundry room, and powder room complete the main level. Upstairs, retreat to an owner’s sanctuary unlike any other, entered through grand double doors and featuring cathedral ceilings, a spacious sitting room, custom wet bar with beverage refrigerator, designer chandelier, and three customized walk-in closets including a California Closet dressing room complete with chandelier. The luxurious spa-inspired bath offers granite vanities, Jacuzzi soaking tub, oversized shower, and private water closet. Three additional generously sized bedrooms and two full baths complete the upper level. Ascend further to the spectacular fourth-level loft retreat with cathedral ceilings, abundant natural light, full bath, and endless flexibility as a guest suite, au pair quarters, fitness studio, executive office, or future in-law suite. The fully finished walkout lower level is equally impressive, offering a kitchenette with maple cabinetry, expansive recreation spaces, two additional bedrooms, a full bath, extensive storage, custom built-ins, and a large utility room equipped with a comprehensive water conditioning, filtration, and softening system. Additional enhancements include new carpeting, fresh designer paint throughout, custom silk and linen draperies, upgraded designer lighting with dimmable chandeliers, landscape lighting, freshly painted decks, EV charging station, solar panels installed in 2022 delivering exceptional energy efficiency with remarkably low utility costs, and a cedar playground. Ideally located just moments from the prestigious Cattail Creek Country Club, residents enjoy convenient access to championship golf, tennis, pickleball, fitness facilities, resort-style swimming, fine dining, social events, and scenic lakes with fountains throughout the community. Zoned to Howard County’s award-winning Blue Ribbon schools, this exceptional estate seamlessly combines luxury, privacy, craftsmanship, and lifestyle into one unforgettable offering.
Sold for $1,570,000
Zillow last checked:
Listing updated:
Bought with:
Sarah Reynolds, 0225174916
Keller Williams Realty
Source: Bright MLS,MLS#: MDHW2069510
Price history
| Date | Event | Price |
|---|---|---|
| 7/24/2026 | Sold | $1,570,000+5%$270/sqft |
Source:  Bright MLS #MDHW2069510 Report a problem Bright MLS #MDHW2069510 Report a problem | ||
| 6/23/2026 | Pending sale | $1,495,000$257/sqft |
Source: Bright MLS #MDHW2069510 Report a problem | ||
| 6/12/2026 | Contingent | $1,495,000$257/sqft |
Source: Bright MLS #MDHW2069510 Report a problem | ||
| 6/5/2026 | Listed for sale | $1,495,000+27.2%$257/sqft |
Source: Bright MLS #MDHW2069510 Report a problem | ||
| 10/2/2023 | Sold | $1,175,000-7.8%$202/sqft |
Source: Bright MLS #MDHW2031390 Report a problem | ||
| 8/24/2023 | Pending sale | $1,275,000$219/sqft |
Source: Bright MLS #MDHW2031390 Report a problem | ||
| 8/18/2023 | Price change | $1,275,000-1.9%$219/sqft |
Source: Bright MLS #MDHW2031390 Report a problem | ||
| 8/8/2023 | Price change | $1,300,000-7.1%$223/sqft |
Source: Bright MLS #MDHW2031390 Report a problem | ||
| 8/4/2023 | Listed for sale | $1,400,000+32.5%$241/sqft |
Source: Bright MLS #MDHW2031390 Report a problem | ||
| 11/7/2003 | Sold | $1,056,820+129.7%$182/sqft |
Source: Public Record Report a problem | ||
| 3/12/2002 | Sold | $460,000$79/sqft |
Source: Public Record Report a problem | ||
Nearby homes
- $1,595,3006 bd6 ba4.5k sqft3559 Cattail Creek Dr, Glenwood, MD 21738Off Market
- $1,249,8005 bd5 ba3.8k sqft3567 Cattail Creek Dr, Glenwood, MD 21738Off Market
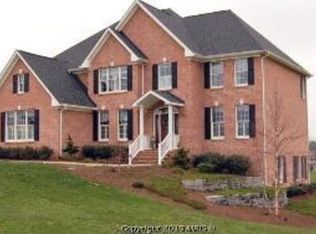
- $1,224,300-- bd4 ba3.4k sqft3551 Cattail Creek Dr, Glenwood, MD 21738Off Market
- $---- bd-- ba-- sqft3555 Cattail Creek Dr, Glenwood, MD 21738Off Market
Get a cash offer in 3 minutes
Find out how much your home could sell for in as little as 3 minutes with a no-obligation cash offer.
Estimated market value
$1,570,800
