An exquisite brick residence set in one of Western Howard County's most sought-after communities, Cattail Creek, this home presents nearly 6,000 square feet of refined living space across four finished levels. Perfectly positioned across from the prestigious Cattail Creek Country Club, it combines timeless architecture, a premier golf course setting, and sophisticated updates throughout. Among its many standout features are 6 spacious bedrooms, 5.5 bathrooms, a gourmet kitchen, a breathtaking primary suite, and an incredible two-story outdoor living area. The luxurious outdoor spaces include a screened porch on the main level, a covered patio off the lower level, additional stone patios, water feature, fireplaces on both levels, and beautifully designed landscaping with exterior lighting, perfect for relaxing or entertaining in style. A tree-lined driveway and winding walkway framed by mature landscaping lead to the welcoming front portico. The three-story foyer makes a striking first impression with it's incredible architecture design, flanked by a private office and a formal living room. Crown molding adds polish here and in the dining room, which also features wainscoting. French doors in both rooms open to a bright and airy conservatory crowned with a cathedral ceiling, creating a sun-filled retreat. From the dining room, the home flows into the gourmet kitchen, a chef’s dream anchored by high-end white cabinetry with under-cabinet lighting, an island with contrasting black cabinetry, and Quartzite natural stone counters. Professional-grade appliances include a six-burner Viking range, a second wall oven, and a built-in microwave both in the island. The panel-ready Subzero refrigerator blends seamlessly with the cabinetry for a cohesive look. An apron-front sink, wet bar with beverage coolers, and casual eat-in dining area further elevate the space. Just beyond, the family room showcases a stone fireplace flanked by tall windows topped with Palladian and transoms, while French doors lead to a remarkable screened porch, complete with a wood-planked ceiling and outdoor fireplace. To complete the main level, a spacious laundry and mudroom with custom built-ins off of the garage add convenience. The first upper level begins with the exceptional primary suite, where a tray ceiling and wet bar with beverage fridge set the tone for everyday luxury. A generous dressing room with bespoke closet storage, two additional walk-in closets, and a spa-like bathroom complete the retreat. Here, separate vanities, a freestanding soaking tub, and a shower with variegated aqua tile and frameless glass create a serene experience. Two additional bedrooms, each with a renovated en-suite bath, complete this level. The top floor offers two additional bedrooms and a full bathroom with frameless tiled shower. The expansive lower level provides space for entertainment and leisure, featuring a recreation room with wet bar and beverage refrigerators, a theater room with projector and screen, a sixth bedroom or additional office space, full bath, and a bonus space ideal as a home gym. Outdoor living off the lower level is just as impressive. A custom stone patio includes a covered section with a dual-sided fireplace and exterior lighting, all overlooking the fenced backyard and a property that extends well beyond. With an oversized side-loading three-car garage and too many improvements and newer systems throughout to list, this home balances elegance with peace of mind. This one is truly a turn key home. Adding to its appeal, the property enjoys no HomeOwners Association and sits directly across from Cattail Creek Country Club. Membership is optional yet appealing, with award-winning golf, tennis, pickleball, pool, and a renovated clubhouse with dining and social amenities. With its blend of luxury finishes, thoughtful design, and an enviable setting, this home presents an extraordinary opportunity for refined living and effortless entertaining.
Sold for $1,595,000
$1,595,000
3583 Willow Birch Dr, Glenwood, MD 21738
6beds
5,816sqft
Single Family Residence
Built in 2002
1.05 Acres Lot
$1,625,300 Zestimate®
$274/sqft
$4,894 Estimated rent
Home value
$1,625,300
$1.53M - $1.74M
$4,894/mo
Zestimate® history
Owner options
List your home for rent
$4,894/mo
Rent Zestimate®
Find your next renter with Zillow Rental Manager. Plus, with online applications, you can quickly screen prospective tenants – for free.
$4,894/mo
Rent Zestimate®
Refinance and save
$9,950/mo
Est. payment
Refinancing to a lower rate could help reduce your monthly payments and save thousands over the life of the loan.
$9,950/mo
Est. payment
Explore your selling options
Work with a Zillow partner agent
Leverage their expertise and Zillow's premium Showcase listings to get your home seen by more buyers.
Get startedList with your own agent
Get your home in front of millions of buyers by listing it on Zillow.
Learn how to do itSell it yourself
Take full control of how buyers see your home on Zillow by listing For Sale by Owner (FSBO).
List your homeWhat's special
Outdoor fireplacePrivate officeBeautifully designed landscapingLuxury finishesCustom built-insThree-story foyerRenovated en-suite bath
Zillow last checked:
Listing updated:
Listed by:
Anthony Friedman 443-864-1613,
Northrop Realty,
Listing Team: Anthony Friedman Team
Bought with:
Sameer Yousaf, SP40004056
Samson Properties
Source: Bright MLS,MLS#: MDHW2058600
Facts & features
Interior
Bedrooms & bathrooms
- Bedrooms: 6
- Bathrooms: 6
- Full bathrooms: 5
- 1/2 bathrooms: 1
- Main level bathrooms: 1
Rooms
- Room types: Living Room, Dining Room, Primary Bedroom, Bedroom 2, Bedroom 3, Bedroom 4, Bedroom 5, Kitchen, Family Room, Foyer, Breakfast Room, Exercise Room, Office, Recreation Room, Media Room, Bedroom 6, Conservatory Room
Primary bedroom
- Features: Flooring - Carpet, Crown Molding, Walk-In Closet(s), Attached Bathroom
- Level: Upper
- Area: 350 Square Feet
- Dimensions: 25 x 14
Bedroom 2
- Features: Flooring - Carpet, Attached Bathroom
- Level: Upper
- Area: 195 Square Feet
- Dimensions: 13 x 15
Bedroom 3
- Features: Flooring - Carpet, Attached Bathroom, Walk-In Closet(s)
- Level: Upper
- Area: 221 Square Feet
- Dimensions: 13 x 17
Bedroom 4
- Features: Flooring - HardWood
- Level: Upper
- Area: 264 Square Feet
- Dimensions: 12 x 22
Bedroom 5
- Features: Flooring - Luxury Vinyl Plank
- Level: Upper
- Area: 396 Square Feet
- Dimensions: 18 x 22
Bedroom 6
- Features: Flooring - Carpet
- Level: Lower
- Area: 169 Square Feet
- Dimensions: 13 x 13
Breakfast room
- Features: Flooring - HardWood
- Level: Main
- Area: 176 Square Feet
- Dimensions: 11 x 16
Other
- Features: Flooring - Ceramic Tile
- Level: Main
- Area: 299 Square Feet
- Dimensions: 13 x 23
Dining room
- Features: Flooring - HardWood, Crown Molding
- Level: Main
- Area: 234 Square Feet
- Dimensions: 13 x 18
Exercise room
- Features: Flooring - Luxury Vinyl Plank
- Level: Lower
- Area: 150 Square Feet
- Dimensions: 15 x 10
Family room
- Features: Flooring - HardWood, Fireplace - Gas
- Level: Main
- Area: 320 Square Feet
- Dimensions: 20 x 16
Foyer
- Features: Flooring - HardWood
- Level: Main
- Area: 228 Square Feet
- Dimensions: 12 x 19
Kitchen
- Features: Flooring - HardWood, Kitchen Island, Kitchen - Gas Cooking, Breakfast Bar, Breakfast Nook
- Level: Main
- Area: 240 Square Feet
- Dimensions: 15 x 16
Living room
- Features: Flooring - HardWood, Crown Molding
- Level: Main
- Area: 195 Square Feet
- Dimensions: 13 x 15
Media room
- Features: Flooring - Carpet
- Level: Lower
- Area: 294 Square Feet
- Dimensions: 14 x 21
Office
- Features: Flooring - HardWood, Crown Molding
- Level: Main
- Area: 143 Square Feet
- Dimensions: 13 x 11
Recreation room
- Features: Flooring - Luxury Vinyl Plank
- Level: Lower
- Area: 357 Square Feet
- Dimensions: 21 x 17
Recreation room
- Features: Flooring - Luxury Vinyl Plank, Wet Bar
- Level: Lower
- Area: 744 Square Feet
- Dimensions: 24 x 31
Heating
- Forced Air, Zoned, Propane, Electric
Cooling
- Central Air, Electric
Appliances
- Included: Microwave, Built-In Range, Dishwasher, Disposal, Dryer, Exhaust Fan, Oven/Range - Gas, Range Hood, Refrigerator, Six Burner Stove, Stainless Steel Appliance(s), Washer, Water Conditioner - Owned, Water Heater, Water Treat System, Gas Water Heater
- Laundry: Has Laundry, Main Level
Features
- Attic, Bar, Breakfast Area, Built-in Features, Butlers Pantry, Ceiling Fan(s), Chair Railings, Combination Dining/Living, Combination Kitchen/Dining, Combination Kitchen/Living, Crown Molding, Dining Area, Efficiency, Family Room Off Kitchen, Open Floorplan, Formal/Separate Dining Room, Eat-in Kitchen, Kitchen - Gourmet, Kitchen Island, Primary Bath(s), Recessed Lighting, Upgraded Countertops, Walk-In Closet(s), 9'+ Ceilings, Cathedral Ceiling(s), High Ceilings, Tray Ceiling(s)
- Flooring: Carpet, Ceramic Tile, Heated, Wood
- Doors: French Doors
- Windows: Casement, Double Pane Windows
- Basement: Finished,Walk-Out Access,Connecting Stairway,Partial,Heated,Improved,Interior Entry,Exterior Entry,Rear Entrance,Windows
- Number of fireplaces: 3
- Fireplace features: Gas/Propane, Stone
Interior area
- Total structure area: 6,305
- Total interior livable area: 5,816 sqft
- Finished area above ground: 4,215
- Finished area below ground: 1,601
Property
Parking
- Total spaces: 7
- Parking features: Garage Faces Side, Garage Door Opener, Oversized, Inside Entrance, Enclosed, Driveway, Private, Attached
- Attached garage spaces: 3
- Uncovered spaces: 4
Accessibility
- Accessibility features: None
Features
- Levels: Four
- Stories: 4
- Patio & porch: Deck, Enclosed, Patio, Porch, Roof, Screened
- Exterior features: Extensive Hardscape, Lighting, Flood Lights, Stone Retaining Walls, Water Falls, Other
- Pool features: Community
- Fencing: Back Yard
- Has view: Yes
- View description: Garden, Trees/Woods
Lot
- Size: 1.05 Acres
- Features: Landscaped, Open Lot, Premium, Rear Yard, Backs to Trees, Cleared, Private, Secluded, Suburban
Details
- Additional structures: Above Grade, Below Grade
- Parcel number: 1404356810
- Zoning: RCDEO
- Special conditions: Standard
Construction
Type & style
- Home type: SingleFamily
- Architectural style: Colonial
- Property subtype: Single Family Residence
Materials
- Brick
- Foundation: Other
- Roof: Architectural Shingle
Condition
- Excellent
- New construction: No
- Year built: 2002
Utilities & green energy
- Electric: 200+ Amp Service
- Sewer: On Site Septic
- Water: Well
Community & HOA
Community
- Features: Pool
- Security: Carbon Monoxide Detector(s), Monitored, Security System, Smoke Detector(s)
- Subdivision: Cattail Creek
HOA
- Has HOA: No
Location
- Region: Glenwood
Financial & listing details
- Price per square foot: $274/sqft
- Tax assessed value: $972,900
- Annual tax amount: $13,471
- Date on market: 9/11/2025
- Listing agreement: Exclusive Right To Sell
- Ownership: Fee Simple
Price history
| Date | Event | Price |
|---|---|---|
| 11/12/2025 | Sold | $1,595,000$274/sqft |
Source:  Bright MLS #MDHW2058600 Report a problem Bright MLS #MDHW2058600 Report a problem | ||
| 10/9/2025 | Contingent | $1,595,000$274/sqft |
Source: Bright MLS #MDHW2058600 Report a problem | ||
| 9/30/2025 | Listed for sale | $1,595,000$274/sqft |
Source: Bright MLS #MDHW2058600 Report a problem | ||
| 9/23/2025 | Contingent | $1,595,000$274/sqft |
Source: Bright MLS #MDHW2058600 Report a problem | ||
| 9/19/2025 | Listed for sale | $1,595,000$274/sqft |
Source: Bright MLS #MDHW2058600 Report a problem | ||
| 9/17/2025 | Contingent | $1,595,000$274/sqft |
Source: Bright MLS #MDHW2058600 Report a problem | ||
| 9/11/2025 | Listed for sale | $1,595,000+83.8%$274/sqft |
Source: Bright MLS #MDHW2058600 Report a problem | ||
| 1/3/2003 | Sold | $868,000+141.1%$149/sqft |
Source: Public Record Report a problem | ||
| 4/20/2000 | Sold | $360,000$62/sqft |
Source: Public Record Report a problem | ||
Public tax history
| Year | Property taxes | Tax assessment |
|---|---|---|
| 2025 | $13,912 +31.5% | $972,900 +3.6% |
| 2024 | $10,578 +3.7% | $939,433 +3.7% |
| 2023 | $10,201 +3.8% | $905,967 +3.8% |
| 2022 | $9,824 | $872,500 |
| 2021 | $9,824 | $872,500 |
| 2020 | $9,824 -5.9% | $872,500 -5.9% |
| 2019 | $10,445 +1.7% | $927,600 +9.8% |
| 2018 | $10,274 -21.8% | $844,867 -8.9% |
| 2017 | $13,134 | $927,600 +36.5% |
| 2016 | -- | $679,400 |
| 2015 | -- | $679,400 |
| 2014 | -- | $679,400 -5.1% |
| 2013 | -- | $716,100 |
| 2012 | -- | $716,100 |
| 2011 | -- | $716,100 -36% |
| 2010 | -- | $1,119,180 +8% |
| 2009 | -- | $1,036,026 +8.7% |
| 2008 | -- | $952,873 +9.6% |
| 2007 | -- | $869,720 +15.4% |
| 2006 | -- | $753,412 +18.3% |
| 2005 | -- | $637,106 +22.3% |
| 2004 | -- | $520,800 +2.3% |
| 2003 | -- | $509,162 +309% |
| 2002 | -- | $124,500 |
| 2001 | -- | $124,500 |
Find assessor info on the county website
Neighborhood: 21738
Nearby homes
- $1,200,000-- bd2 ba4.2k sqft3589 Willow Birch Dr, Glenwood, MD 21738Sold
- $1,416,7005 bd5 ba4.6k sqft3571 Willow Birch Dr, Glenwood, MD 21738Off Market

- $1,261,8005 bd5 ba3.8k sqft3567 Cattail Creek Dr, Glenwood, MD 21738Off Market
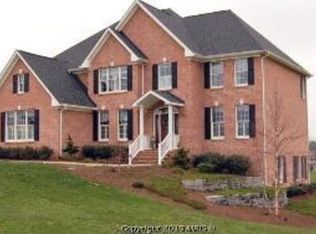
- $1,409,300-- bd3 ba4.8k sqft3707 Sofia Ct, Glenwood, MD 21738Off Market
- $1,570,0006 bd6 ba5.8k sqft3563 Cattail Creek Dr, Glenwood, MD 21738Sold
- $1,568,4005 bd5 ba5.9k sqft3711 Sofia Ct, Glenwood, MD 21738Off Market
- $1,675,0006 bd7 ba7.5k sqft3595 Willow Birch Dr, Glenwood, MD 21738Sold
- $1,434,2006 bd5 ba7.6k sqft3600 Willow Birch Dr, Glenwood, MD 21738Off Market
Nearby schools
GreatSchools rating
- 8/10Bushy Park Elementary SchoolGrades: PK-5Distance: 2.4 mi
- 10/10Glenwood Middle SchoolGrades: 6-8Distance: 2.1 mi
- 10/10Glenelg High SchoolGrades: 9-12Distance: 2.2 mi
Schools provided by the listing agent
- District: Howard County Public Schools
Source: Bright MLS. This data may not be complete. We recommend contacting the local school district to confirm school assignments for this home.
Get a cash offer in 3 minutes
Find out how much your home could sell for in as little as 3 minutes with a no-obligation cash offer.
Estimated market value
$1,625,300
Get a cash offer in 3 minutes
Find out how much your home could sell for in as little as 3 minutes with a no-obligation cash offer.
Estimated market value
$1,625,300
- Maryland
- Howard County
- Glenwood
- 21738
- 3583 Willow Birch Dr
