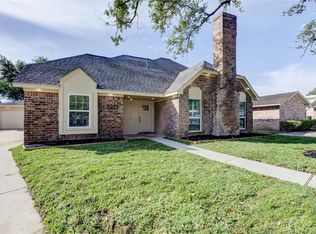
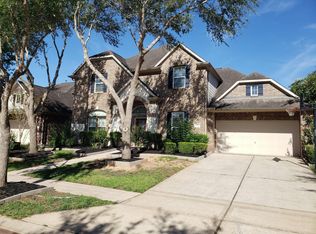
Available for move in is 8/15/2026 Two story house features 4 bedrooms, 3 baths, study, formal dining, an oversized covered patio and 2 car garage, Stucco & brick exterior walls, the interior features include laminate floor in public area with stainless steel appliances, Quartz countertops. Two bedrooms down with two full baths on first floor, two bedrooms up shares one full bath. Smart home package and tankless water heater make this home move-in ready! Park's Edge is 300-acre master-planned community with over 6 miles of walking trails and a pedestrian bridge connecting to Missouri City's Park and Recreation Center to enjoy year-round activities. Park's Edge offers an activity room with a lap pool, waterslides, play spaces and sports fields. Zoned to Fort Bend ISD and conveniently located off the Fort Bend Tollroad, HW6 for easy access to downtown, Galleria and Pearland. Rooms size is approximately.
Copyright notice - Data provided by HAR.com 2022 - All information provided should be independently verified.
House for rent
$2,900/moFees may apply
3563 Finn Landing Ln, Missouri City, TX 77459
4beds
2,831sqft
Price may not include required fees and charges. Learn more|
Singlefamily
Available now
Air conditioner, electric
Electric dryer hookup laundry
2 Attached garage spaces parking
Electric, natural gas
What's special
Oversized covered patioStainless steel appliancesQuartz countertopsFormal diningSmart home packageTankless water heater
- 25 days |
- -- |
- -- |
Zillow last checked:
Listing updated:
Travel times

Let’s turn your rent into credit progress
Build credit history with every on-time payment and get credit for the payment you’re already making.
Facts & features
Interior
Bedrooms & bathrooms
- Bedrooms: 4
- Bathrooms: 3
- Full bathrooms: 3
Rooms
- Room types: 1 Living Area, Formal Dining, Gameroom Up, Living Area - 1st Floor, Office, Utility Room
Heating
- Electric, Natural Gas
Cooling
- Air Conditioner, Electric
Appliances
- Included: Dishwasher, Dryer, Garbage Disposal, Gas Oven, Microwave Oven, Refrigerator, Stove, Washer
- Laundry: Electric Dryer Hookup, Gas Dryer Hookup, In Unit, Washer Hookup
Features
- 2 Bedrooms Down, Ceiling Fan(s), Crown Molding, Formal Entry/Foyer, High Ceilings, Primary Bed - 1st Floor, Walk-In Closet(s)
- Flooring: Carpet, Laminate, Tile
Interior area
- Total interior livable area: 2,831 sqft
Video & virtual tour
Property
Parking
- Total spaces: 2
- Parking features: Attached, Garage
- Has attached garage: Yes
- Details: Contact manager
Features
- Stories: 2
- Exterior features: 2 Bedrooms Down, Formal Entry/Foyer, Primary Bed - 1st Floor, Walk-In Closet(s)
Lot
- Features: Subdivided
Details
- Additional structures: Garage(s)
- Parcel number: 5741180030110907
Construction
Type & style
- Home type: SingleFamily
- Architectural style: Contemporary/Modern
- Property subtype: SingleFamily
Condition
- Year built: 2022
Community & HOA
Community
- Features: Clubhouse
HOA
- Amenities included: Clubhouse, Game Room
Location
- Region: Missouri City
Financial & listing details
- Lease term: Long Term,12 Months
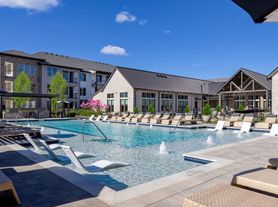
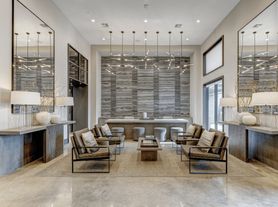
Nearby apartments for rent


Price history
| Date | Event | Price |
|---|---|---|
| 7/31/2026 | Listed for rent | $2,900-3.3%$1/sqft |
Source:  HAR #60865663 Report a problem HAR #60865663 Report a problem | ||
| 7/4/2025 | Listing removed | $3,000$1/sqft |
Source: HAR #53746425 Report a problem | ||
| 5/4/2025 | Listed for rent | $3,000-1.6%$1/sqft |
Source: HAR #53746425 Report a problem | ||
| 4/27/2023 | Listing removed | -- |
Source: HAR #17223680 Report a problem | ||
| 4/12/2023 | Listed for rent | $3,050$1/sqft |
Source: HAR #17223680 Report a problem | ||
Neighborhood: 77459
Nearby schools
GreatSchools rating
- 6/10Palmer Elementary SchoolGrades: PK-5Distance: 2.1 mi
- 3/10Lake Olympia Middle SchoolGrades: 6-8Distance: 2.5 mi
- 3/10Hightower High SchoolGrades: 9-12Distance: 2.7 mi