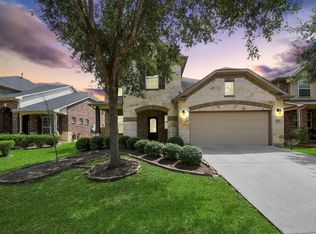
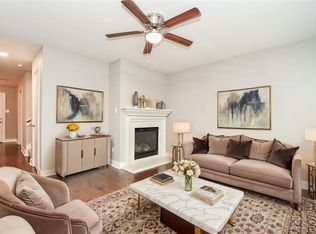
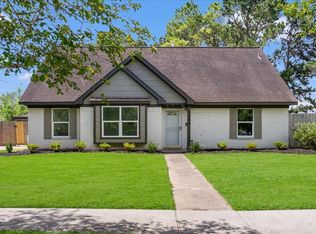
This stunning 3-bedroom, 3.5-bathroom house is a testament to modern luxury. Situated on a spacious lot, this fully remodeled abode offers the perfect blend of elegance and comfort. Step inside to discover an open-concept living space, adorned with contemporary finishes and flooded with natural light. The gourmet kitchen boasts sleek countertops, stainless steel appliances, and ample storage. Each bedroom is generously sized, offering plenty of space for relaxation and personalization. The master suite is a true retreat, featuring a luxurious en-suite bathroom and a walk-in closet. Outside, the expansive yard provides endless opportunities for outdoor enjoyment, whether it's hosting gatherings with friends and family or simply unwinding amidst nature. With an easy application process and the convenience of being ready to move in today, don't miss your chance to make this exquisite residence your own. Schedule a viewing now and step into a world of unparalleled comfort and style!
Copyright notice - Data provided by HAR.com 2022 - All information provided should be independently verified.
House for rent
$2,500/moFees may apply
3223 Cherry Hills Dr, Missouri City, TX 77459
3beds
1,948sqft
Price may not include required fees and charges. Learn more|
Singlefamily
Available now
Air conditioner, electric
Electric dryer hookup laundry
2 Parking spaces parking
Electric
What's special
Contemporary finishesSpacious lotExpansive yardStainless steel appliancesFlooded with natural lightOpen-concept living spaceFully remodeled abode
- 7 days |
- -- |
- -- |
Zillow last checked:
Listing updated:
Travel times

Let’s turn your rent into credit progress
Build credit history with every on-time payment and get credit for the payment you’re already making.
Facts & features
Interior
Bedrooms & bathrooms
- Bedrooms: 3
- Bathrooms: 3
- Full bathrooms: 2
- 1/2 bathrooms: 1
Rooms
- Room types: 1 Living Area
Heating
- Electric
Cooling
- Air Conditioner, Electric
Appliances
- Included: Dishwasher, Electric Oven, Garbage Disposal, Microwave Oven, Stove
- Laundry: Electric Dryer Hookup, Hookups, Washer Hookup
Features
- Primary Bed - 1st Floor, Walk In Closet
- Has fireplace: Yes
Interior area
- Total interior livable area: 1,948 sqft
Property
Parking
- Total spaces: 2
- Parking features: Detached
- Details: Contact manager
Features
- Stories: 2
- Exterior features: Primary Bed - 1st Floor, Walk In Closet
Lot
- Features: Subdivided
Details
- Parcel number: 5922000120630907
Construction
Type & style
- Home type: SingleFamily
- Property subtype: SingleFamily
Condition
- Year built: 1978
Community & HOA
Location
- Region: Missouri City
Financial & listing details
- Lease term: Long Term,12 Months,Section 8
Nearby apartments for rent


Price history
| Date | Event | Price |
|---|---|---|
| 8/24/2026 | Listed for rent | $2,500$1/sqft |
Source:  HAR #14433773 Report a problem HAR #14433773 Report a problem | ||
| 5/10/2024 | Listing removed | -- |
Source: HAR #4589943 Report a problem | ||
| 4/15/2024 | Listed for rent | $2,500$1/sqft |
Source: HAR #4589943 Report a problem | ||
| 10/2/2018 | Listing removed | $133,119$68/sqft |
Source: Auction.com Report a problem | ||
| 9/15/2018 | Listed for sale | -- |
Source: Auction.com Report a problem | ||
Neighborhood: Quail Valley
Nearby schools
GreatSchools rating
- 4/10Lantern Lane Elementary SchoolGrades: PK-5Distance: 0.4 mi
- 9/10Quail Valley Middle SchoolGrades: 6-8Distance: 2.3 mi
- 7/10Lawrence E Elkins High SchoolGrades: 9-12Distance: 2.9 mi