Looking for a beach getaway in move in condition well this one is for you. This home was just remodeled this year and the list is too long to state but here goes. This home has 2/3 bedrooms and a huge family room that can accompany summer guests but is designed as a fun movie room for all that summer entertainment. Aspen Meadows is only minutes to the Lewes and Rehoboth beaches and close to the outlets, fishing, golfing, entertainment, restaurants and so much more. This almost new home has so many upgrades recently completed. Electric hot water heater, HVAC/AC condenser, programable thermostat, kitchen cabinets and island remodeled. All new stainless steel appliances, granite counter tops, stainless steel sink, faucets, lighting and backsplash. Insulation replaced underneath as needed and new poly vapor barrier installed. Carpeting installed in both bedrooms and family room, Pergo waterproof laminate flooring installed in living room, dining and hallways. Deck and interior painted. Master bath remodeled with a luxury oversized marble look surround complimented with double sliding shower doors and accented with brushed nickel hardware/faucets and etc. 2nd bath also was remodeled. Main roof is only a few years old. So look no more this home may be just what you are looking for oh did I mention this mobile home community on leased land has only a monthly fee of $1108. and they cut your grass, collects trash, have access to the pool, clubhouse, fitness room and a voluntary HOA ($25. year.) provides the social events for the season. This one won't last long.
Sold for $169,500
$169,500
35639 Highlands Way #184, Rehoboth Beach, DE 19971
2beds
1,348sqft
Manufactured Home
Built in 1989
-- sqft lot
$168,300 Zestimate®
$126/sqft
$-- Estimated rent
Home value
$168,300
$157,000 - $180,000
Not available
Zestimate® history
Owner options
List your home for rent
Find your next renter with Zillow Rental Manager. Plus, with online applications, you can quickly screen prospective tenants – for free.
Refinance and save
$763/mo
Est. payment
Refinancing to a lower rate could help reduce your monthly payments and save thousands over the life of the loan.
$763/mo
Est. payment
Explore your selling options
Work with a Zillow partner agent
Leverage their expertise and Zillow's premium Showcase listings to get your home seen by more buyers.
Get startedList with your own agent
Get your home in front of millions of buyers by listing it on Zillow.
Learn how to do itSell it yourself
Take full control of how buyers see your home on Zillow by listing For Sale by Owner (FSBO).
List your homeWhat's special
New stainless steel appliancesHuge family roomDouble sliding shower doorsPergo waterproof laminate flooringGranite counter tops
Zillow last checked:
Listing updated:
Listed by:
CAROL GOLDEN 302-360-0226,
GOLDEN COASTAL REALTY
Bought with:
JAY SCHULMAN, 0037358
Coldwell Banker Realty
Source: Bright MLS,MLS#: DESU2086412
Facts & features
Interior
Bedrooms & bathrooms
- Bedrooms: 2
- Bathrooms: 2
- Full bathrooms: 2
- Main level bathrooms: 2
- Main level bedrooms: 2
Rooms
- Room types: Living Room, Dining Room, Primary Bedroom, Family Room, Additional Bedroom
Primary bedroom
- Features: Attached Bathroom, Bathroom - Walk-In Shower, Ceiling Fan(s), Skylight(s), Walk-In Closet(s), Window Treatments
- Level: Main
- Area: 156 Square Feet
- Dimensions: 12 X 13
Other
- Features: Ceiling Fan(s), Flooring - Carpet
- Level: Main
- Area: 110 Square Feet
- Dimensions: 10 X 11
Dining room
- Level: Main
- Area: 120 Square Feet
- Dimensions: 6 X 20
Family room
- Features: Fireplace - Electric, Flooring - Carpet
- Level: Main
- Area: 240 Square Feet
- Dimensions: 12 X 20
Living room
- Features: Breakfast Bar, Cathedral/Vaulted Ceiling, Ceiling Fan(s), Countertop(s) - Quartz, Dining Area, Flooring - Laminate Plank, Kitchen Island, Lighting - Ceiling, Track Lighting, Pantry, Skylight(s)
- Level: Main
- Area: 280 Square Feet
- Dimensions: 14 X 20
Heating
- Heat Pump, Forced Air
Cooling
- Central Air, Ceiling Fan(s), Programmable Thermostat
Appliances
- Included: Dishwasher, Dryer, Energy Efficient Appliances, ENERGY STAR Qualified Dishwasher, ENERGY STAR Qualified Refrigerator, Microwave, Self Cleaning Oven, Oven/Range - Electric, Range Hood, Stainless Steel Appliance(s), Washer, Water Heater, Electric Water Heater
- Laundry: Main Level
Features
- Bathroom - Walk-In Shower, Bathroom - Tub Shower, Breakfast Area, Ceiling Fan(s), Chair Railings, Combination Kitchen/Dining, Crown Molding, Dining Area, Family Room Off Kitchen, Open Floorplan, Kitchen Island, Primary Bath(s), Upgraded Countertops, Wainscotting, Walk-In Closet(s), Dry Wall
- Flooring: Carpet, Luxury Vinyl
- Doors: Insulated
- Windows: Energy Efficient, Double Pane Windows, Insulated Windows, Skylight(s), Vinyl Clad, Window Treatments
- Has basement: No
- Number of fireplaces: 1
- Fireplace features: Electric
Interior area
- Total structure area: 1,348
- Total interior livable area: 1,348 sqft
- Finished area above ground: 1,348
- Finished area below ground: 0
Property
Parking
- Total spaces: 2
- Parking features: Driveway
- Uncovered spaces: 2
Accessibility
- Accessibility features: Grip-Accessible Features, Other Bath Mod
Features
- Levels: One
- Stories: 1
- Exterior features: Sidewalks
- Pool features: Community
- Park: Aspen Meadows
Lot
- Features: Backs to Trees, Front Yard, Landscaped, Wooded, Private, Rear Yard, SideYard(s)
Details
- Additional structures: Above Grade, Below Grade, Outbuilding
- Parcel number: 33412.00105.0137968
- Lease amount: $1,107
- Zoning: RESIDENTIAL
- Special conditions: Standard
Construction
Type & style
- Home type: MobileManufactured
- Property subtype: Manufactured Home
Materials
- Vinyl Siding
- Foundation: Crawl Space, Slab, Pillar/Post/Pier
- Roof: Shingle
Condition
- Excellent
- New construction: No
- Year built: 1989
- Major remodel year: 2025
Utilities & green energy
- Sewer: Public Sewer
- Water: Public
Community & HOA
Community
- Features: Pool
- Subdivision: Aspen Meadows
HOA
- Has HOA: No
- Amenities included: Community Center, Fitness Center, Game Room, Meeting Room, Pool
- HOA name: EQUITY LIFESTYLE PROPERTIES, INC.
Location
- Region: Rehoboth Beach
Financial & listing details
- Price per square foot: $126/sqft
- Annual tax amount: $402
- Date on market: 5/17/2025
- Listing agreement: Exclusive Right To Sell
- Listing terms: Cash,Conventional
- Inclusions: Washer, Dryer, Microwave, Partially Furnished
- Ownership: Land Lease
- Body type: Single Wide
Price history
| Date | Event | Price |
|---|---|---|
| 2/5/2026 | Sold | $169,500+1.5%$126/sqft |
Source:  Bright MLS #DESU2086412 Report a problem Bright MLS #DESU2086412 Report a problem | ||
| 10/30/2025 | Pending sale | $167,000$124/sqft |
Source: Bright MLS #DESU2086412 Report a problem | ||
| 7/11/2025 | Price change | $167,000-4.5%$124/sqft |
Source: Bright MLS #DESU2086412 Report a problem | ||
| 6/18/2025 | Price change | $174,900-3.4%$130/sqft |
Source: Bright MLS #DESU2086412 Report a problem | ||
| 5/17/2025 | Listed for sale | $181,000$134/sqft |
Source: Bright MLS #DESU2086412 Report a problem | ||
Public tax history
Tax history is unavailable.
Neighborhood: 19971
Nearby homes
- $128,1003 bd2 ba1k sqft35623 Highlands Way, Rehoboth Beach, DE 19971Off Market
- $125,5003 bd-- ba1k sqft35629 Highlands Way, Rehoboth Beach, DE 19971Off Market
- $235,0003 bd2 ba1.2k sqft35638 Highlands Way, Rehoboth Beach, DE 19971For Sale

- $85,0002 bd2 ba980 sqft35612 Buttermilk Dr #36495, Rehoboth Beach, DE 19971Sold
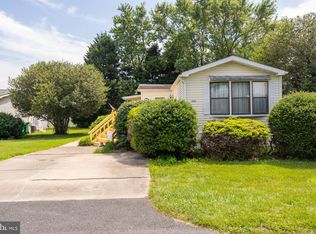
- $139,3002 bd2 ba1.2k sqft35639 Highlands Way, Rehoboth Beach, DE 19971Off Market
- $115,0003 bd2 ba1.1k sqft35653 Highlands Way #182, Rehoboth Beach, DE 19971Sold
- $176,0003 bd-- ba1.4k sqft35579 Buttermilk Dr, Rehoboth Beach, DE 19971Off Market
- $157,9002 bd2 ba1.3k sqft35658 Buttermilk Dr, Rehoboth Beach, DE 19971Off Market
Nearby schools
GreatSchools rating
- 8/10Rehoboth Elementary SchoolGrades: K-5Distance: 2.6 mi
- NAFrederick D Thomas Middle SchoolGrades: 6-8Distance: 1.9 mi
- 8/10Cape Henlopen High SchoolGrades: 9-12Distance: 2.1 mi
Schools provided by the listing agent
- District: Cape Henlopen
Source: Bright MLS. This data may not be complete. We recommend contacting the local school district to confirm school assignments for this home.
Sell for more on Zillow
Get a Zillow Showcase℠ listing at no additional cost and you could sell for .
$168,300
2% more
+$3,366
With Zillow Showcase(estimated)
$171,666
- Delaware
- Sussex County
- Rehoboth Beach
- 19971
- 35639 Highlands Way Unit 184
Nearby cities
Nearby zip codes
Other Rehoboth Beach Topics
