Welcome to this meticulously maintained, custom-built home in the highly desirable Country Oaks neighborhood. Boasting 3 bedrooms and 2 beautifully appointed bathrooms, this residence offers a generous 1,778 square feet of comfortable living space. This one-owner home exudes pride of ownership, with thoughtful upgrades throughout. The heart of the home, the kitchen, has been tastefully updated with rich wood cabinets, quartz counter tops and top-of-the-line stainless steel appliances, including a brand new dishwasher and disposal installed in 2023. Quality wood laminate floors grace the entirety of the home, providing both style and easy maintenance. The open floor plan seamlessly flows from the welcoming living areas and family room with cozy stone fireplace to the private bedrooms, creating an inviting and functional space for daily living and entertaining. Step outside to discover the serene park-like backyard, beautifully landscaped with irrigation and a well. The perfect spot for enjoying the Florida outdoors. Relax on the open patio or unwind in the screened porch, offering tranquil views of your lush surroundings. New roof installed in 2018, ensuring peace of mind for years to come. Situated on an expansive .48-acre lot, this property provides ample space for gardening and play plus a detached storage bldg. for your tools or toys.
Sold for $355,000
$355,000
3564 RED OAK COURT, LAKE WALES, FL 33898
3beds
1,778sqft
Single Family Residence
Built in 1985
0.48 Acres Lot
$359,700 Zestimate®
$200/sqft
$2,011 Estimated rent
Home value
$359,700
$342,000 - $378,000
$2,011/mo
Zestimate® history
Owner options
List your home for rent
$2,011/mo
Rent Zestimate®
Find your next renter with Zillow Rental Manager. Plus, with online applications, you can quickly screen prospective tenants – for free.
$2,011/mo
Rent Zestimate®
Refinance and save
$2,420/mo
Est. payment
Refinancing to a lower rate could help reduce your monthly payments and save thousands over the life of the loan.
$2,420/mo
Est. payment
Explore your selling options
Work with a Zillow partner agent
Leverage their expertise and Zillow's premium Showcase listings to get your home seen by more buyers.
Get startedList with your own agent
Get your home in front of millions of buyers by listing it on Zillow.
Learn how to do itSell it yourself
Take full control of how buyers see your home on Zillow by listing For Sale by Owner (FSBO).
List your homeWhat's special
Cozy stone fireplaceCustom-built homeOpen patioRich wood cabinetsPrivate bedroomsOpen floor planQuartz counter tops
Zillow last checked:
Listing updated:
Listed by:
Julie Seay 863-287-1093,
COLDWELL BANKER REALTY 863-294-7541
Bought with:
Julie Seay, 511625
COLDWELL BANKER REALTY
Source: Stellar MLS,MLS#: P4927396 Originating MLS: East Polk
Originating MLS: East Polk
Facts & features
Interior
Bedrooms & bathrooms
- Bedrooms: 3
- Bathrooms: 2
- Full bathrooms: 2
Rooms
- Room types: Dining Room, Living Room, Utility Room
Primary bedroom
- Features: Shower No Tub, Walk-In Closet(s)
- Level: First
- Dimensions: 13x14
Bedroom 1
- Level: First
- Dimensions: 12x10
Bedroom 2
- Level: First
- Dimensions: 11x10
Balcony porch lanai
- Level: First
- Dimensions: 12x15
Dining room
- Level: First
- Dimensions: 13x11
Kitchen
- Level: First
- Dimensions: 12x14
Laundry
- Level: First
- Dimensions: 5x8
Living room
- Level: First
- Dimensions: 13x16
Living room
- Level: First
- Dimensions: 14x20
Heating
- Central, Electric
Cooling
- Central Air
Appliances
- Included: Dishwasher, Disposal, Dryer, Electric Water Heater, Microwave, Range, Refrigerator, Washer
- Laundry: Inside, Laundry Room
Features
- Ceiling Fan(s), Kitchen/Family Room Combo, Living Room/Dining Room Combo, Solid Surface Counters, Solid Wood Cabinets, Stone Counters, Walk-In Closet(s)
- Flooring: Laminate
- Doors: Sliding Doors
- Windows: Blinds, Insulated Windows, Window Treatments
- Has fireplace: Yes
- Fireplace features: Family Room, Stone, Wood Burning
Interior area
- Total structure area: 2,500
- Total interior livable area: 1,778 sqft
Property
Parking
- Total spaces: 2
- Parking features: Driveway, Garage Door Opener, Oversized
- Attached garage spaces: 2
- Has uncovered spaces: Yes
- Details: Garage Dimensions: 20x26
Features
- Levels: One
- Stories: 1
- Patio & porch: Patio, Rear Porch, Screened
- Exterior features: Garden, Irrigation System
Lot
- Size: 0.48 Acres
- Dimensions: 100 x 215
- Residential vegetation: Mature Landscaping, Oak Trees, Trees/Landscaped
Details
- Additional structures: Shed(s)
- Parcel number: 282933937791000730
- Special conditions: None
Construction
Type & style
- Home type: SingleFamily
- Architectural style: Ranch
- Property subtype: Single Family Residence
Materials
- Cedar, HardiPlank Type, Wood Frame
- Foundation: Slab
- Roof: Shingle
Condition
- Completed
- New construction: No
- Year built: 1985
Utilities & green energy
- Sewer: Septic Tank
- Water: Public
- Utilities for property: BB/HS Internet Available, Cable Available, Electricity Connected, Fire Hydrant, Sprinkler Well, Street Lights, Water Connected
Community & HOA
Community
- Pet fee: $0 monthly
- Subdivision: COUNTRY OAKS ESTATES
HOA
- Has HOA: No
Location
- Region: Lake Wales
Financial & listing details
- Price per square foot: $200/sqft
- Tax assessed value: $257,996
- Annual tax amount: $1,481
- Date on market: 9/28/2023
- Cumulative days on market: 23 days
- Listing terms: Cash,Conventional,FHA,VA Loan
- Ownership: Fee Simple
- Total actual rent: 0
- Electric utility on property: Yes
- Road surface type: Paved
Price history
| Date | Event | Price |
|---|---|---|
| 11/14/2023 | Sold | $355,000-3.8%$200/sqft |
Source:  Stellar MLS #P4927396 Report a problem Stellar MLS #P4927396 Report a problem | ||
| 10/21/2023 | Pending sale | $369,000$208/sqft |
Source: Stellar MLS #P4927396 Report a problem | ||
| 10/4/2023 | Listed for sale | $369,000$208/sqft |
Source: Stellar MLS #P4927396 Report a problem | ||
Public tax history
| Year | Property taxes | Tax assessment |
|---|---|---|
| 2025 | -- | $123,907 +2.9% |
| 2024 | -- | $120,415 +2.3% |
| 2023 | $1,024 +3.2% | $117,761 +3% |
| 2022 | $993 +0.2% | $114,331 +3% |
| 2021 | $991 +1.2% | $111,001 +1.4% |
| 2020 | $979 +0.7% | $109,468 +2.3% |
| 2019 | $973 -31.1% | $107,007 +1.9% |
| 2018 | $1,411 +2.6% | $105,012 +2.1% |
| 2017 | $1,376 +49.5% | $102,852 +2.1% |
| 2016 | $920 -1.8% | $100,737 +0.7% |
| 2015 | $937 -23.4% | $100,037 +0.8% |
| 2014 | $1,223 +31.5% | $99,243 +1.5% |
| 2013 | $931 +3.7% | $97,776 +1.7% |
| 2012 | $897 +3.6% | $96,142 +3% |
| 2011 | $866 +0.7% | $93,342 +1.5% |
| 2010 | $860 +0.4% | $91,963 +2.7% |
| 2009 | $857 +5.7% | $89,545 +0.1% |
| 2008 | $810 | $89,456 |
| 2007 | -- | -- |
| 2006 | $1,052 | -- |
| 2005 | -- | -- |
| 2004 | $914 +2.8% | -- |
| 2003 | $889 +1.1% | $78,379 +2.4% |
| 2002 | $880 +2.4% | $76,542 +1.6% |
| 2001 | $859 | $75,337 |
Find assessor info on the county website
Neighborhood: 33898
Nearby homes
- $319,8003 bd2 ba1.6k sqft3544 Red Oak Ct, Lake Wales, FL 33898Off Market
- $437,7004 bd3 ba2.5k sqft3604 Red Oak Ct, Lake Wales, FL 33898Off Market
- $336,9003 bd2 ba1.9k sqft3701 Red Oak Ct #00, Lake Wales, FL 33898Off Market

- $318,3003 bd2 ba1.2k sqft3532 Red Oak Ct, Lake Wales, FL 33898Off Market
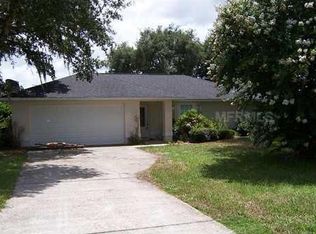
- $618,9003 bd2 ba2.6k sqft1755 Capps Rd #5, Lake Wales, FL 33898Off Market
- $350,0003 bd2 ba1.7k sqft3567 Red Oak Ct, Lake Wales, FL 33898Sold
- $240,0003 bd2 ba1.7k sqft3547 Red Oak Ct, Lake Wales, FL 33898Sold
- $284,4003 bd2 ba1.3k sqft3605 Red Oak Ct, Lake Wales, FL 33898Off Market
Nearby schools
GreatSchools rating
- 2/10Spook Hill Elementary SchoolGrades: PK-5Distance: 3.5 mi
- 2/10Mclaughlin Middle School And Fine Arts AcademyGrades: 6-11Distance: 3.9 mi
- 3/10Bartow Senior High SchoolGrades: 9-12Distance: 19.4 mi
Schools provided by the listing agent
- Elementary: Spook Hill Elem
- High: Lake Wales Senior High
Source: Stellar MLS. This data may not be complete. We recommend contacting the local school district to confirm school assignments for this home.
Get a cash offer in 3 minutes
Find out how much your home could sell for in as little as 3 minutes with a no-obligation cash offer.
Estimated market value
$359,700
Get a cash offer in 3 minutes
Find out how much your home could sell for in as little as 3 minutes with a no-obligation cash offer.
Estimated market value
$359,700
- Florida
- Polk County
- Lake Wales
- 33898
- 3564 RED OAK COURT
Nearby cities
Nearby zip codes
Other Lake Wales Topics
