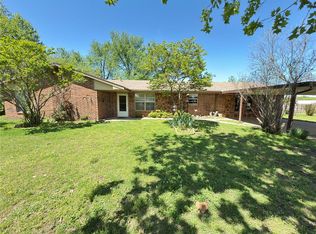
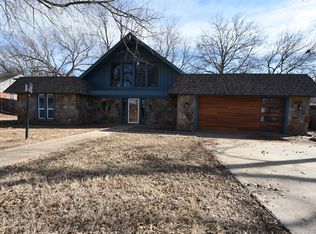
Room to Breathe. Space to Create. A Place to Call Home. Imagine coming home to a place where there's room to slow down, spread out, and enjoy life. Set on 1.12 acres, this charming 3-bedroom, 2-bath home offers the space, comfort, and flexibility you've been looking for, along with convenient access to I-40, Seminole, and Shawnee. You'll find a warm and inviting living space centered around a fireplace with gas logs. Built-in bookcases add character and charm, while the kitchen's double oven makes preparing meals and entertaining a little easier. You'll appreciate the peace of mind that comes with a roof and gutters installed in 2024, and an updated water heater, 2-car garage provides convenient parking and additional storage. But the real magic of this property is the space outside. The 1.12-acre lot gives you room to enjoy the outdoors, garden, play, entertain, or simply take a breath and enjoy having some elbow room. The chain-link fenced yard is ready for pets and everyday outdoor living. Partially enclosed patio currently used for pets to have secure climate controlled environment and easy access to fenced yard, or could be converted to an amazing sunroom. And for those who need space for hobbies, the 3-bay shop with a reinforced slab floor is an incredible bonus. Whether you're working on projects, storing vehicles and equipment, creating a workshop, or simply need extra storage, this versatile space opens the door to countless possibilities. This is more than just a house, it's a home where you can put down roots, make memories, pursue your hobbies, and enjoy the freedom that comes with having room to live life your way. If you've been dreaming of an acreage property with character, practical updates, and space for whatever comes next, this one deserves a closer look. Come see it for yourself, you just might feel right at home. All located near Seminole State College, Jasmine Moran Children's Museum, Catfish Roundup, Walmart and more. Agent related to seller.
For sale
$299,500
35648 E 120th Rd, Seminole, OK 74868
3beds
1,696sqft
Single Family Residence
Built in 1982
1.12 Acres Lot
$-- Zestimate®
$177/sqft
$-- HOA
What's special
- 6 days
- 495
- 10
Zillow last checked:
Listing updated:
Listed by:
Russell Ryker 918-509-0192,
Chinowth & Cohen
Source: MLS Technology, Inc.,MLS#: 2634025 Originating MLS: MLS Technology
Originating MLS: MLS TechnologyFacts & features
Interior
Bedrooms & bathrooms
- Bedrooms: 3
- Bathrooms: 2
- Full bathrooms: 2
Primary bedroom
- Description: Primary Bedroom,Walk-in Closet
- Level: First
Bedroom
- Description: Bedroom,Walk-in Closet
- Level: First
Bedroom
- Description: Bedroom,Walk-in Closet
- Level: First
Primary bathroom
- Description: Primary Bath,Full Bath
- Level: First
Living room
- Description: Living Room,Fireplace
- Level: First
Utility room
- Description: Utility Room,Inside
- Level: First
Heating
- Central, Gas
Cooling
- Central Air
Appliances
- Included: Built-In Range, Built-In Oven, Disposal, Gas Water Heater, Oven, Range
Features
- Attic, Laminate Counters, Vaulted Ceiling(s), Electric Range Connection, Gas Oven Connection
- Flooring: Carpet, Tile
- Windows: Vinyl
- Basement: None
- Number of fireplaces: 1
- Fireplace features: Blower Fan
Interior area
- Total structure area: 1,696
- Total interior livable area: 1,696 sqft
Property
Parking
- Total spaces: 2
- Parking features: Attached, Garage
- Attached garage spaces: 2
Features
- Levels: One
- Stories: 1
- Patio & porch: Patio, Porch
- Exterior features: Concrete Driveway, None
- Pool features: None
- Fencing: Chain Link,Partial
Lot
- Size: 1.12 Acres
- Features: None
Details
- Additional structures: Workshop
- Parcel number: 038000001002000000
Construction
Type & style
- Home type: SingleFamily
- Architectural style: Ranch
- Property subtype: Single Family Residence
Materials
- Brick Veneer, Wood Frame
- Foundation: Slab
- Roof: Asphalt,Fiberglass
Condition
- Year built: 1982
Utilities & green energy
- Sewer: Septic Tank
- Water: Rural
- Utilities for property: Electricity Available, Natural Gas Available, Water Available
Community & HOA
Community
- Security: No Safety Shelter, Smoke Detector(s)
- Subdivision: Meadowlark I
HOA
- Has HOA: No
Location
- Region: Seminole
Financial & listing details
- Price per square foot: $177/sqft
- Annual tax amount: $1,274
- Date on market: 9/15/2026
- Cumulative days on market: 6 days
- Listing terms: Conventional,FHA,USDA Loan,VA Loan
Estimated market value
Not available
Estimated sales range
Not available
Not available
Price history
| Date | Event | Price |
|---|---|---|
| 9/15/2026 | Listed for sale | $299,500$177/sqft |
Source:  MLS Technology, Inc. #2634025 Report a problem MLS Technology, Inc. #2634025 Report a problem | ||
Public tax history
Tax history is unavailable.
Monthly payment
Est. payment
Payment breakdown
Explore the cost of this home by adjusting the details. Changes won't be saved.Climate risks
Neighborhood: 74868
Nearby schools
Schools provided by the listing agent
- Elementary: Varnum
- High: Varnum
- District: Varnum (B8)
Source: MLS Technology, Inc.. This data may not be complete. We recommend contacting the local school district to confirm school assignments for this home.
Similar homes
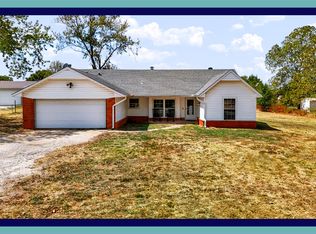
- $299,9003 bd2 ba1.6k sqft2449 Whispering Oak Dr, Seminole, OK 74868For Sale
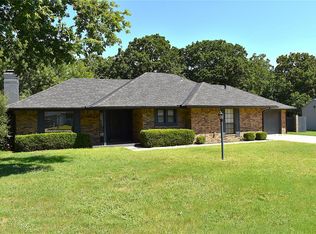 MLS ID #2627914, Jamie Carter, Carter Real Estate Company. MLS Technology, Inc.
 - $333,5663 bd2 ba2.1k sqft1015 Morning Glory Ln, Seminole, OK 74868For Sale
 MLS ID #1248853, Meri Sneed, Carter Real Estate Company. MLSOK/OKCMAR as distributed by MLS GRID
 - $275,0004 bd3 ba2.3k sqft2430 Northwood Dr, Seminole, OK 74868For Sale
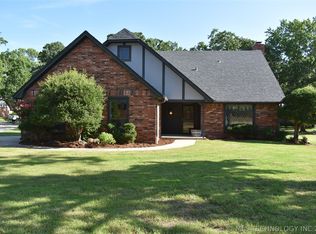 MLS ID #2624117, Michele Sneed, Carter Real Estate Company. MLS Technology, Inc.
 - $249,0003 bd2 ba2.1k sqft2206 Northwood Dr, Seminole, OK 74868For Sale
 MLS ID #2630881, Michele Sneed, Carter Real Estate Company. MLS Technology, Inc.
