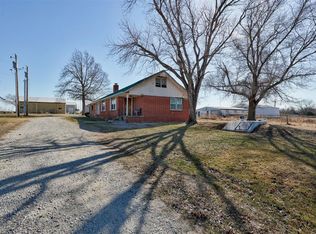
Fantastic Location with Room to Spread Out! Don't miss this opportunity to own a 3-bedroom, 2-bath home on over 2 acres along Gordon Cooper Drive! This property offers a spacious open floor plan with a cathedral ceiling spanning the living, kitchen, and dining areas. The dining area features a built-in china cabinet, while the convenient inside utility room offers additional storage and a soaking sink. The generous primary suite includes double vanities, a walk-in closet, built-in storage, a whirlpool corner tub, and separate shower. The guest bath also features double sinks and a tub/shower combination. Outside, you'll appreciate the incredible shop space, including a 28x70 shop and a 23x55 shop with concrete floor. The home is in very good condition but does need flooring, offering an opportunity to make it your own. With a great location, acreage, and plenty of workspace, this property has so much to offer. Priced to Sell!
For sale
$235,000
19221 Gordon Cooper Dr, Shawnee, OK 74801
3beds
1,820sqft
Single Family Residence
Built in 2003
2.2 Acres Lot
$-- Zestimate®
$129/sqft
$-- HOA
What's special
Incredible shop spaceWalk-in closetSpacious open floor planGenerous primary suiteWhirlpool corner tubBuilt-in storage
- 13 days
- 393
- 40
Zillow last checked:
Listing updated:
Listed by:
Terry O'Rorke 405-823-2408,
Berkshire Hathaway HomeService
Source: MLSOK/OKCMAR as distributed by MLS GRID,MLS#: 1256693
Facts & features
Interior
Bedrooms & bathrooms
- Bedrooms: 3
- Bathrooms: 2
- Full bathrooms: 2
Primary bedroom
- Description: Shower,Ceiling Fan,Double Vanities,Full Bath,Walk In Closet,Whirlpool
Bedroom
- Description: Walk In Closet,Ceiling Fan
Bathroom
- Description: Tub & Shower,Double Vanities
Kitchen
- Description: Breakfast Bar,Island
Living room
- Description: Cathedral Ceiling,Ceiling Fan
Heating
- Central
Cooling
- Has cooling: Yes
Appliances
- Included: Water Heater, Dishwasher, Free-Standing Electric Oven, Free-Standing Electric Range
Features
- Windows: Vinyl Frame
- Has fireplace: No
- Fireplace features: None
Interior area
- Total structure area: 1,820
- Total interior livable area: 1,820 sqft
Property
Parking
- Parking features: Gravel
Features
- Levels: One
- Stories: 1
- Fencing: Combination
Lot
- Size: 2.2 Acres
- Features: Interior Lot
Details
- Parcel number: 19221NONEGordonCooper74801
- Special conditions: None
Construction
Type & style
- Home type: SingleFamily
- Architectural style: Traditional
- Property subtype: Single Family Residence
Materials
- Vinyl Siding
- Foundation: Conventional
- Roof: Metal
Condition
- Year built: 2003
Utilities & green energy
- Sewer: Septic Tank
Community & HOA
Location
- Region: Shawnee
Financial & listing details
- Price per square foot: $129/sqft
- Tax assessed value: $118,875
- Annual tax amount: $967
- Date on market: 11/4/2026
- Electric utility on property: Yes
Estimated market value
Not available
Estimated sales range
Not available
Not available
Price history
| Date | Event | Price |
|---|---|---|
| 11/4/2026 | Listed for sale | $235,000$129/sqft |
Source:  MLSOK/OKCMAR as distributed by MLS GRID #1256693 Report a problem | ||
Public tax history
| Year | Property taxes | Tax assessment |
|---|---|---|
| 2025 | $967 +0% | $14,266 +0% |
| 2024 | $967 -18.5% | $14,265 +3% |
| 2023 | $1,187 +4.2% | $13,850 +3% |
| 2022 | $1,139 +19.8% | $13,446 +3% |
| 2021 | $951 -16.6% | $13,055 +3% |
| 2020 | $1,139 +3.1% | $12,675 +3% |
| 2019 | $1,105 | $12,305 +3% |
| 2018 | $1,105 +4.8% | $11,947 +3% |
| 2017 | $1,054 +10% | $11,599 +3% |
| 2016 | $959 +3.2% | $11,261 +3% |
| 2015 | $929 +0.8% | $10,934 +3% |
| 2014 | $922 +1.2% | $10,615 +3% |
| 2013 | $911 +16.9% | $10,306 |
| 2012 | $780 -0.6% | $10,306 |
| 2011 | $784 | $10,306 -4.2% |
| 2010 | -- | $10,756 |
| 2009 | -- | $10,756 |
| 2008 | -- | $10,756 |
| 2007 | -- | $10,756 |
| 2006 | -- | $10,756 |
| 2005 | $839 | $10,756 |
| 2004 | $839 +285.8% | $10,756 +208.2% |
| 2003 | $217 -1% | $3,490 |
| 2002 | $219 -30.4% | $3,490 |
| 2001 | $315 +41% | $3,490 |
| 2000 | $224 | $3,490 |
Find assessor info on the county website
Monthly payment
Est. payment
Payment breakdown
Explore the cost of this home by adjusting the details. Changes won't be saved.Climate risks
Neighborhood: 74801
Nearby schools
Schools provided by the listing agent
- Elementary: Barnard ES,Cross Timbers ES,Krouch ES
- Middle: Tecumseh MS
- High: Tecumseh HS
Source: MLSOK/OKCMAR as distributed by MLS GRID. This data may not be complete. We recommend contacting the local school district to confirm school assignments for this home.
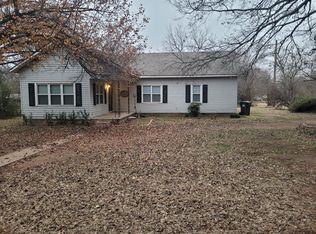
- $129,5003 bd1 ba1.2k sqft19301 Gordon Cooper Dr, Shawnee, OK 74801Off Market
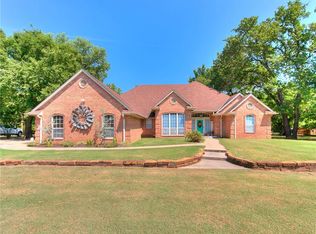
- $100,5002 bd1 ba933 sqft19209 Gordon Cooper Dr, Shawnee, OK 74801Off Market

- $513,6004 bd4 ba3.7k sqft19309 Gordon Cooper Dr, Shawnee, OK 74801Off Market
- $115,2003 bd2 ba456 sqft19314 Gordon Cooper Dr, Shawnee, OK 74801Off Market
Similar homes
- $230,0003 bd2 ba1.6k sqft45101 Benson Park Rd, Shawnee, OK 74801For Sale
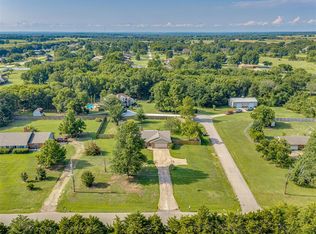 MLS ID #1240095, Kate Hunt, Heather & Company Realty Group. MLSOK/OKCMAR as distributed by MLS GRID
- $239,9003 bd2 ba1.8k sqft1109 W Washington Cir, Tecumseh, OK 74873For Sale
 MLS ID #1240463, Pam Vallandingham, Berkshire Hathaway HomeService. MLSOK/OKCMAR as distributed by MLS GRID
- $220,0004 bd2 ba1.8k sqft106 Baker St, Shawnee, OK 74801For Sale
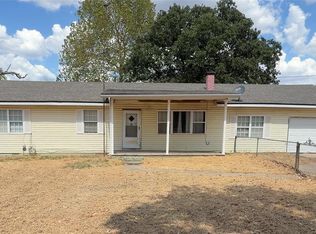 MLS ID #1248895, Steve Reese, NextHome Central Real Estate. MLSOK/OKCMAR as distributed by MLS GRID
- $250,0003 bd2 ba1.6k sqft18501 Coker Rd, Shawnee, OK 74801For Sale
 MLS ID #1214276, Mike Jones, Real Broker LLC. MLSOK/OKCMAR as distributed by MLS GRID
