Welcome to 1008 W. Washington Circle! This spacious 3-bedroom, 2-bath brick home offers over 1,800 square feet of comfortable living in a well-established Tecumseh neighborhood. The large living room features a cozy fireplace and custom built-in cabinetry, while the kitchen provides abundant cabinet storage and generous countertop space. A standout feature is the expansive sunroom, providing the perfect place to relax, entertain, or enjoy views of the backyard year-round. Outside, you’ll find mature trees, a fenced backyard, and an attached 2-car garage. Conveniently located near schools, shopping, and everyday amenities, this well-maintained home is ready for its next owner. Schedule your private showing today!
For sale
Price cut: $8K (10/1)
$225,000
1008 W Washington Cir, Tecumseh, OK 74873
3beds
1,824sqft
Single Family Residence
Built in 1975
0.27 Acres Lot
$-- Zestimate®
$123/sqft
$-- HOA
What's special
Fenced backyardExpansive sunroomMature treesCozy fireplaceCustom built-in cabinetryGenerous countertop space
- 114 days
- 273
- 24
Zillow last checked:
Listing updated:
Listed by:
Gunner Monroe 405-219-5837,
Realty of America LLC
Source: MLSOK/OKCMAR as distributed by MLS GRID,MLS#: 1235828
Facts & features
Interior
Bedrooms & bathrooms
- Bedrooms: 3
- Bathrooms: 2
- Full bathrooms: 2
Heating
- Has Heating (Unspecified Type)
Cooling
- Has cooling: Yes
Features
- Number of fireplaces: 1
- Fireplace features: Gas Log
Interior area
- Total structure area: 1,824
- Total interior livable area: 1,824 sqft
Property
Parking
- Total spaces: 2
- Parking features: Garage
- Garage spaces: 2
Features
- Levels: One
- Stories: 1
Lot
- Size: 0.27 Acres
- Features: Interior Lot
Details
- Parcel number: 1008WWashington74873
- Special conditions: None
Construction
Type & style
- Home type: SingleFamily
- Architectural style: Ranch,Traditional
- Property subtype: Single Family Residence
Materials
- Brick
- Foundation: Slab
- Roof: Composition
Condition
- Year built: 1975
Community & HOA
Location
- Region: Tecumseh
Financial & listing details
- Price per square foot: $123/sqft
- Tax assessed value: $189,630
- Annual tax amount: $2,416
- Date on market: 6/23/2026
Estimated market value
Not available
Estimated sales range
Not available
Not available
Price history
| Date | Event | Price |
|---|---|---|
| 10/1/2026 | Price change | $225,000-3.4%$123/sqft |
Source:  MLSOK/OKCMAR as distributed by MLS GRID #1235828 Report a problem MLSOK/OKCMAR as distributed by MLS GRID #1235828 Report a problem | ||
| 7/30/2026 | Price change | $233,000-2.9%$128/sqft |
Source: MLSOK/OKCMAR as distributed by MLS GRID #1235828 Report a problem | ||
| 6/23/2026 | Listed for sale | $240,000+41.2%$132/sqft |
Source: MLSOK/OKCMAR as distributed by MLS GRID #1235828 Report a problem | ||
| 10/7/2021 | Sold | $170,000-24.4%$93/sqft |
Source: MLSOK/OKCMAR as distributed by MLS GRID #971420 Report a problem | ||
| 6/20/2021 | Listing removed | -- |
Source: Owner Report a problem | ||
| 12/21/2020 | Listed for sale | $225,000+166.3%$123/sqft |
Source: Owner Report a problem | ||
| 9/16/1997 | Sold | $84,500$46/sqft |
Source: Agent Provided Report a problem | ||
Public tax history
| Year | Property taxes | Tax assessment |
|---|---|---|
| 2025 | $2,416 +6.9% | $22,756 +5% |
| 2024 | $2,261 +2.4% | $21,672 +5% |
| 2023 | $2,208 +4.2% | $20,640 |
| 2022 | $2,119 +86.5% | $20,640 +73.1% |
| 2021 | $1,136 +4% | $11,926 +3% |
| 2020 | $1,093 +2.3% | $11,579 +3% |
| 2019 | $1,068 | $11,242 +3% |
| 2018 | $1,068 +5.5% | $10,915 +3% |
| 2017 | $1,012 +15.1% | $10,597 +3% |
| 2016 | $880 +5.6% | $10,289 +3% |
| 2015 | $833 +1.3% | $9,989 +3% |
| 2014 | $822 +1.9% | $9,698 +3% |
| 2013 | $807 +2.8% | $9,415 +3% |
| 2012 | $785 -0.8% | $9,141 |
| 2011 | $792 | $9,141 |
| 2010 | -- | $9,141 |
| 2009 | -- | $9,141 |
| 2008 | -- | $9,141 |
| 2007 | -- | $9,141 |
| 2006 | -- | $9,141 |
| 2005 | $737 | $9,141 |
| 2004 | $737 -1.6% | $9,141 |
| 2003 | $749 +0.6% | $9,141 |
| 2002 | $745 -1.1% | $9,141 |
| 2001 | $754 +3.6% | $9,141 +4.3% |
| 2000 | $727 | $8,760 |
Find assessor info on the county website
Monthly payment
Est. payment
Payment breakdown
Explore the cost of this home by adjusting the details. Changes won't be saved.Climate risks
Neighborhood: 74873
Nearby schools
Schools provided by the listing agent
- Elementary: Barnard ES
- Middle: Tecumseh MS
- High: Tecumseh HS
Source: MLSOK/OKCMAR as distributed by MLS GRID. This data may not be complete. We recommend contacting the local school district to confirm school assignments for this home.
- $201,3003 bd2 ba2.1k sqft1010 W Washington Cir, Tecumseh, OK 74873Off Market
- $184,3003 bd2 ba1.9k sqft1006 W Washington Cir, Tecumseh, OK 74873Off Market
- $208,5004 bd3 ba2.8k sqft1005 W Washington Cir, Tecumseh, OK 74873Off Market
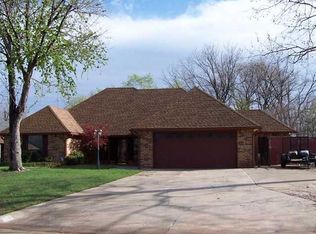
- $193,0003 bd2 ba1.9k sqft1004 W Washington Cir, Tecumseh, OK 74873Off Market

Similar homes
- $249,9003 bd2 ba1.8k sqft1109 W Washington Cir, Tecumseh, OK 74873For Sale
 MLS ID #1240463, Pam Vallandingham, Berkshire Hathaway HomeService. MLSOK/OKCMAR as distributed by MLS GRID
 - $300,0003 bd2 ba2.1k sqft1016 W Washington Cir, Tecumseh, OK 74873For Sale
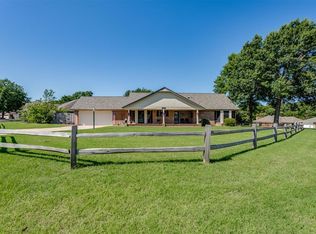 MLS ID #1238663, April Peterson, Brix Realty. MLSOK/OKCMAR as distributed by MLS GRID
 - $210,0003 bd2 ba1.2k sqft20239 Bern Ln, Tecumseh, OK 74873For Sale
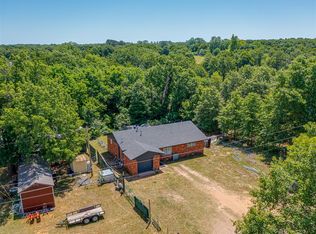 MLS ID #1229379, Marcela Guerrero Garcia, Copper Creek Real Estate. MLSOK/OKCMAR as distributed by MLS GRID
 - $254,9004 bd2 ba1.9k sqft31170 Palimino Dr, Tecumseh, OK 74873For Sale
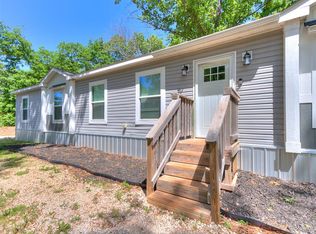 MLS ID #1253753, Jessica Robberson, ReMax Exclusive. MLSOK/OKCMAR as distributed by MLS GRID
